
The Avery Residence
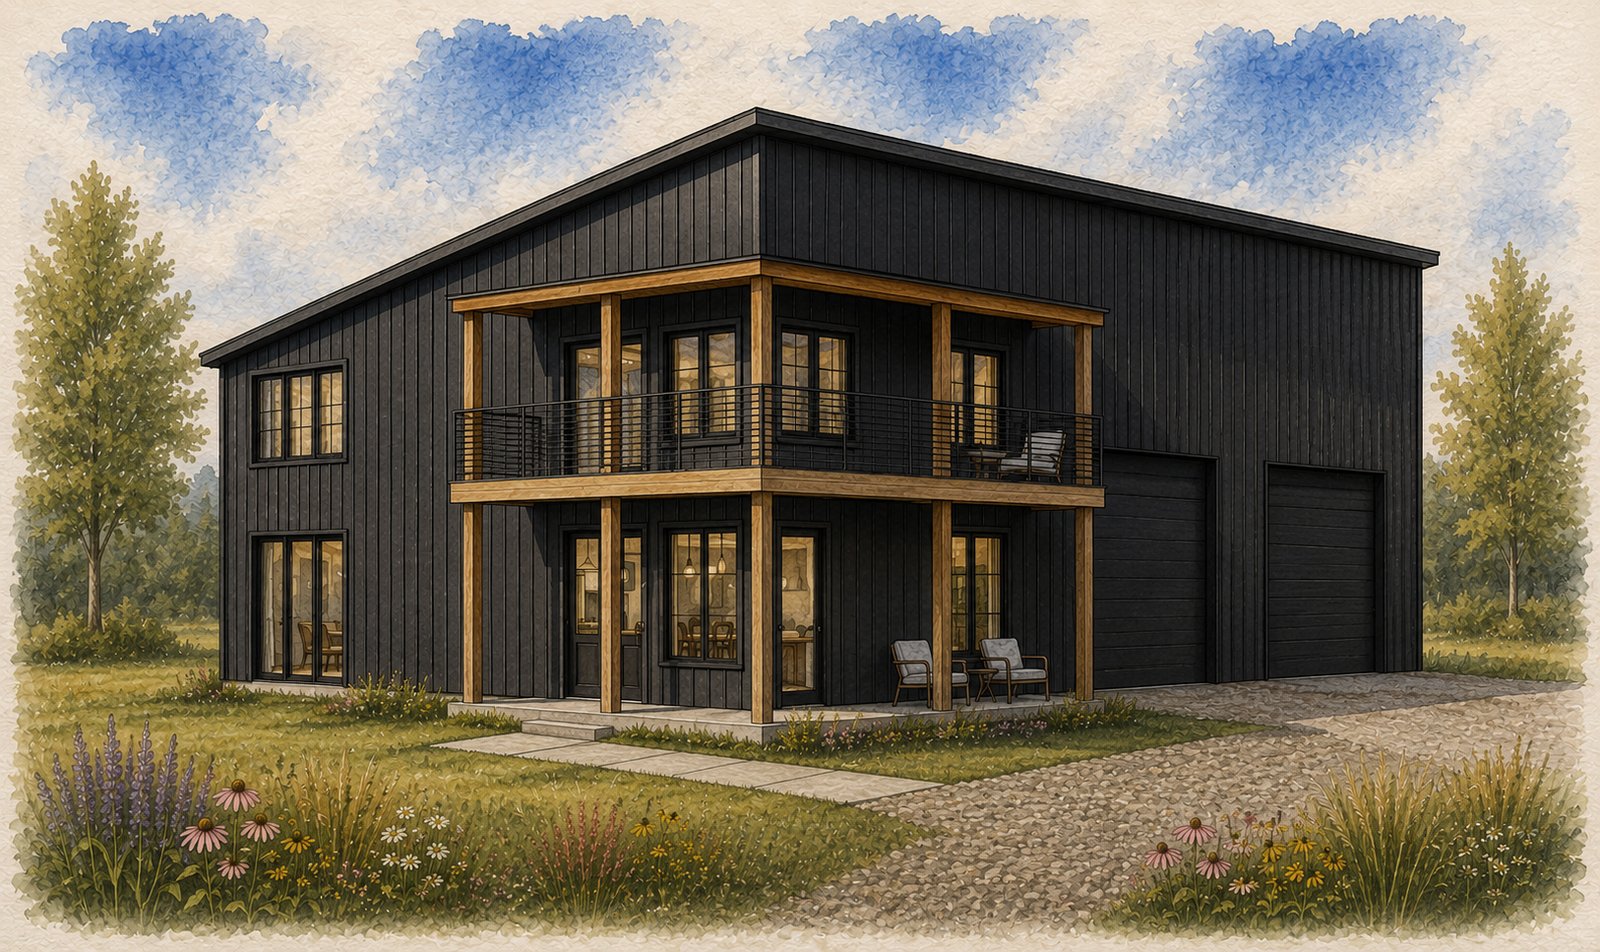
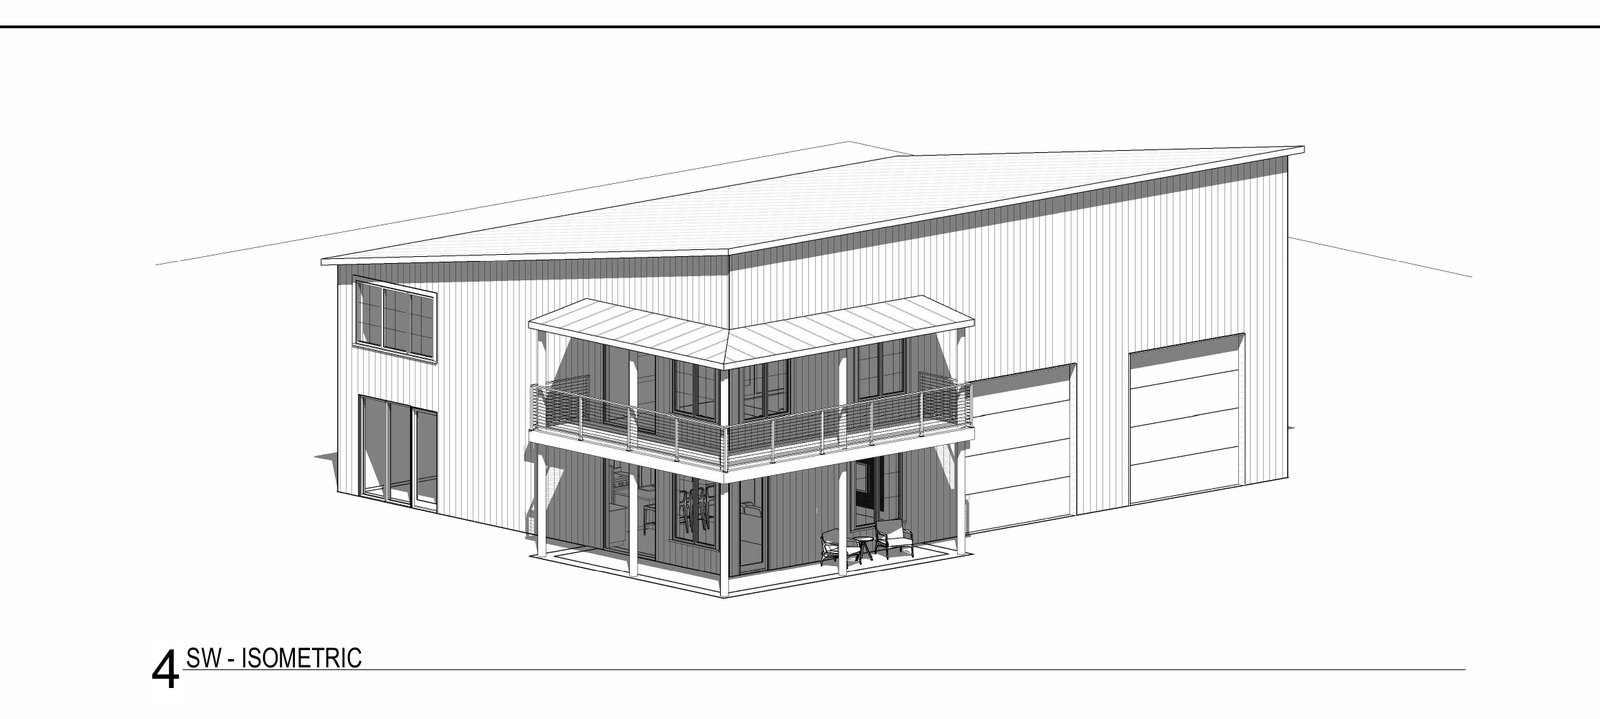
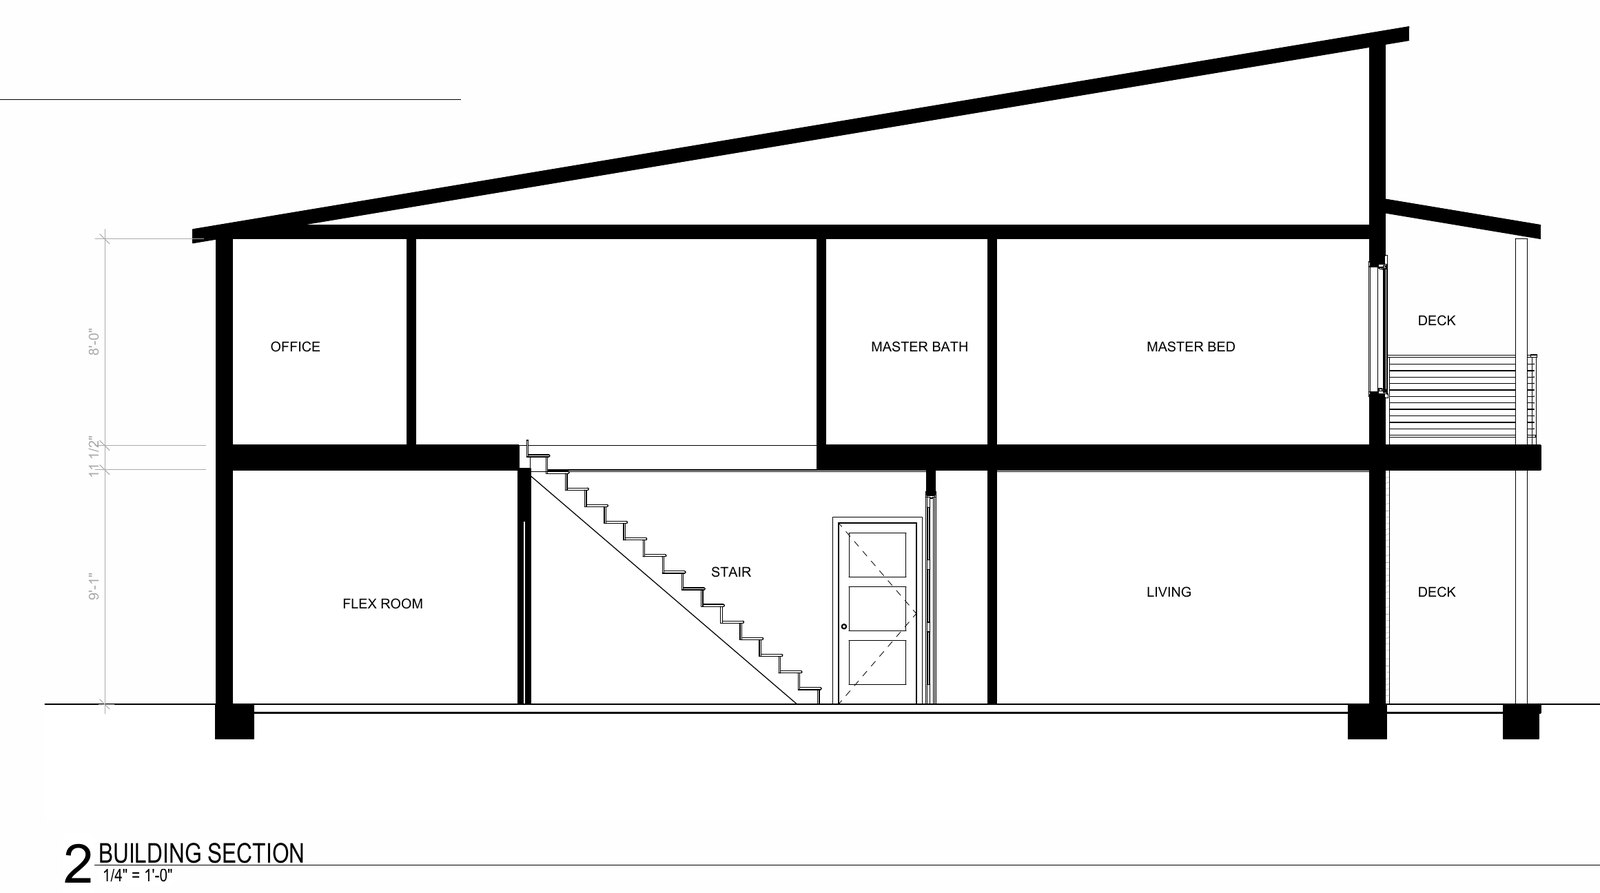
THE AVERY RESIDENCE puts a full home and a serious workshop under one clean shed roof. Living, kitchen, and a flex room fill the ground floor beside the garage, and the whole upper floor belongs to the owners: master suite, office, and a covered deck that looks out over the fields. The turnaround on this one was extremely quick. The clients needed drawings fast, and we delivered a complete construction set without giving up a single detail.
The Living Side.
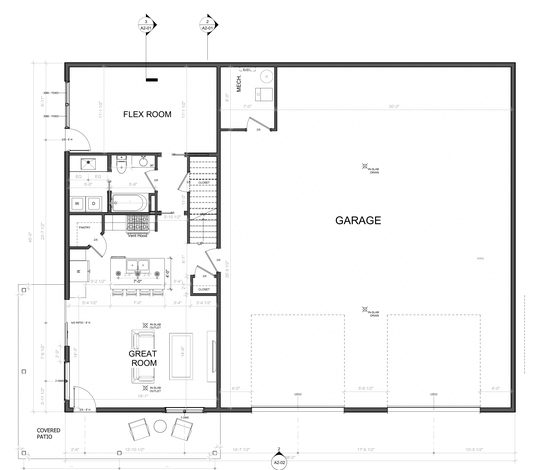
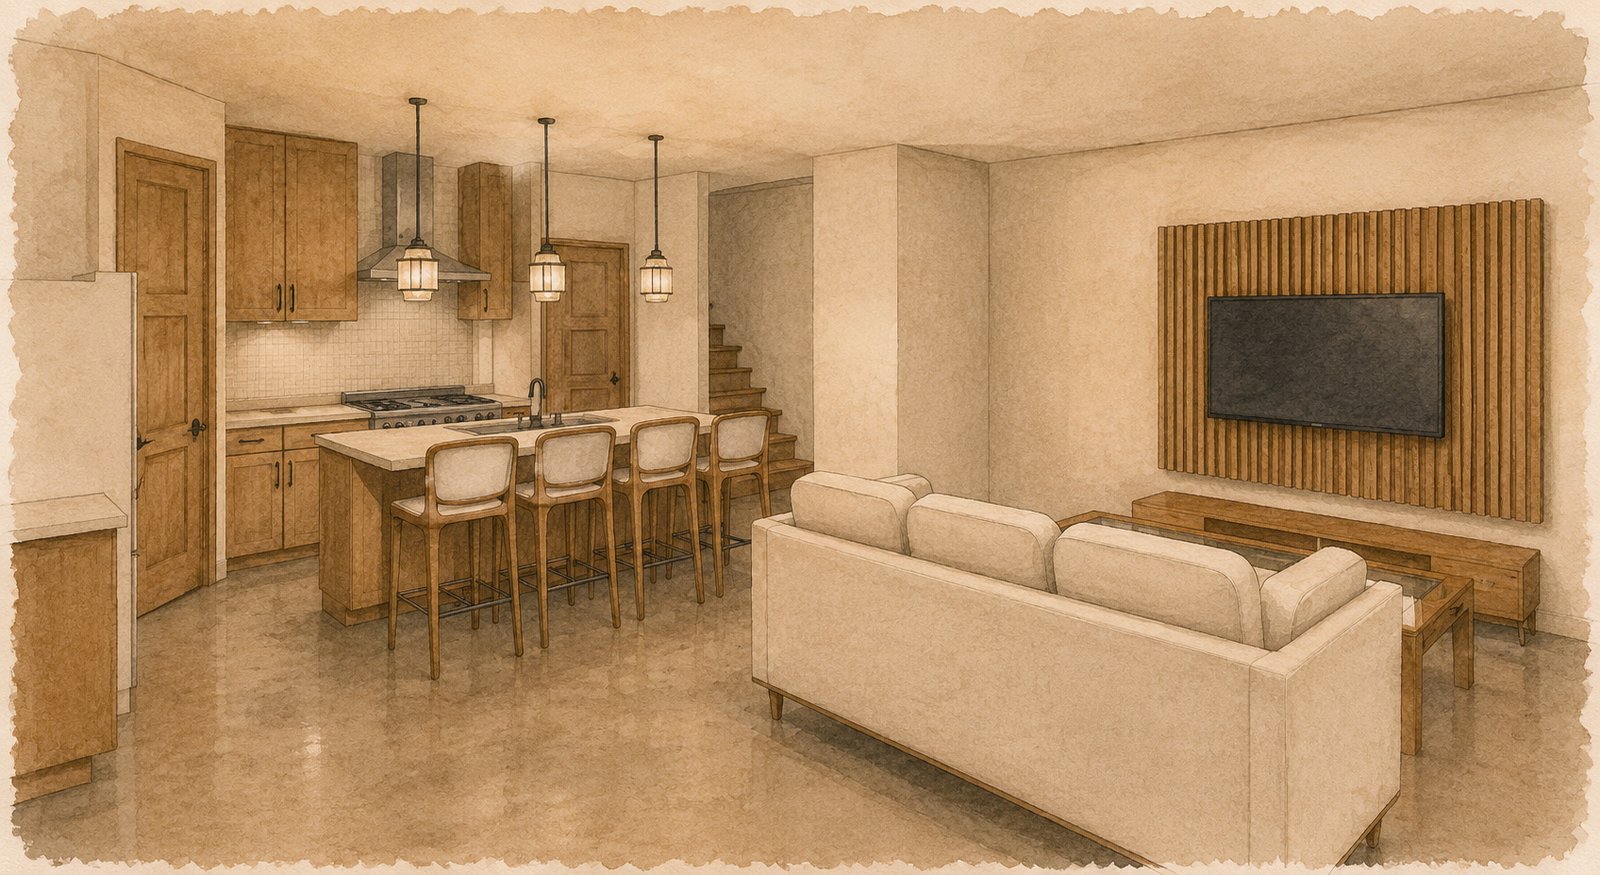
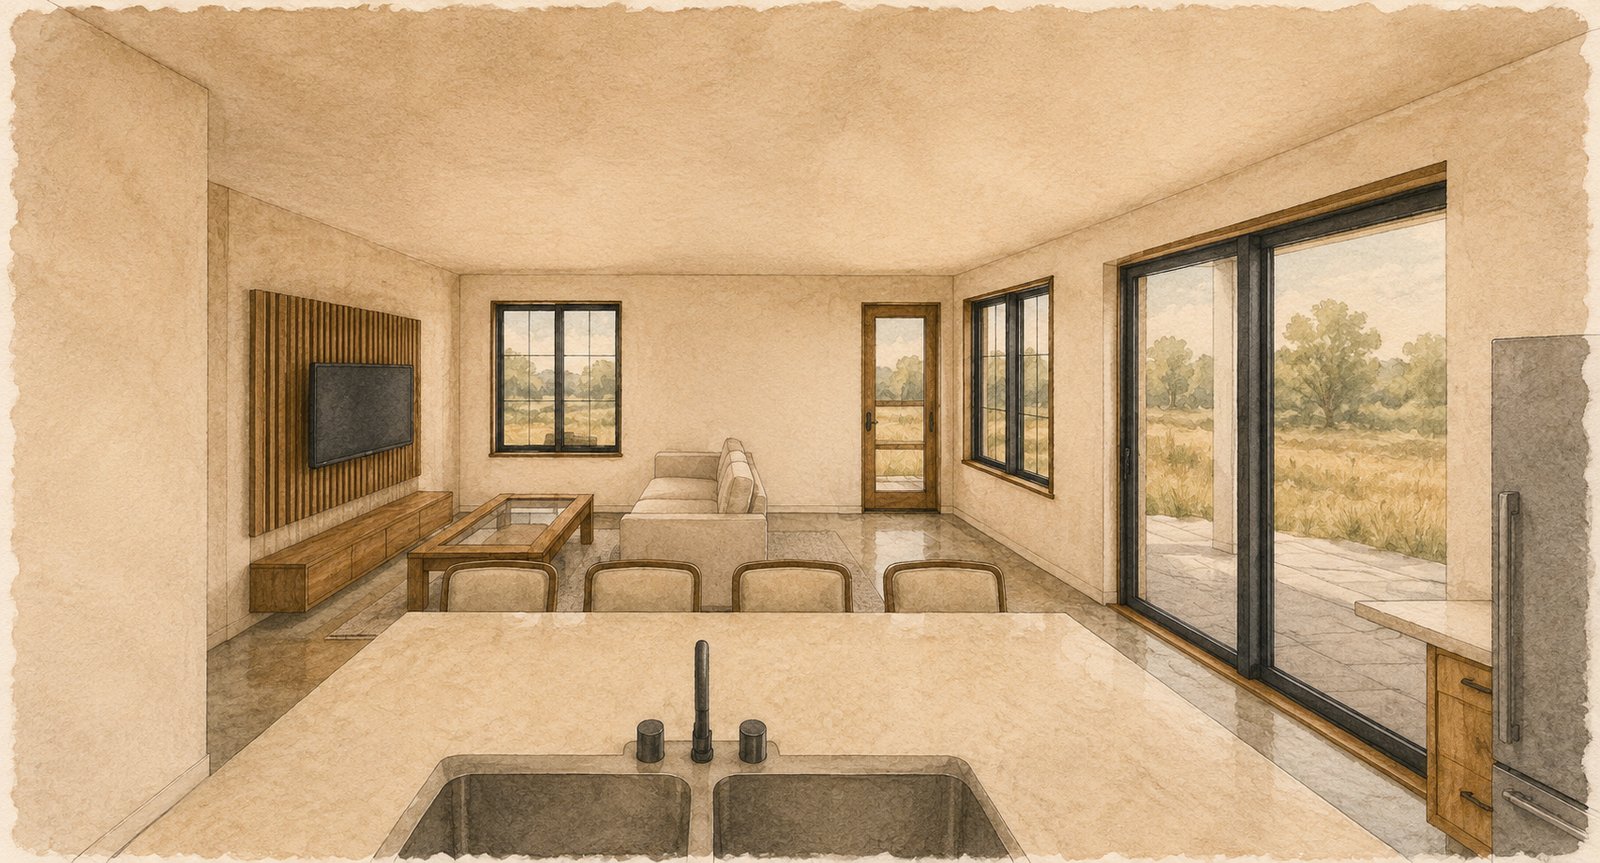
A great room, kitchen, and pantry run along the west wall where the light is best, with a flex room at the front that works as a guest room, studio, or office depending on the week.
Upstairs.
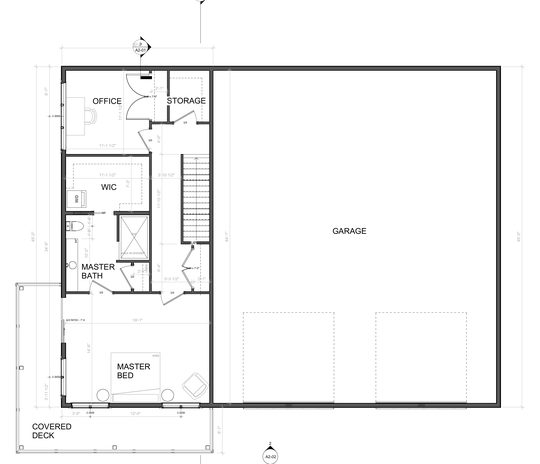
The master bedroom, master bath, and walk in closet share the top floor with an office and generous storage, all opening to a covered deck tucked under the high side of the roof.
The Workshop.
The oversized garage is the reason the plan works. It carries vehicles, projects, and equipment without ever crowding the living side, and the shared wall does double duty for structure and sound.
Construction.
Steel siding over a 2x6 framed wall, R-19 walls and R-50 roof, and a four inch insulated slab with thickened edges. Straightforward assemblies that go up fast and perform for decades.
What Our Design Service Includes.
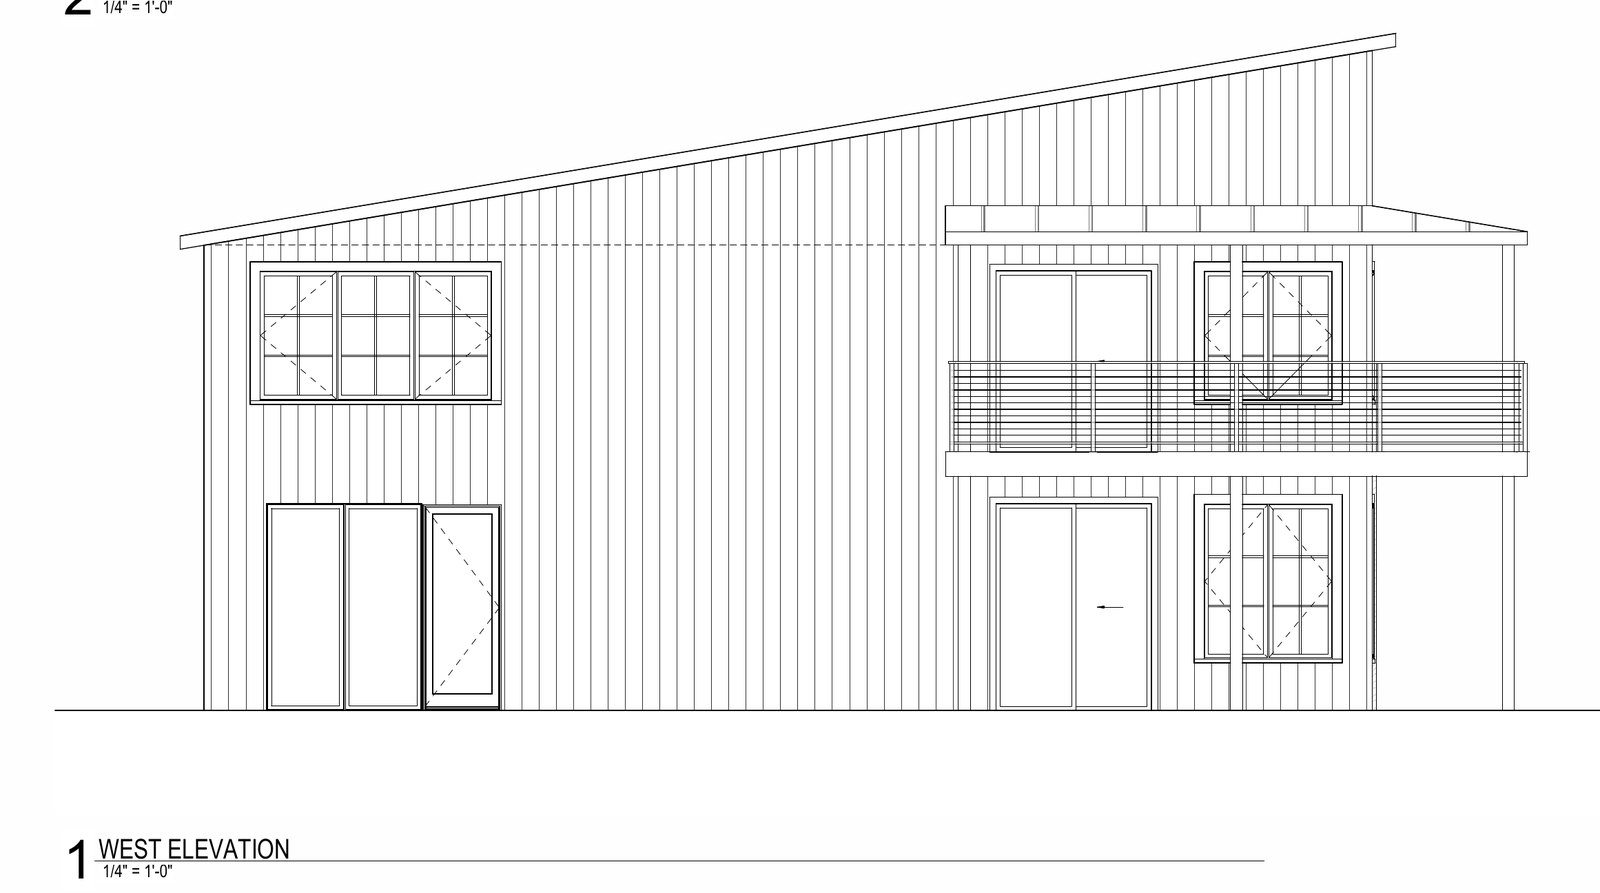
Complete construction set; foundation and floor plans for both levels; exterior elevations; building section; typical wall section and details; builder coordination.
Specifications.
| Bedrooms | 1 plus flex room |
| Bathrooms | 2 |
| Levels | 2 |
| Garage | Oversized workshop |
| Status | Construction set issued |
Blank figures are available on request. Every commission is custom. Dimensions, rooms, and finishes get drawn for you and with you.
See how we work on the About page, or head back to the Catalog of Designs.