The Cantebrary Library
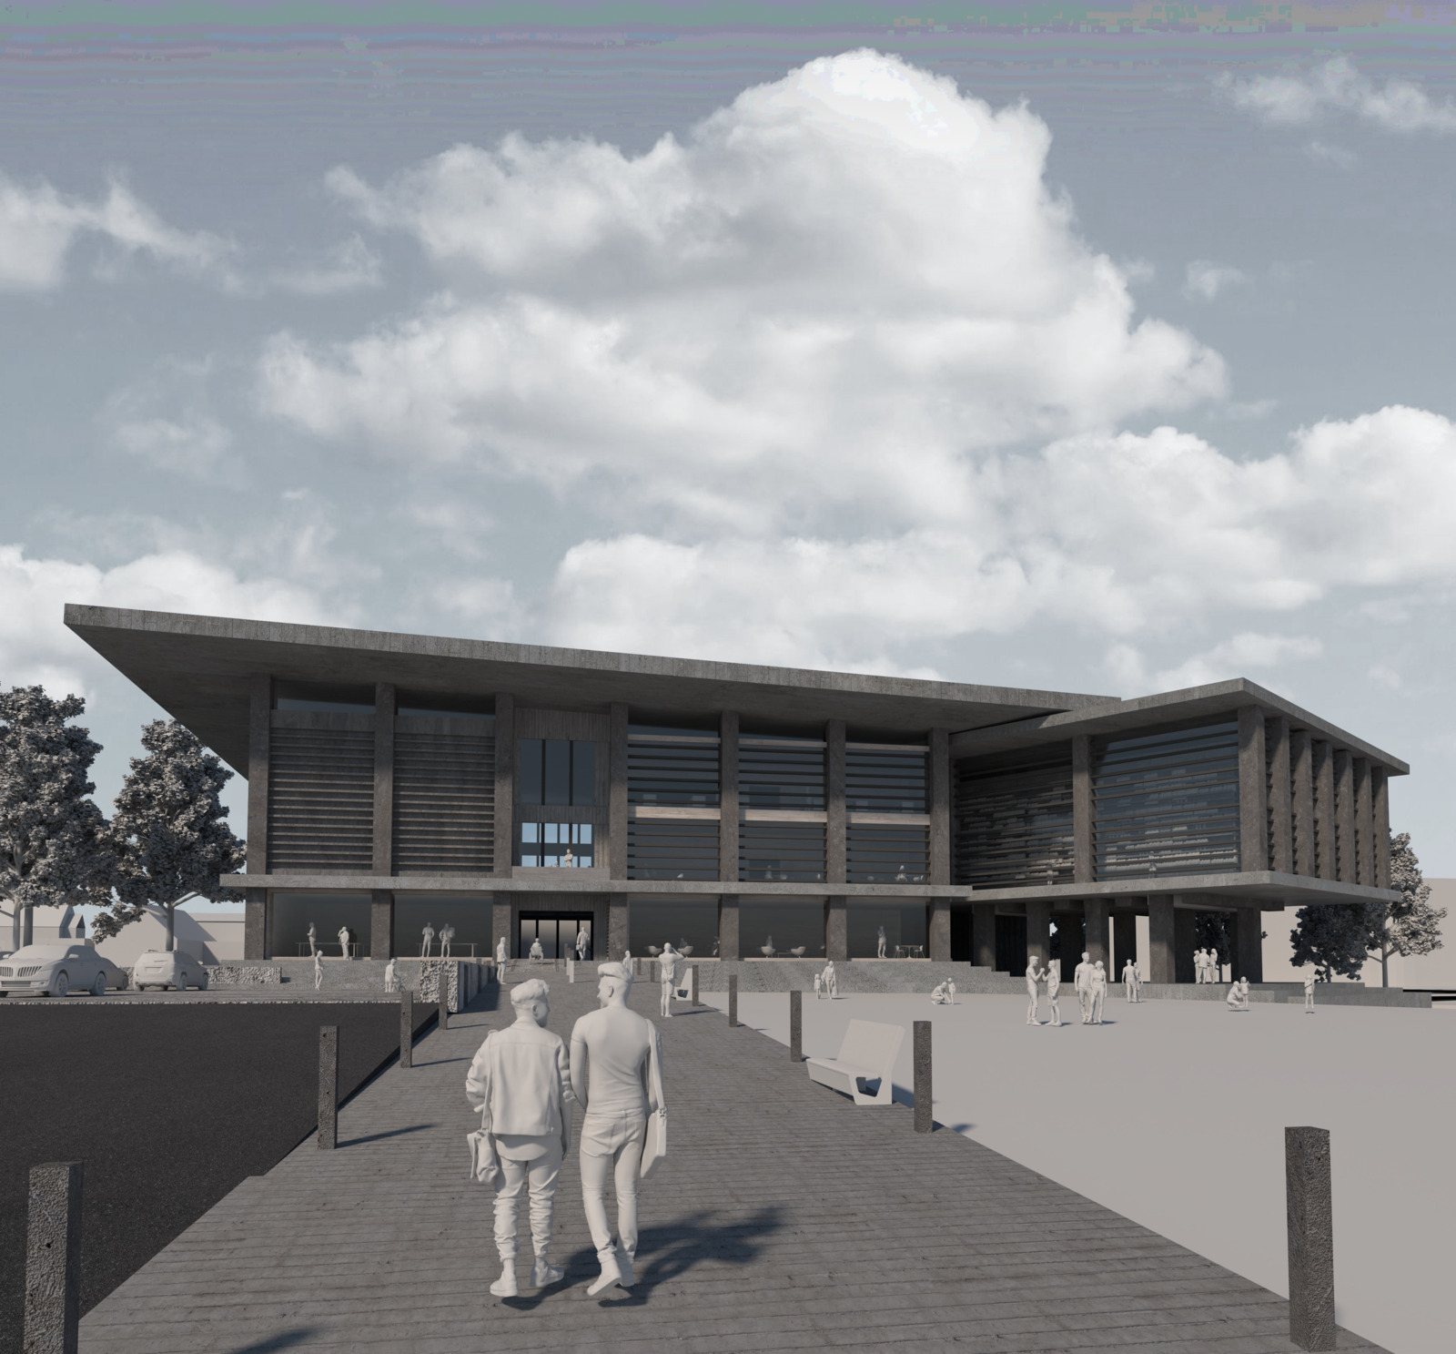
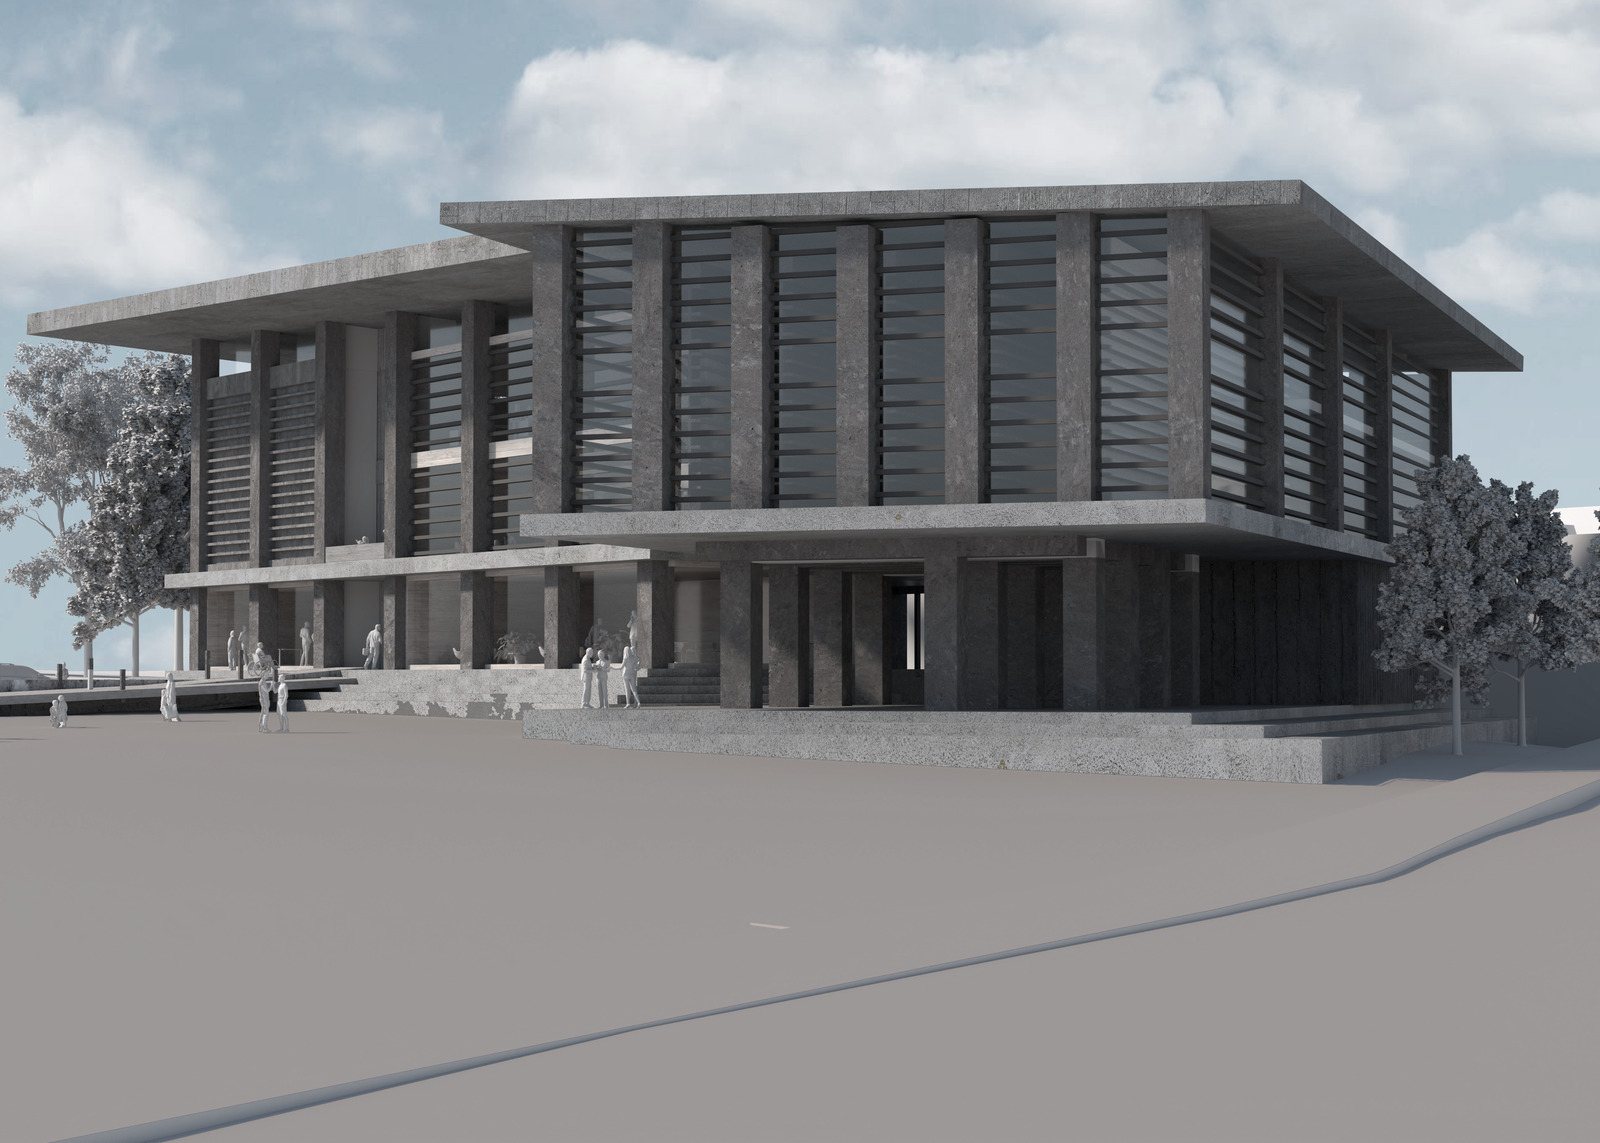
THE CANTEBRARY LIBRARY is a concept public library under one great sheltering roof. A concrete frame carries the roof plane clear past the glass walls, and a warm wood reading volume floats inside the frame like a building within a building. At the ground the library opens level with the street, so the whole first floor reads as public space that happens to hold books.
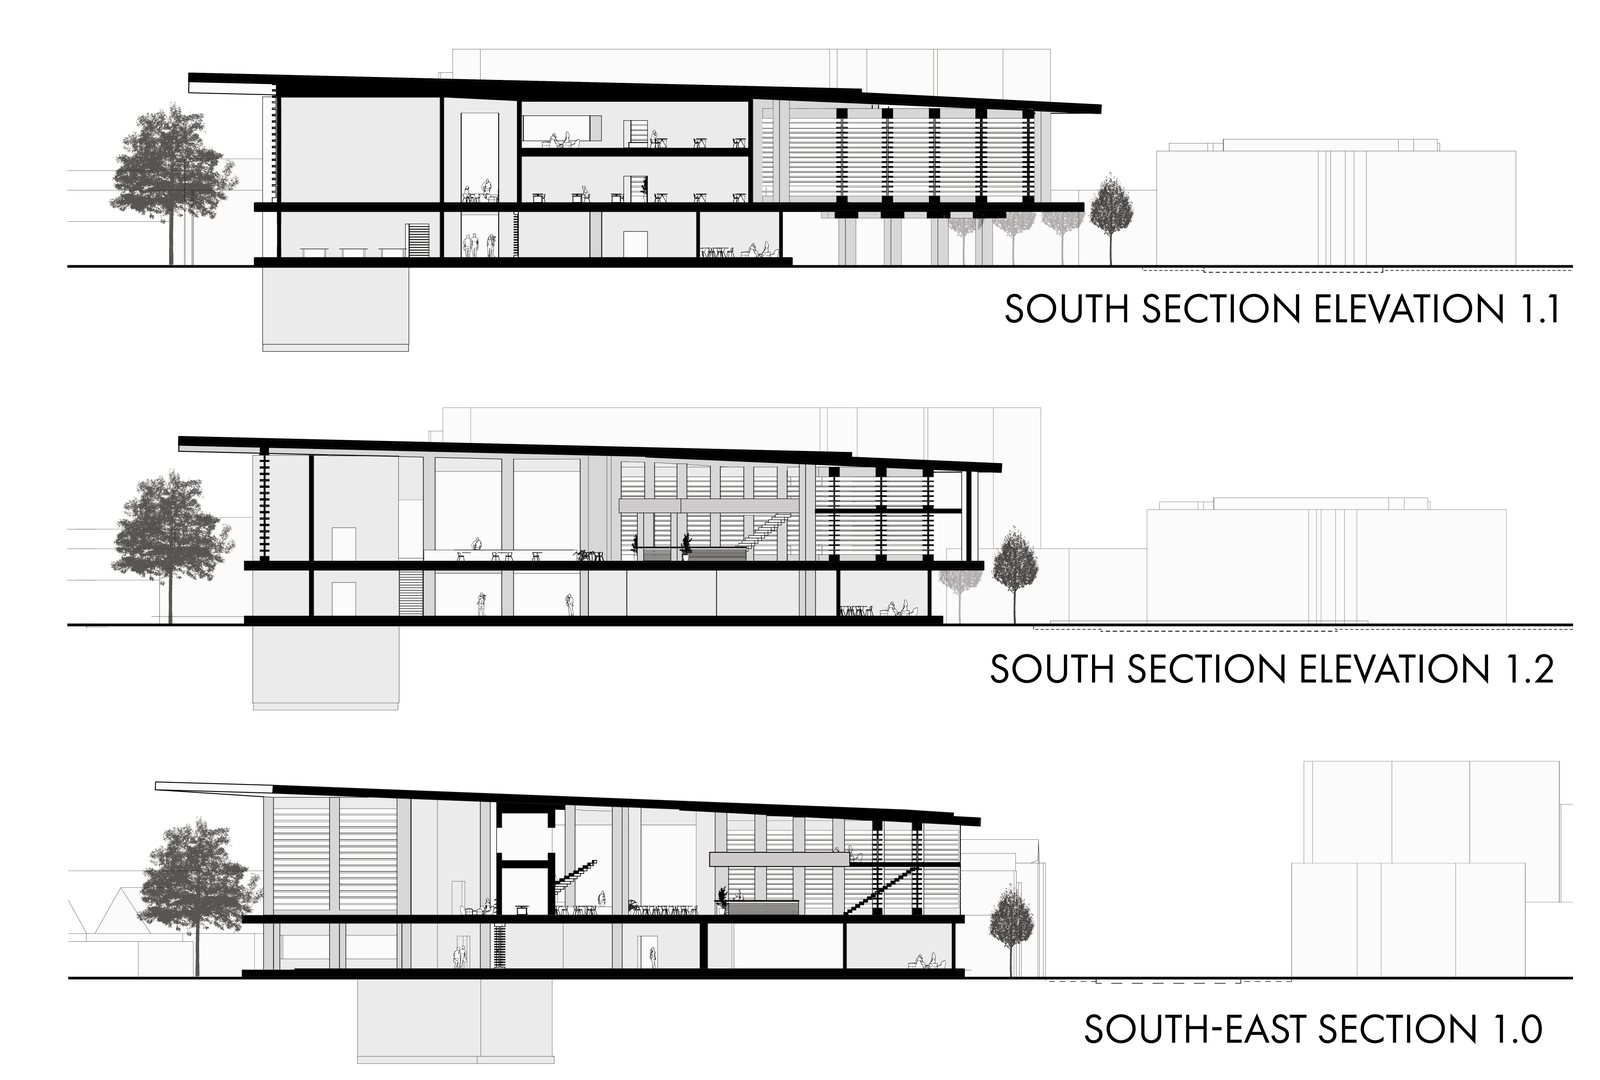
The Section.
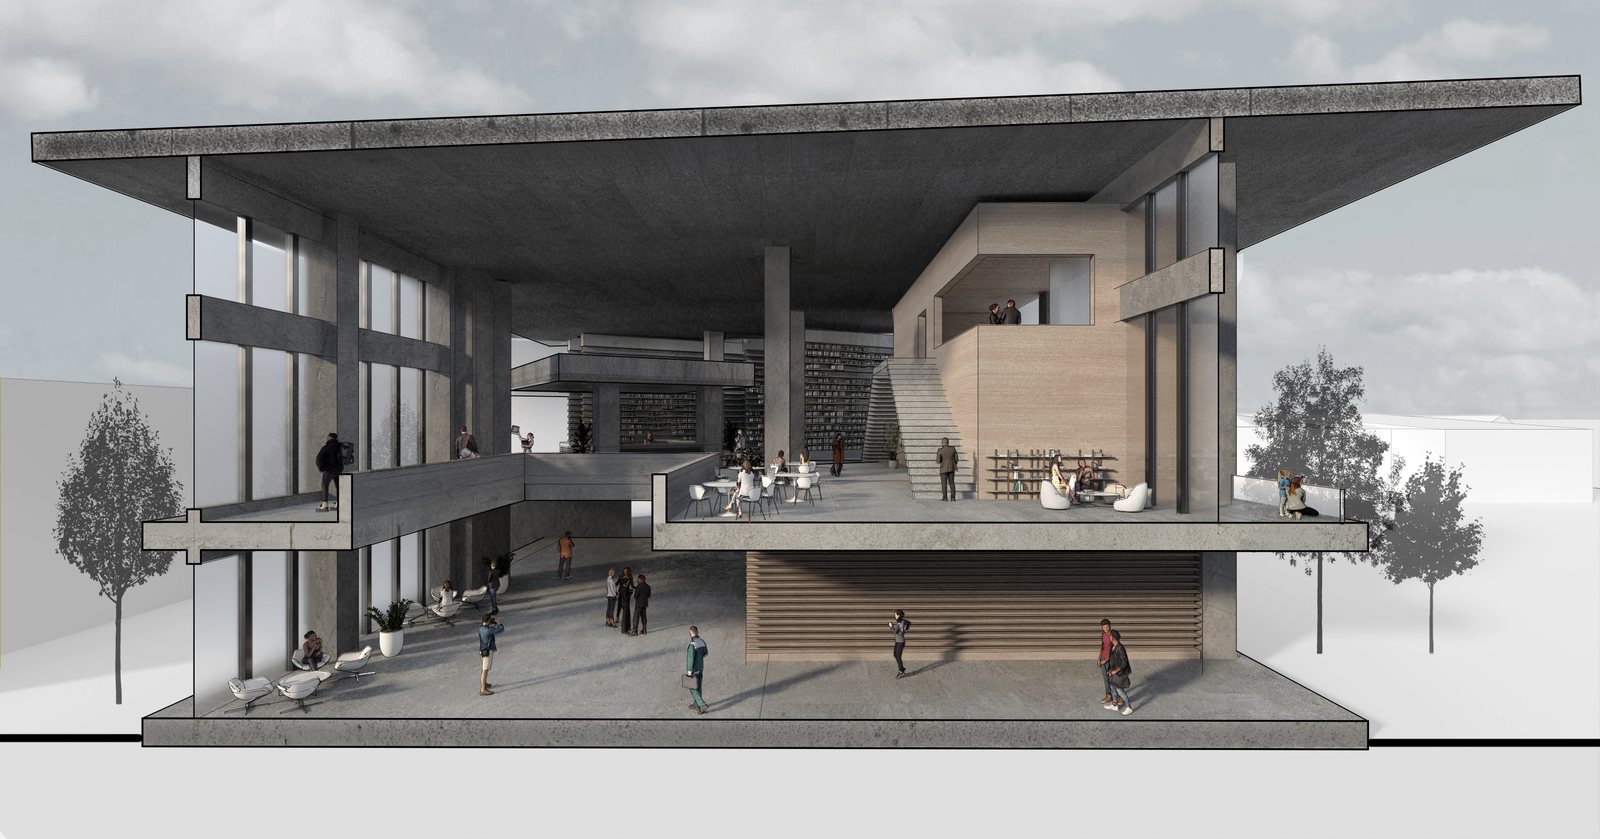
The section does the talking: deep overhangs shade the glass, the wood mezzanine hangs in the tall volume, and daylight washes every reading surface without ever landing directly on a page.
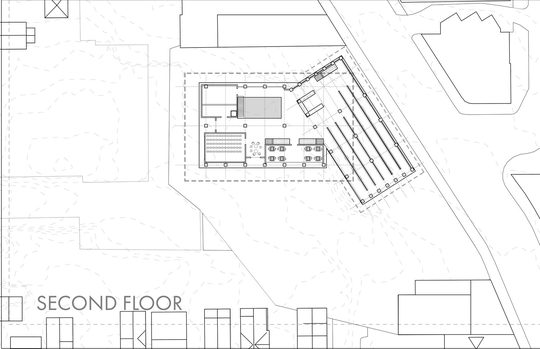
The Plans.
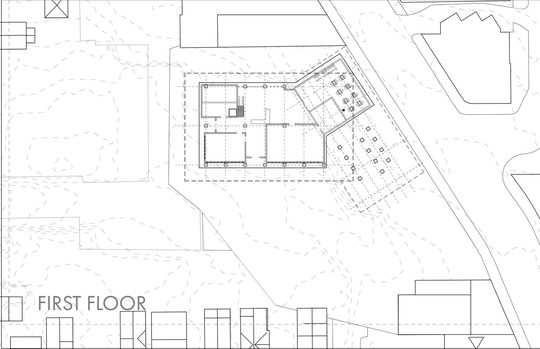
Reading rooms, stacks, and community space share the first floor, with quieter study above. The set runs deep for a concept: site plan, roof plan, exploded structure, and full elevations.
What Our Design Service Includes.
Concept design; site plan; floor and roof plans; section perspectives and colored sections; exploded structural drawings; presentation boards.
Specifications.
| Type | Public library |
| Levels | 2 |
| Structure | Concrete frame, wood interior volume |
| Design | Dylan Groshek |
Blank figures are available on request. Every commission is custom. Dimensions, rooms, and finishes get drawn for you and with you.
See how we work on the About page, or head back to the Catalog of Designs.