Deciduous Lofts
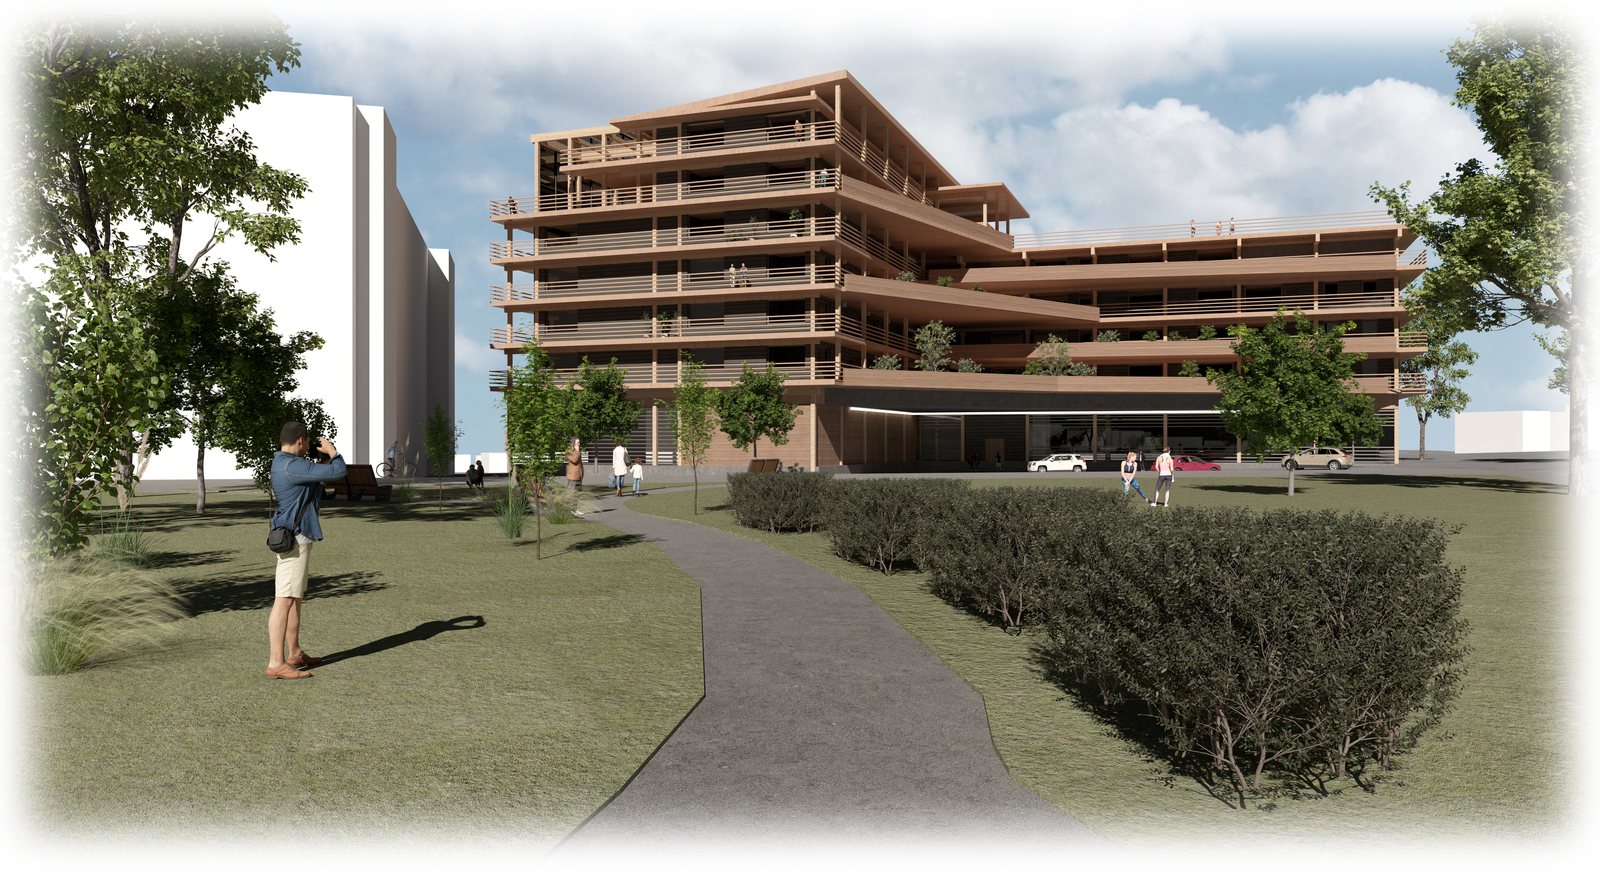
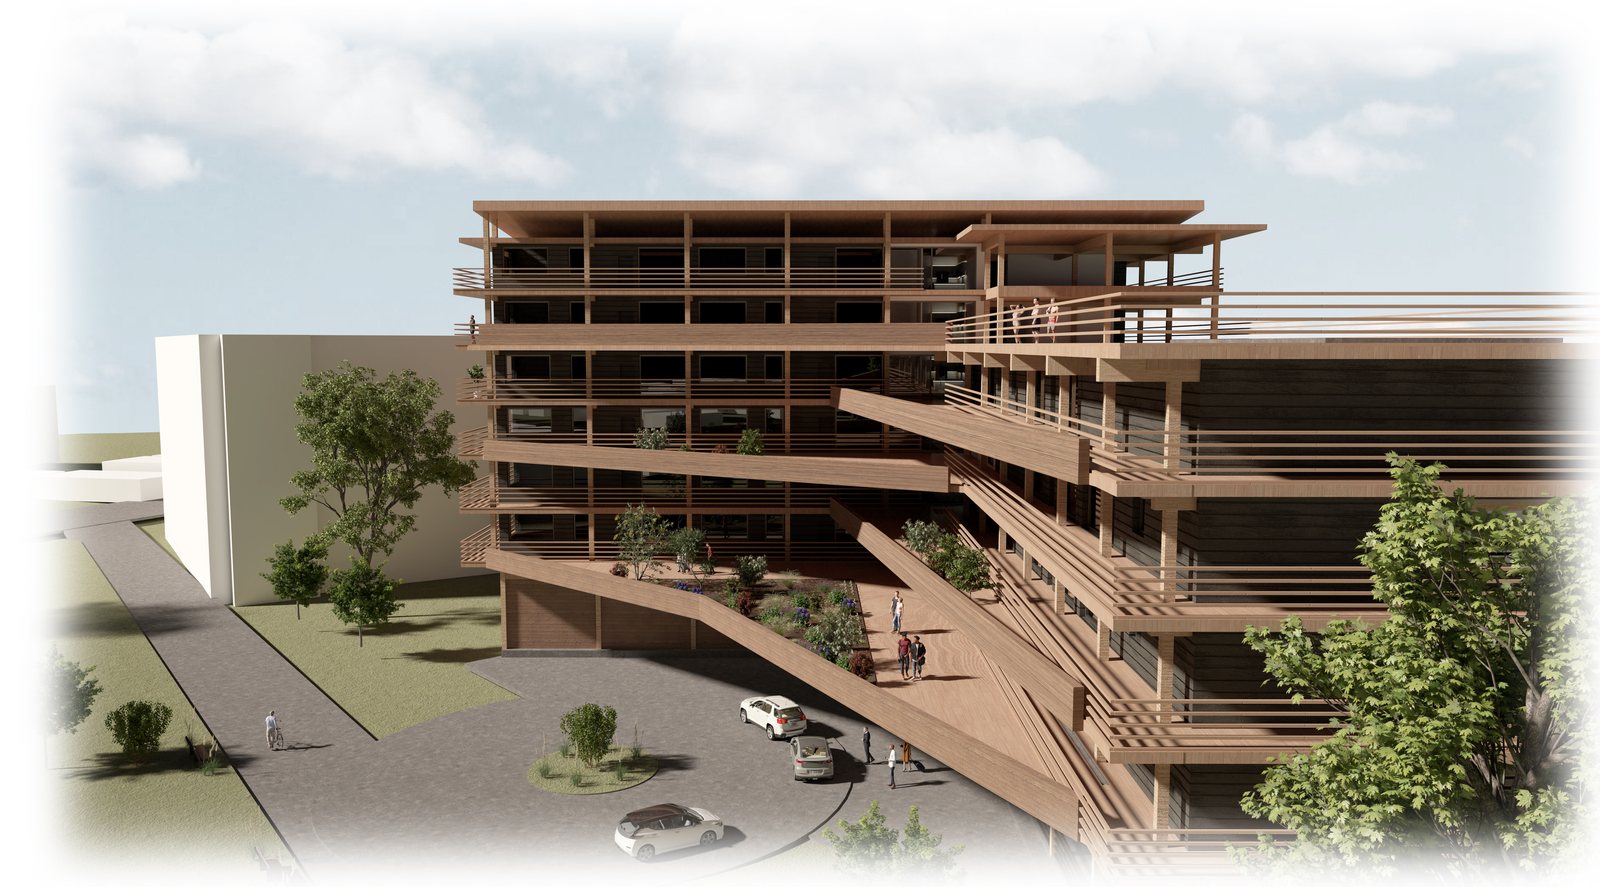
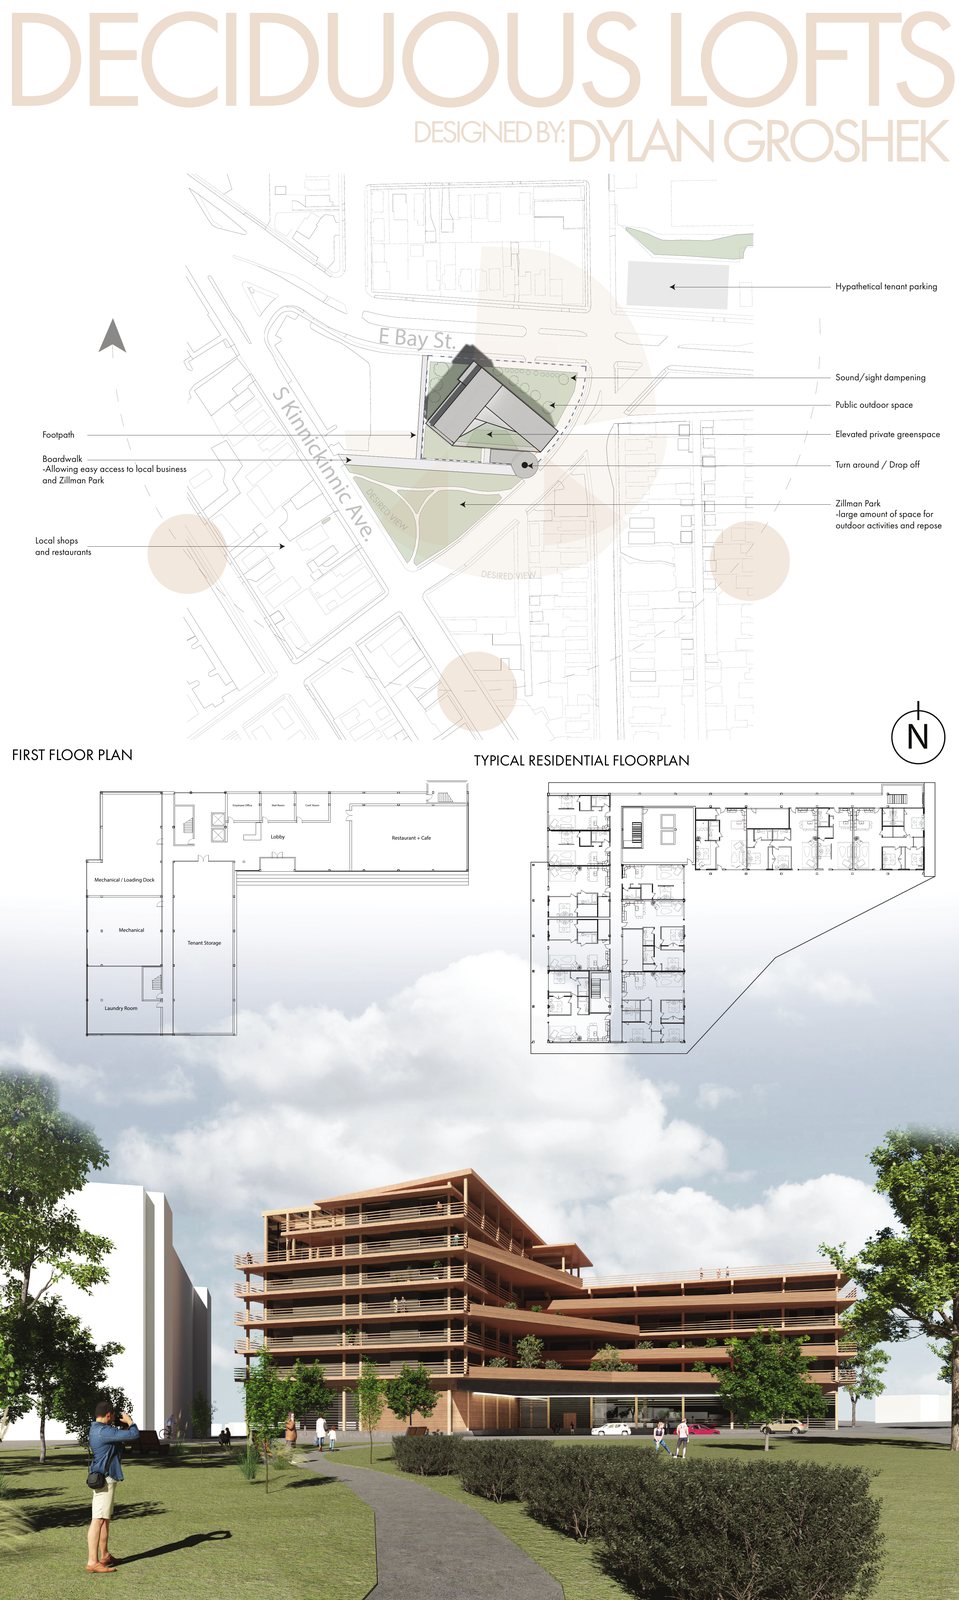
DECIDUOUS LOFTS is a concept residential building set against Zillman Park: a mid-rise loft block wrapped in layers of timber balconies and horizontal screens, so every home lives behind a veil of wood and leaves. The site does the quiet work: a footpath and public outdoor space knit the building to the park, an elevated private greenspace gives residents their own canopy, and parking tucks behind sound-and-sight dampening at the street.
The Building.
Wood everywhere it counts. Deep balconies shade the glass, horizontal fins filter the light, and the massing steps down toward the park so the green face stays low and friendly.
The Homes.
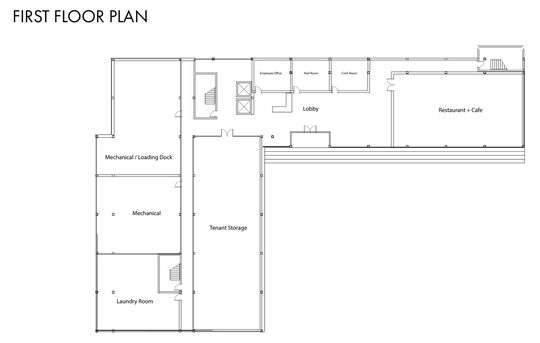
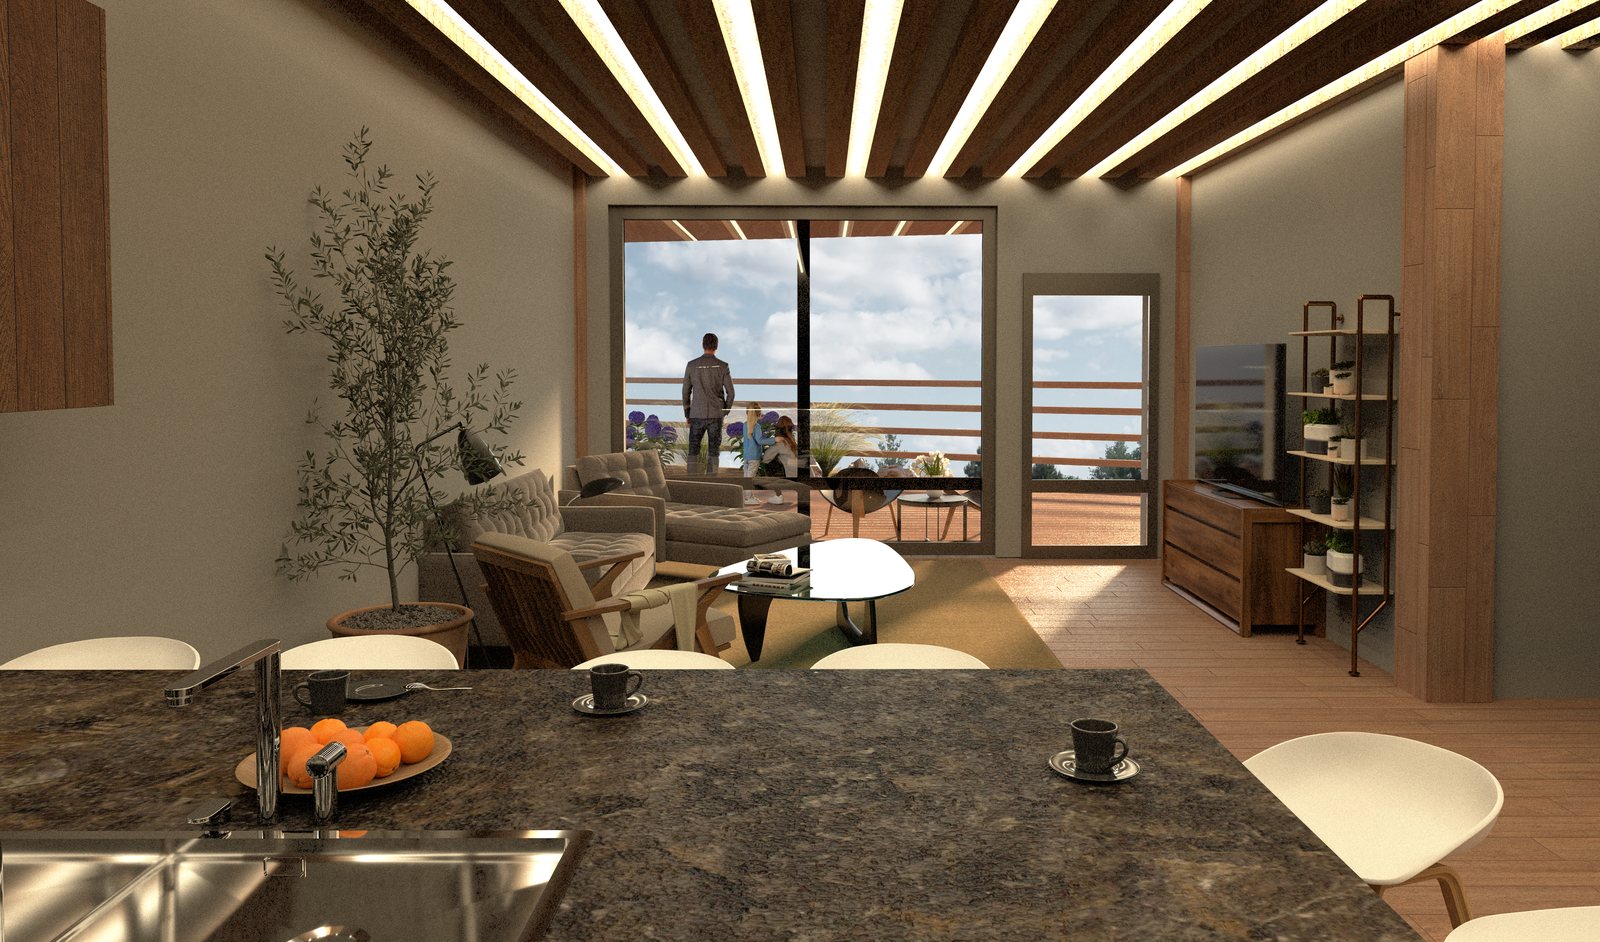
Loft units with warm wood interiors and light washing through beamed ceilings. A shared first floor carries the amenities; a typical residential plan repeats efficiently above.
The Site.
Between E Bay Street and Zillman Park, with a boardwalk connecting residents to local businesses and the park's open space.
What Our Design Service Includes.
Concept design; site plan; first floor and typical residential plans; unit type studies; structural and technical sections; renderings; presentation board.
Specifications.
| Type | Residential lofts |
| Site | Zillman Park |
| Structure | Timber |
| Design | Dylan Groshek |
Blank figures are available on request. Every commission is custom. Dimensions, rooms, and finishes get drawn for you and with you.
See how we work on the About page, or head back to the Catalog of Designs.