
Ellipse Elementary
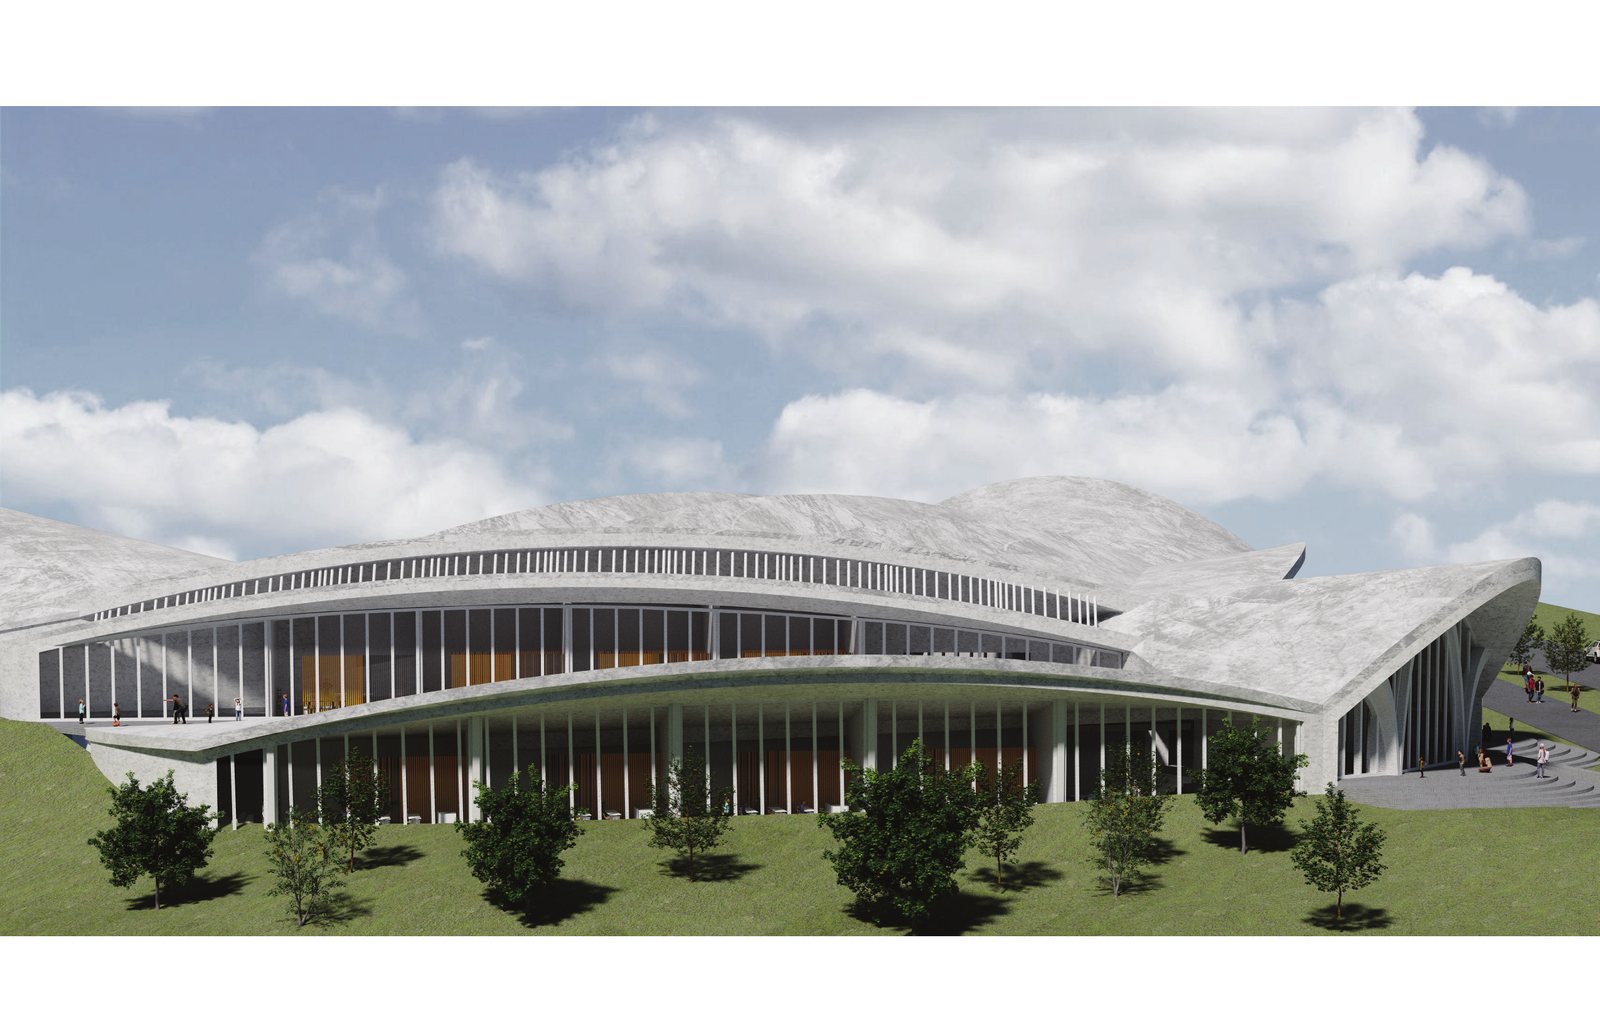
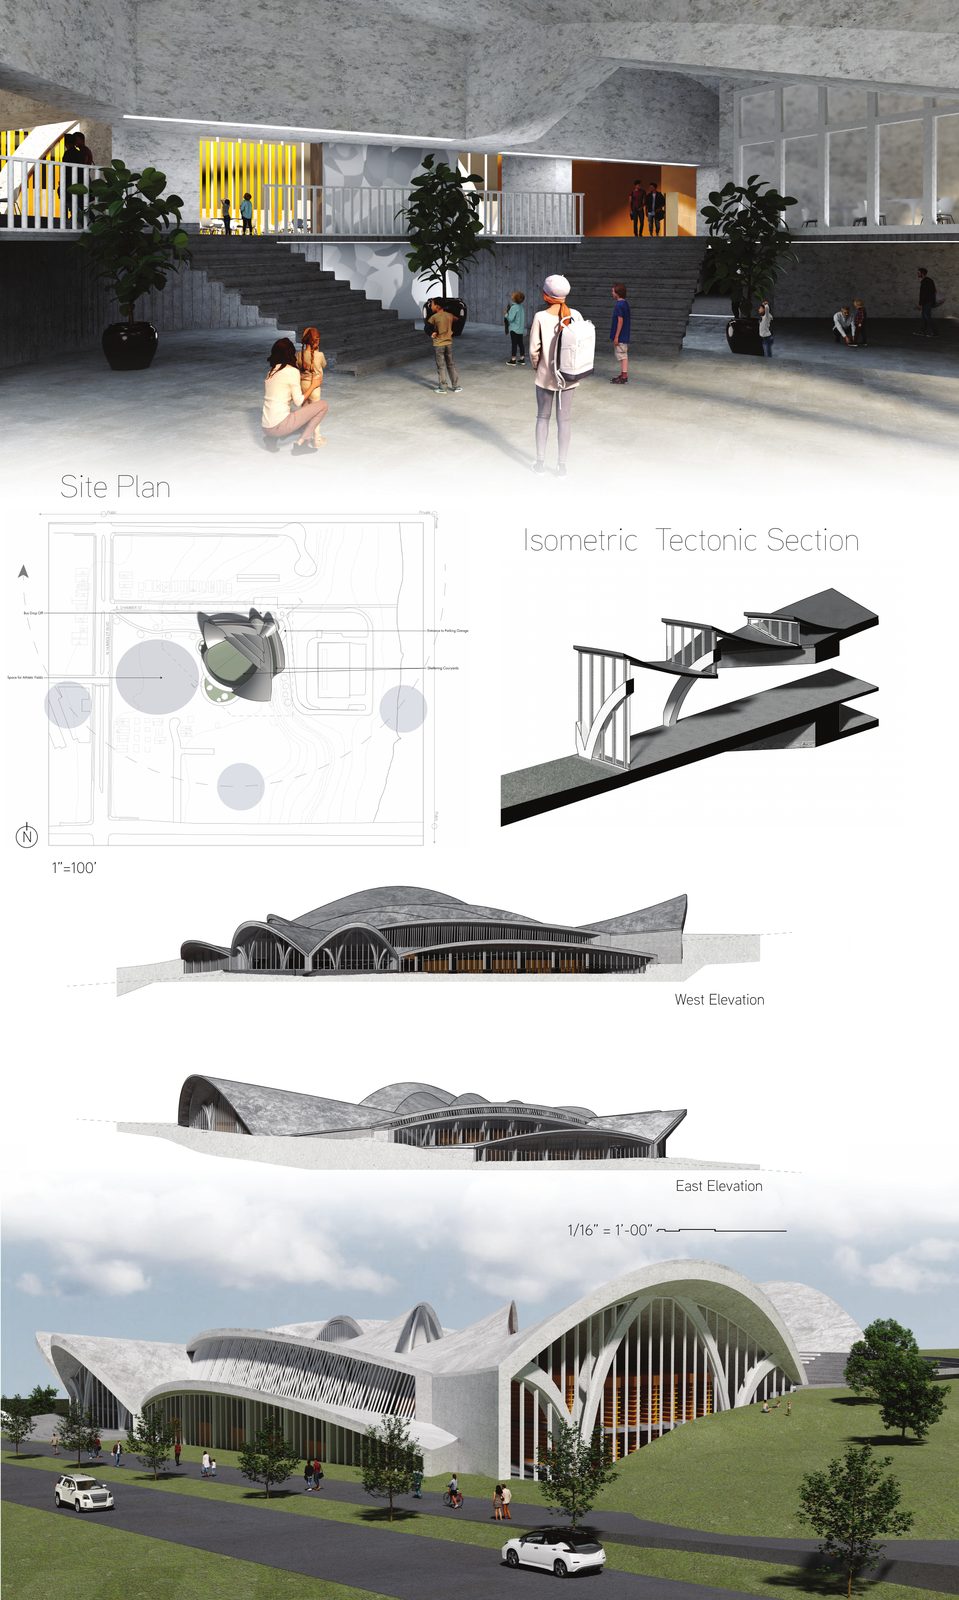
ELLIPSE ELEMENTARY is a concept school built from a family of sweeping concrete shells. The ellipse drives everything: roofs rise and fall like a landscape, arched colonnades carry the entry, and classrooms curve around a shared central commons instead of lining a corridor. Designed with Jack Bergum.
The Roof.
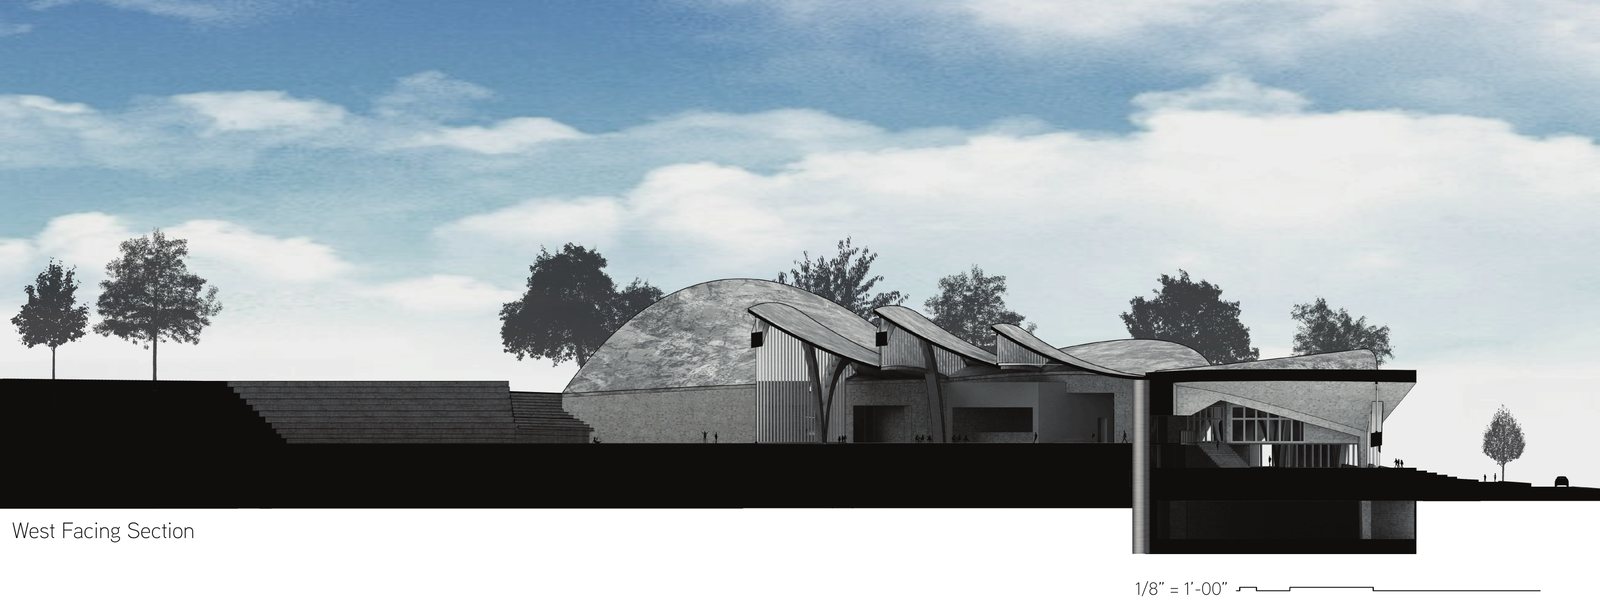
Each part of the program gets its own shell, taller over the gym and auditorium, lower over the classrooms, so the school reads as one calm landform instead of a big box.
The Plan.
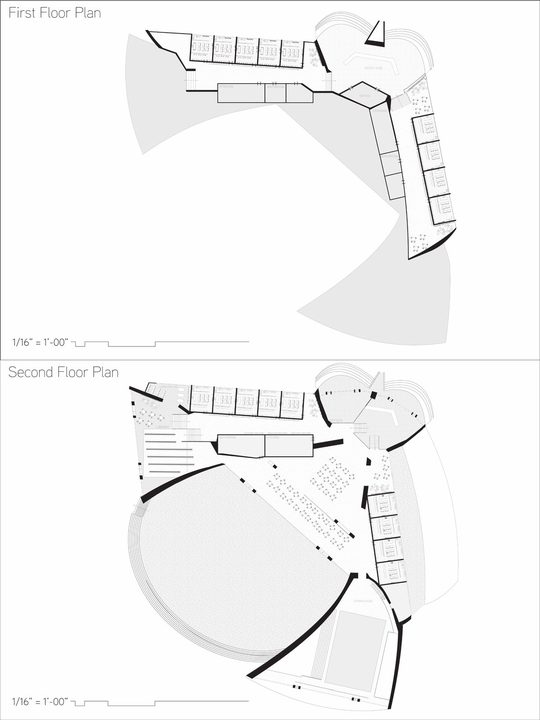
Kindergarten through fifth grade wraps the commons in a gentle arc, with the auditorium and upper grades riding the second floor. Kids orient by curve and courtyard, not by hallway number.
The Process.
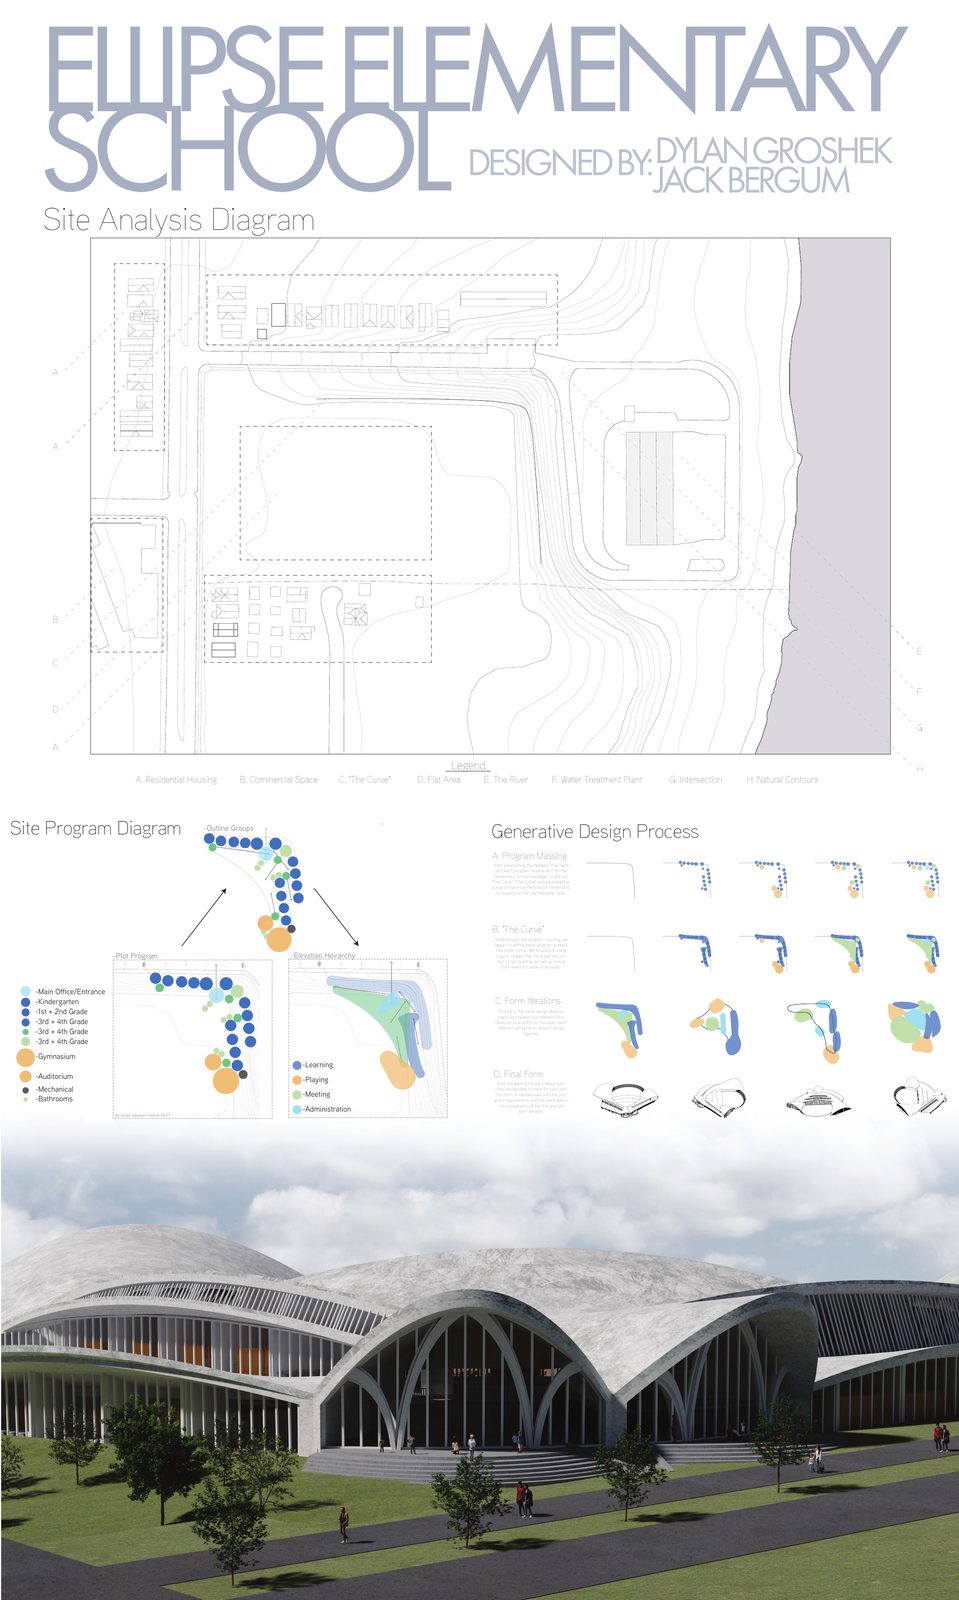
The form came out of a generative design study: dozens of shell variations tested against light, structure, and program before the final family was chosen.
What Our Design Service Includes.
Concept design; site analysis and program diagrams; generative form studies; floor plans, elevations, and sections; renderings.
Specifications.
| Type | Elementary school |
| Grades | K through 5 |
| Levels | 2 |
| Design | With Jack Bergum |
Blank figures are available on request. Every commission is custom. Dimensions, rooms, and finishes get drawn for you and with you.
See how we work on the About page, or head back to the Catalog of Designs.