
The Graff Residence
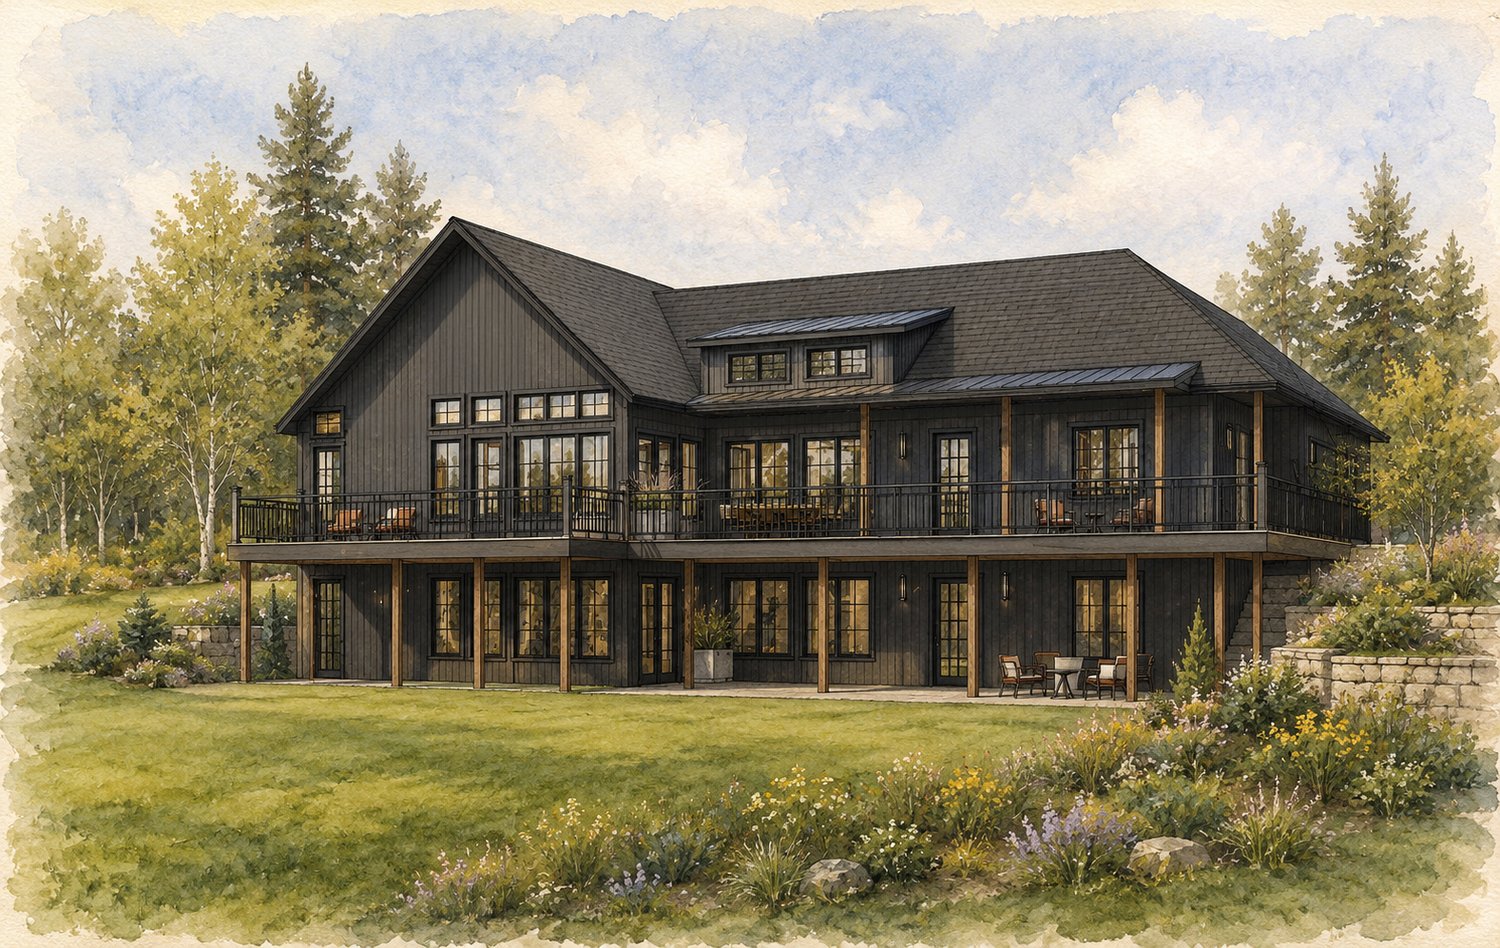
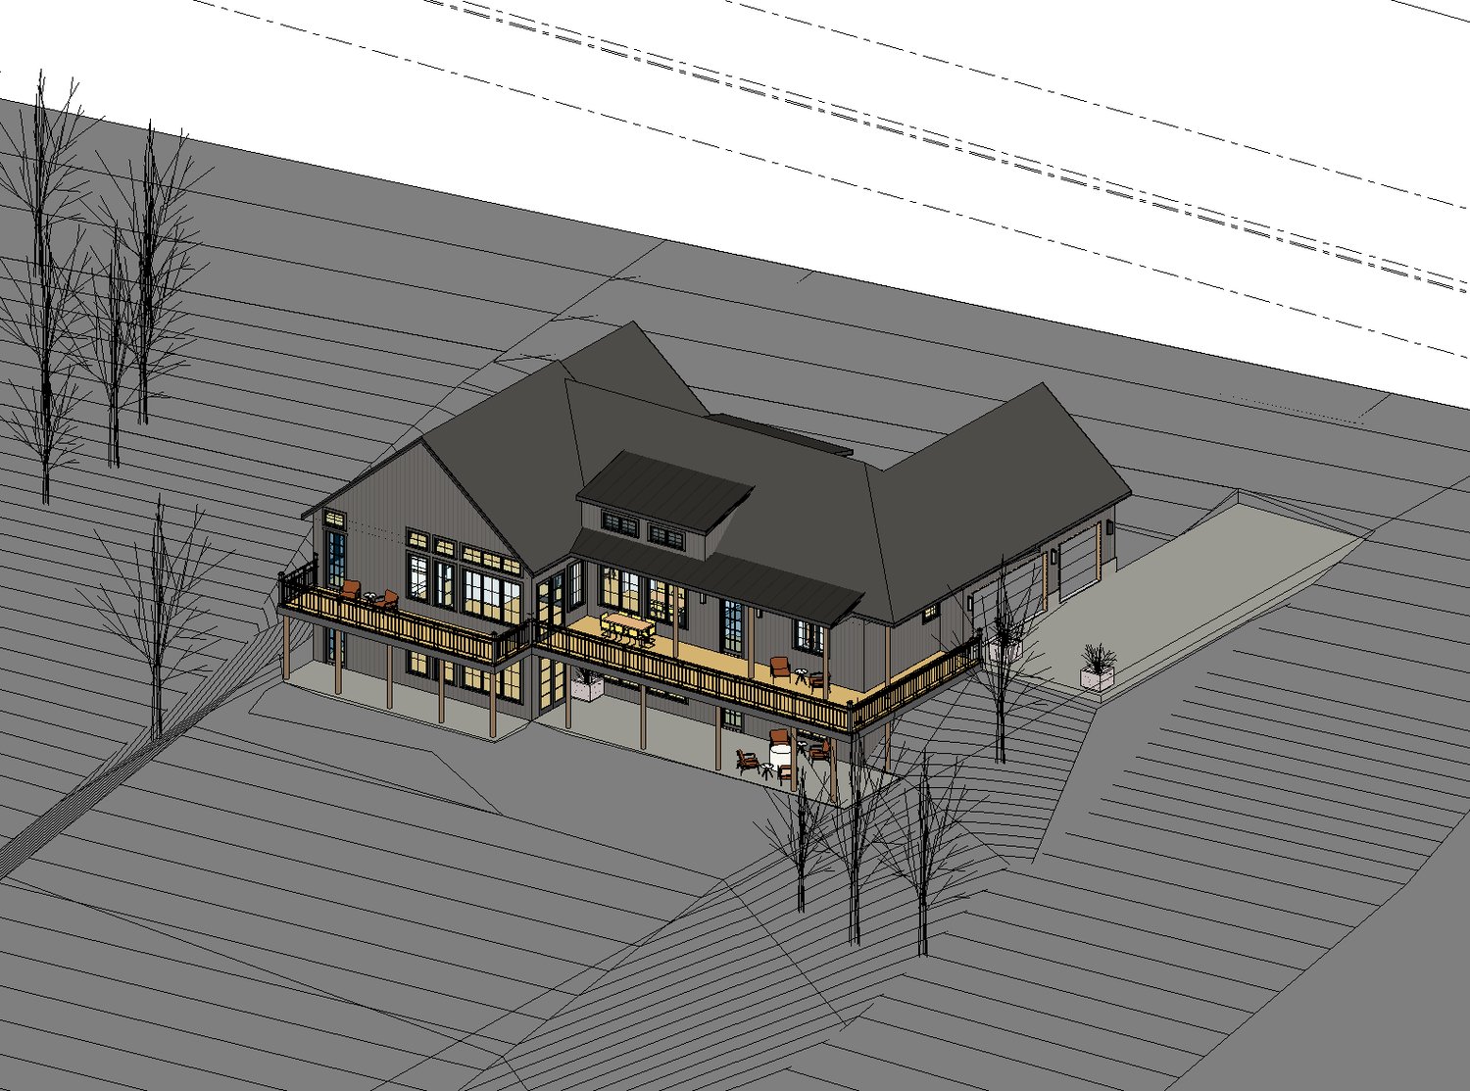
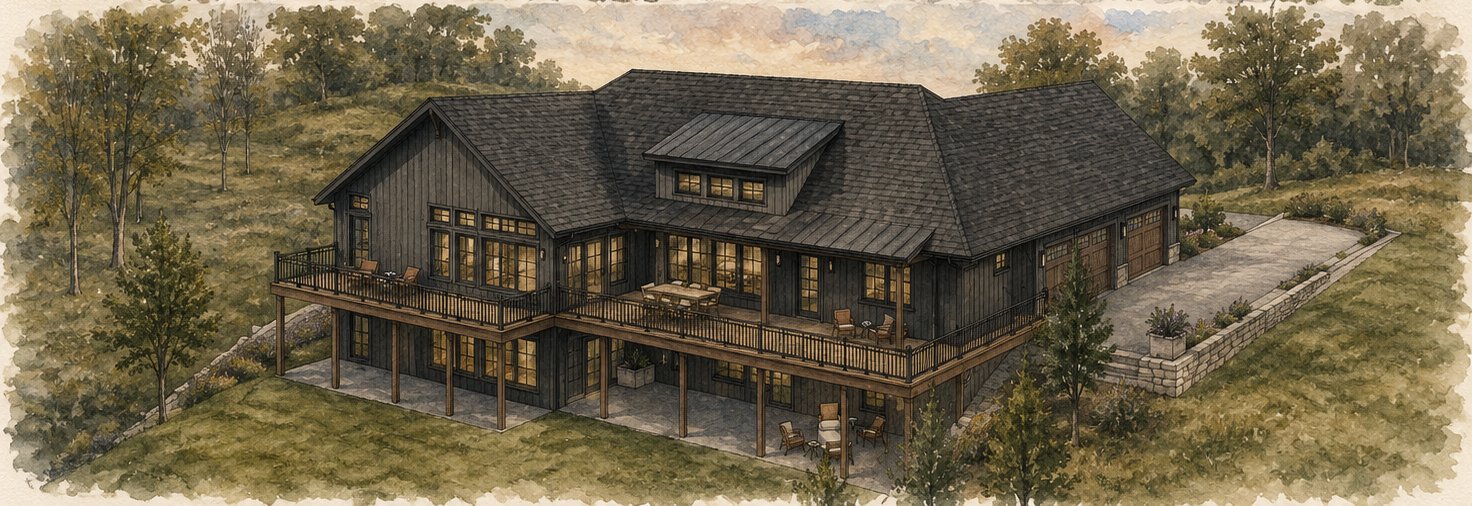
THE GRAFF RESIDENCE sits on a long, narrow, wooded parcel that falls about fifty feet from north to south. That fall decided almost everything. It made a true walk-out lower level the obvious move, it set the house high to the north so the rooms could open south and west into the falling woods, and it earned the home a two level covered deck that puts every main room in the treetops. We worked the Dream phase through a series of complete concept plans so the owners could compare real options rather than opinions.
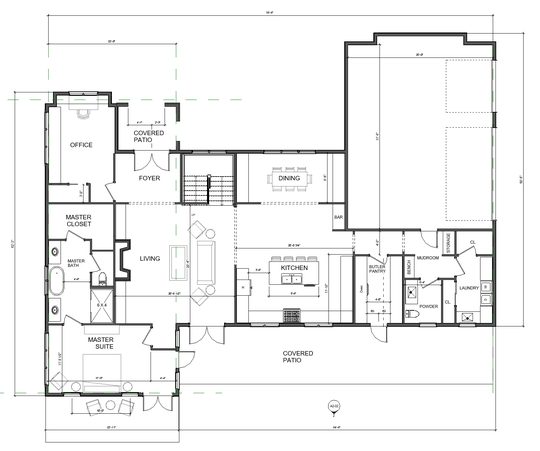
Concept One.
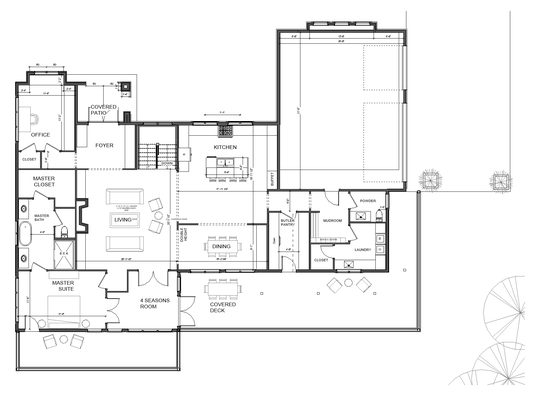
The full wish list, drawn at about 2,300 square feet on the main level. Primary suite, office, living, dining, a U shaped kitchen with a sink in the island, butler's pantry, mudroom, laundry and powder, and a covered patio wrapping the rear. This is the baseline every later move was measured against.
Concept Two.
The one that changed the feel of the house. Flipping the kitchen let south and west daylight pour into the living and dining rooms instead of the work zone, and a double height living volume opened at the core. A four season room came in off the living wing, and the primary deck and covered rear deck were defined for the first time.
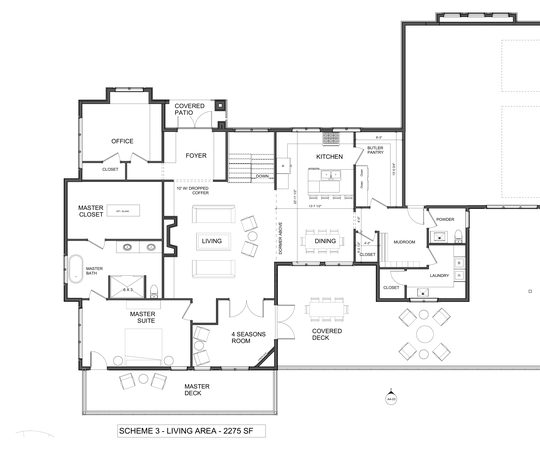
Concept Three.
The current plan, and the sharpest of the three at about 2,275 square feet. The butler's pantry moved up beside the kitchen where it belongs, so groceries, prep and serving all happen in one tight run instead of across the house. The mudroom, laundry and powder zone tightened into a clean drop zone on the garage side. The house got smaller and works better, which is usually how you know a plan is finished.
The Character.
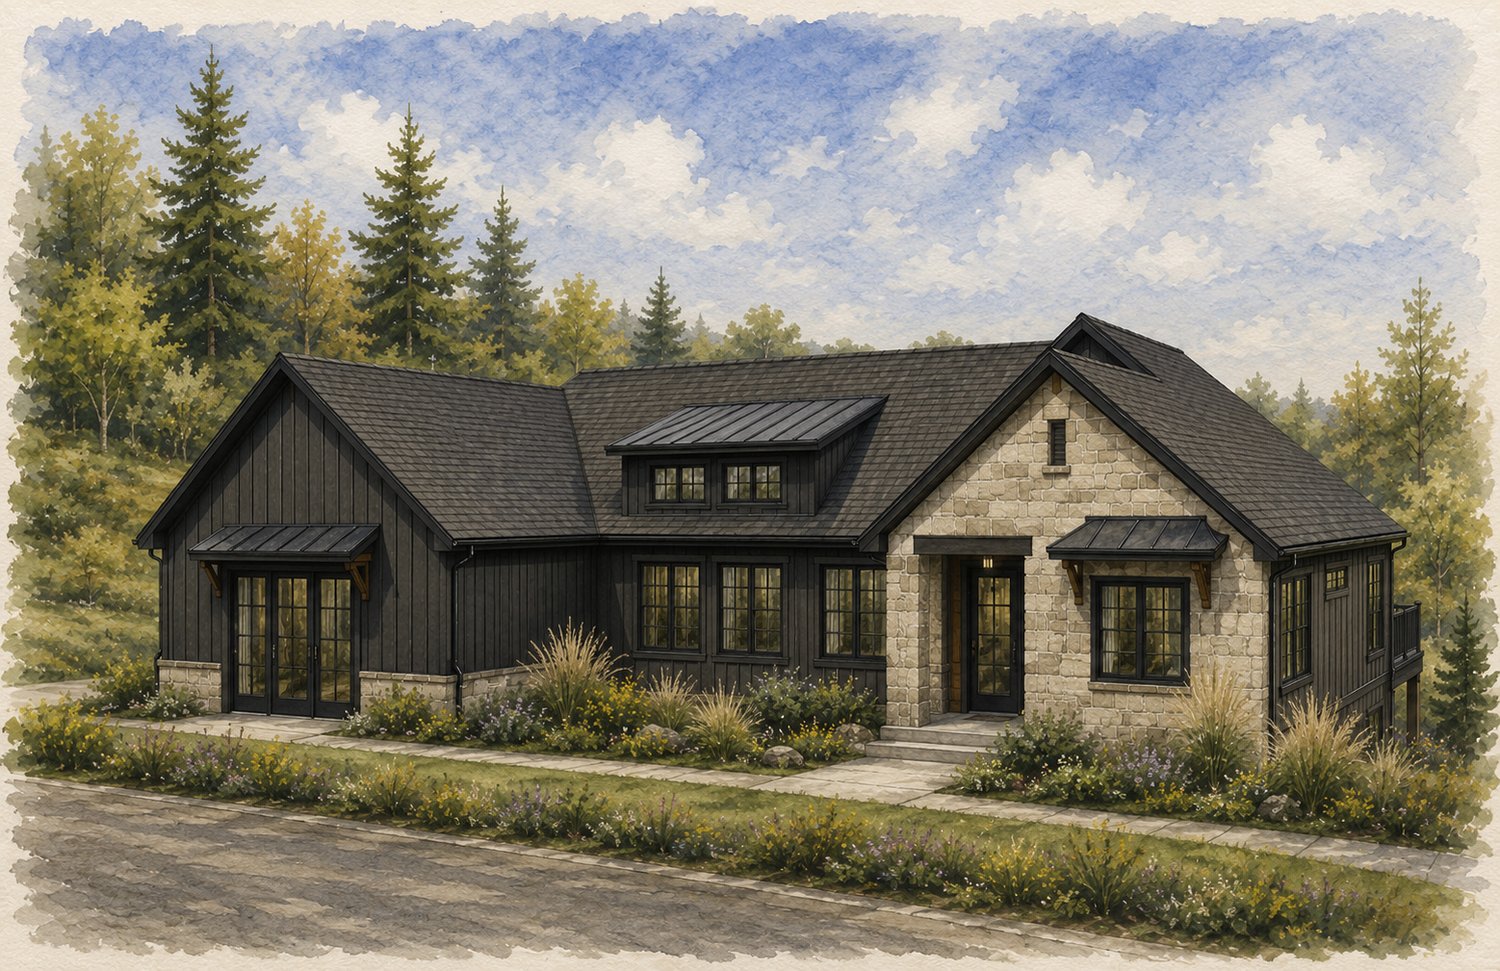
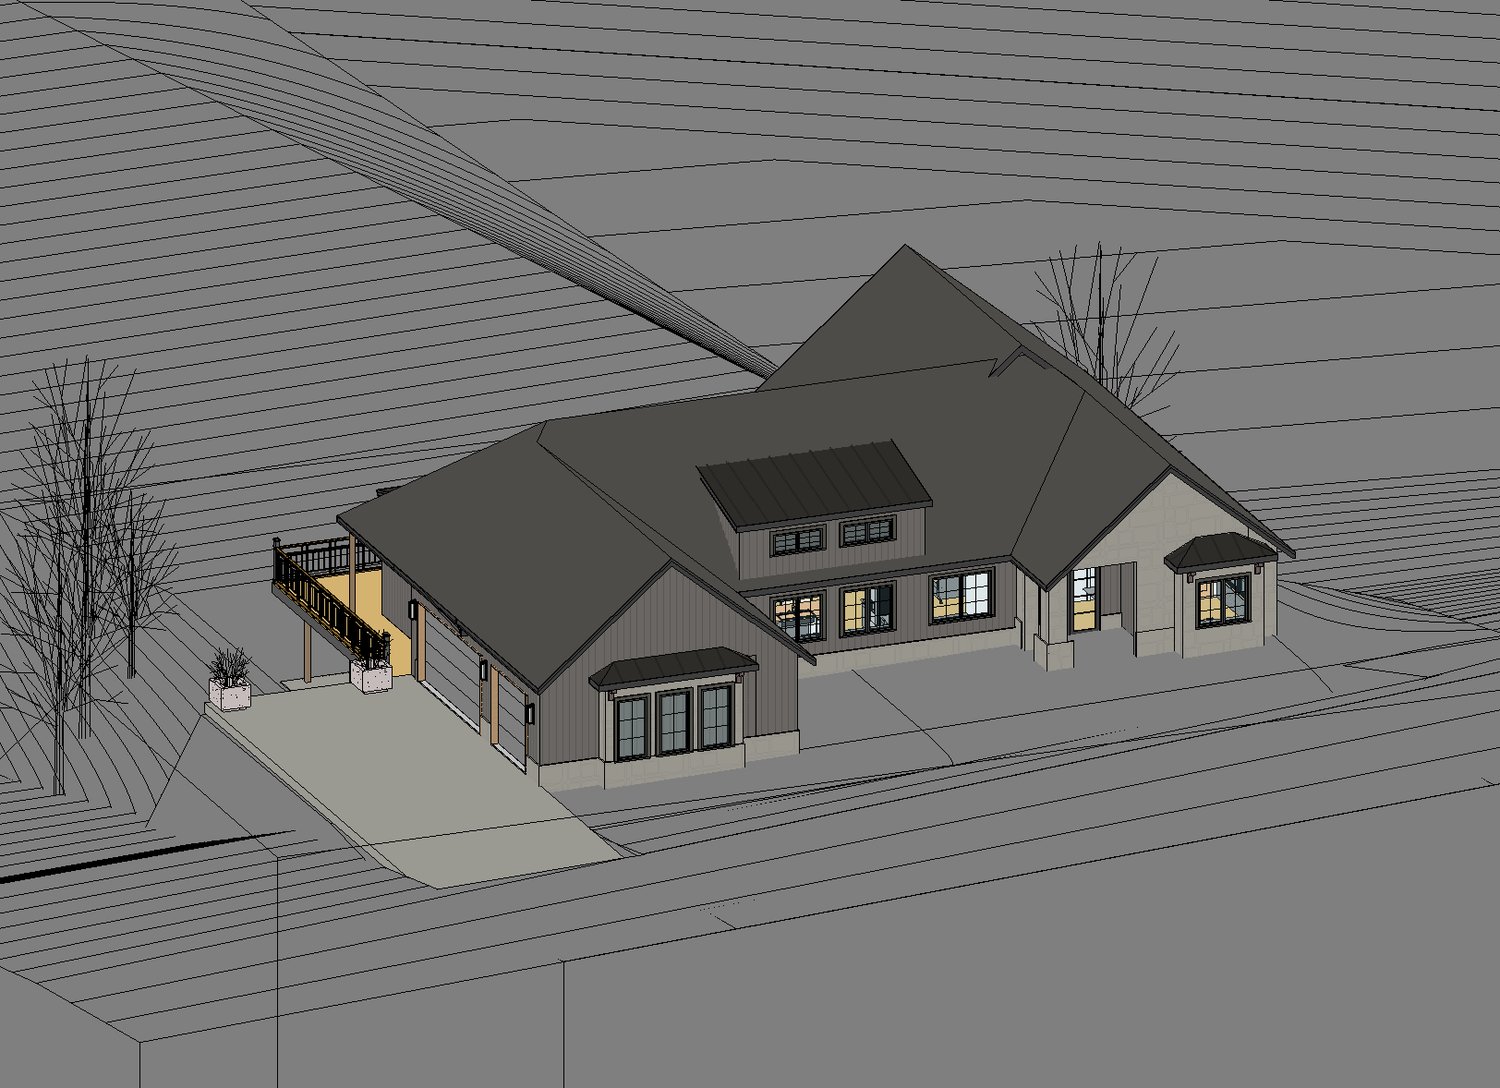
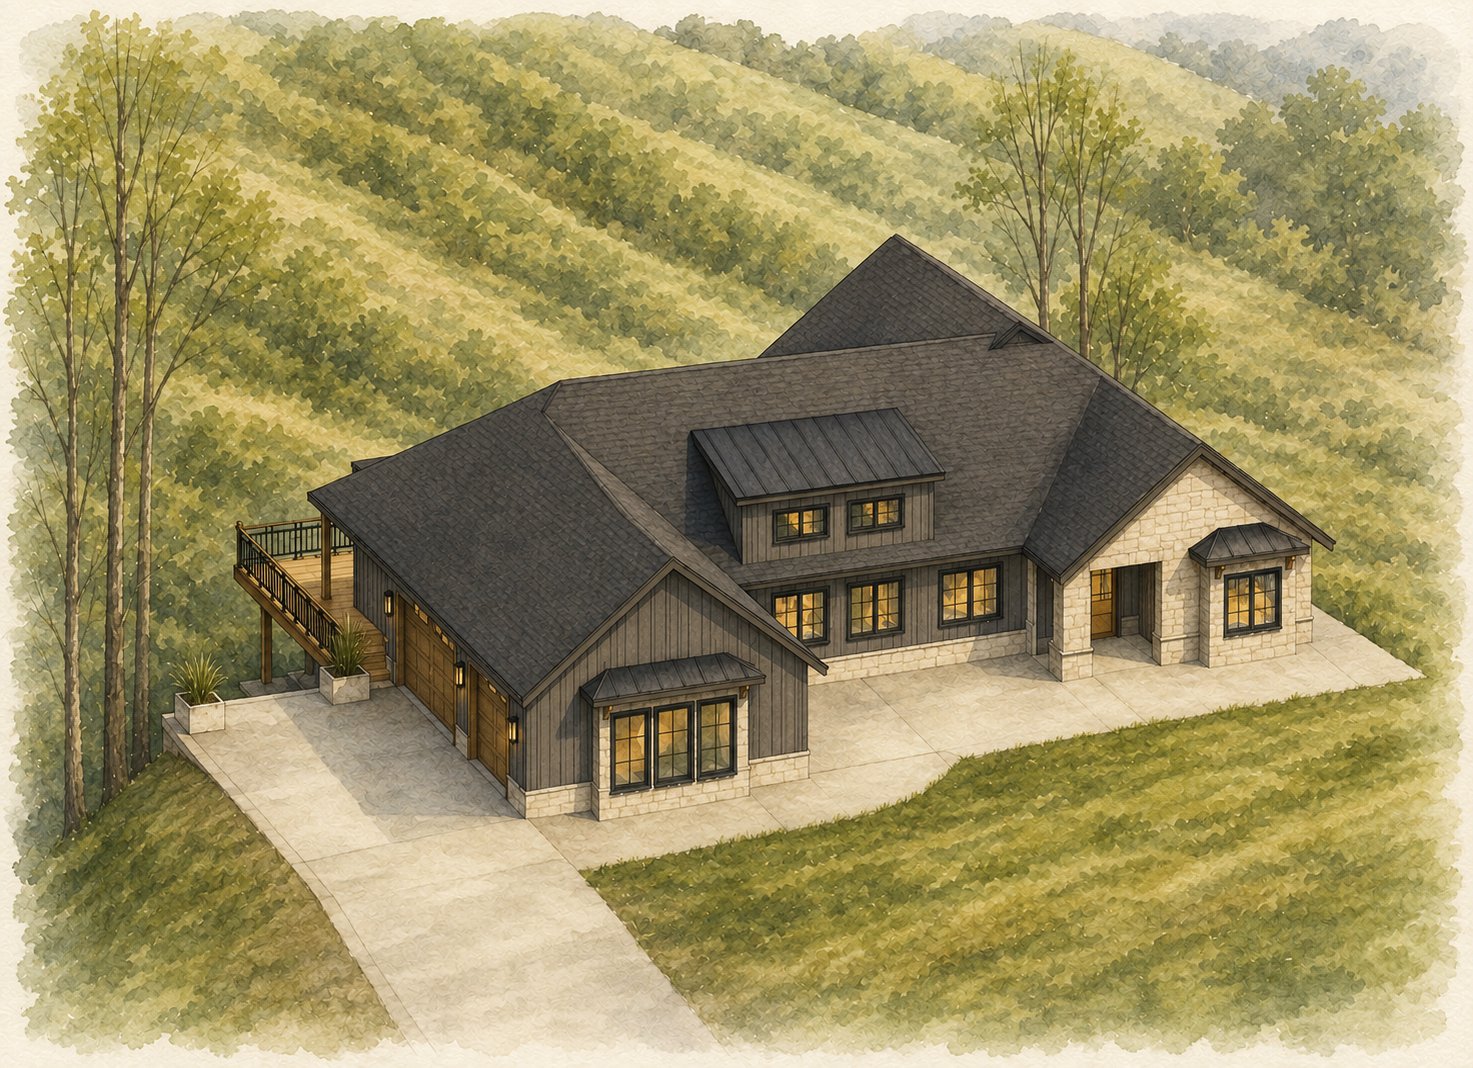
Stone and dark board and batten under a dark roof, with standing seam metal accents over the entry and window bays, black windows with divided light grilles, timber brackets, and a side load garage. It reads as a low, rooted cottage from the street and opens up completely at the back.
What Our Design Service Includes.
Dream phase concept design; site and topography study; three complete main level concept plans; front and rear elevations; massing studies set on the actual survey topography; development into design development and construction ready blueprints.
Specifications.
| Bedrooms | 3, primary on the main level |
| Bathrooms | 3 full plus a powder room |
| Main level | approx. 2,275 sq ft |
| Lower level | Full walk-out |
| Status | Dream phase complete |
Blank figures are available on request. Every commission is custom. Dimensions, rooms, and finishes get drawn for you and with you.
For the owners
The full Dream phase presentation, every sheet, lives on the private project page. Open Client Projects and enter your password.
See how we work on the About page, or head back to the Catalog of Designs.