
The Miller Addition
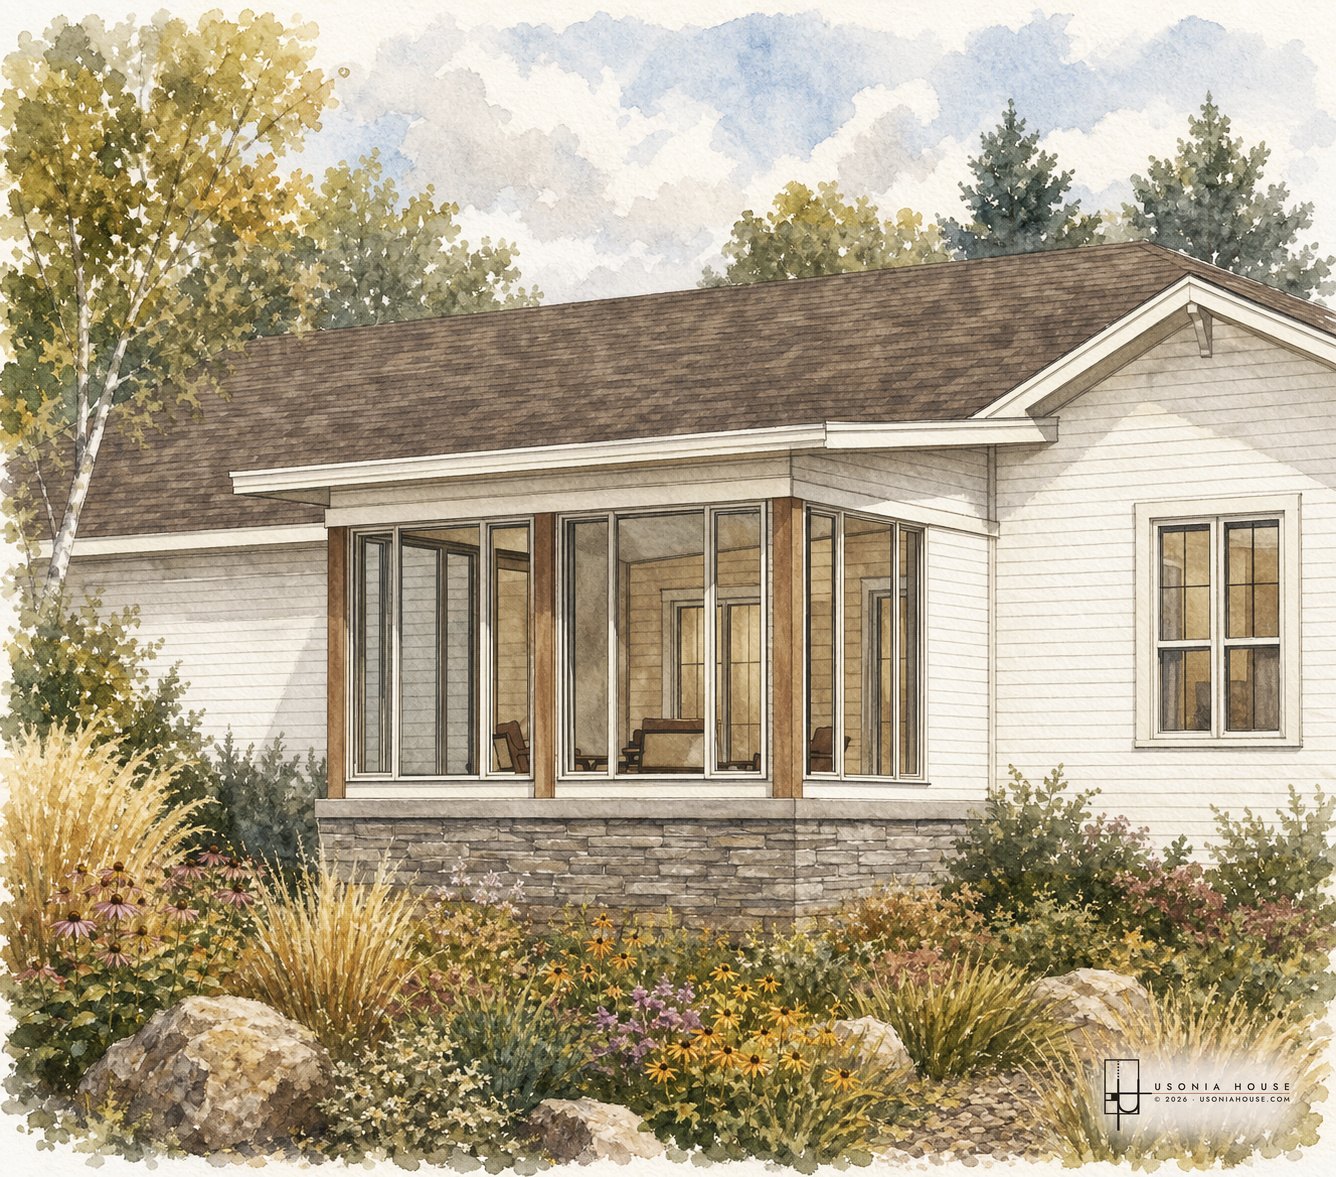
THE MILLER ADDITION starts with something most additions never get: a deck that already works. The owners had the view, the orientation and the structure. What they did not have was a room they could use in May and October. So the drawing set begins by keeping the deck frame, cutting back a length of the existing roof, and building a three season room out over ground that falls away to the west.
The Grade Made the Decision.
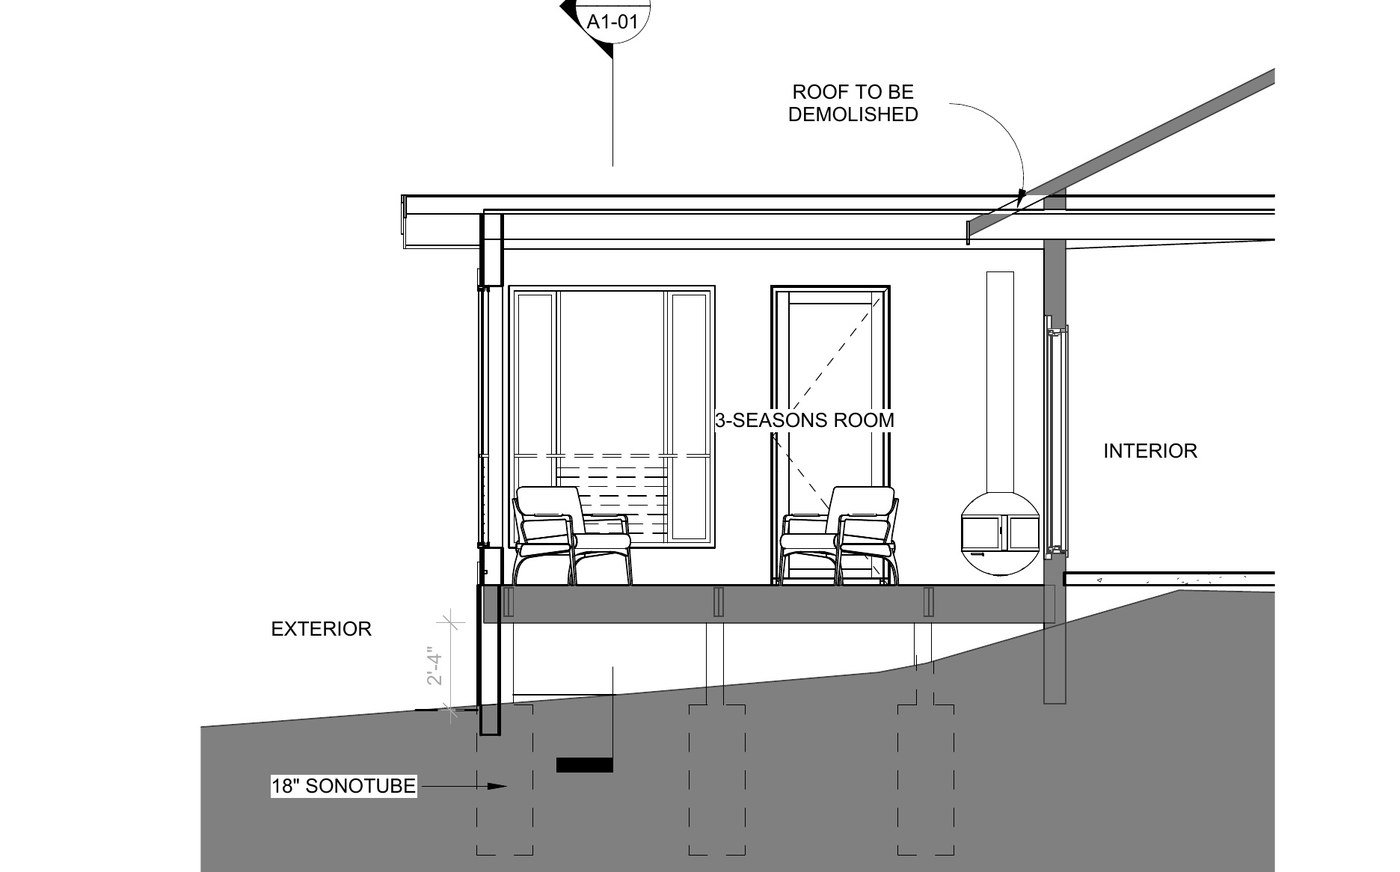
The site slopes off to the west, and the deck already sits about two and a half feet above grade at the low end. That single fact set the foundation. New load lands on eighteen inch sonotubes worked in beside the existing posts, so the addition carries itself and the old deck framing keeps doing the job it was built for. No frost walls, no excavation across a finished yard.
Same Plan, Two Faces.
Both schemes are drawn to the same plan, the same footprint and the same opening in the wall of the house. Everything that differs is on the outside. That is deliberate. It lets the owners choose a look without reopening a single dimension, and it lets a builder price two exteriors against one set of framing.
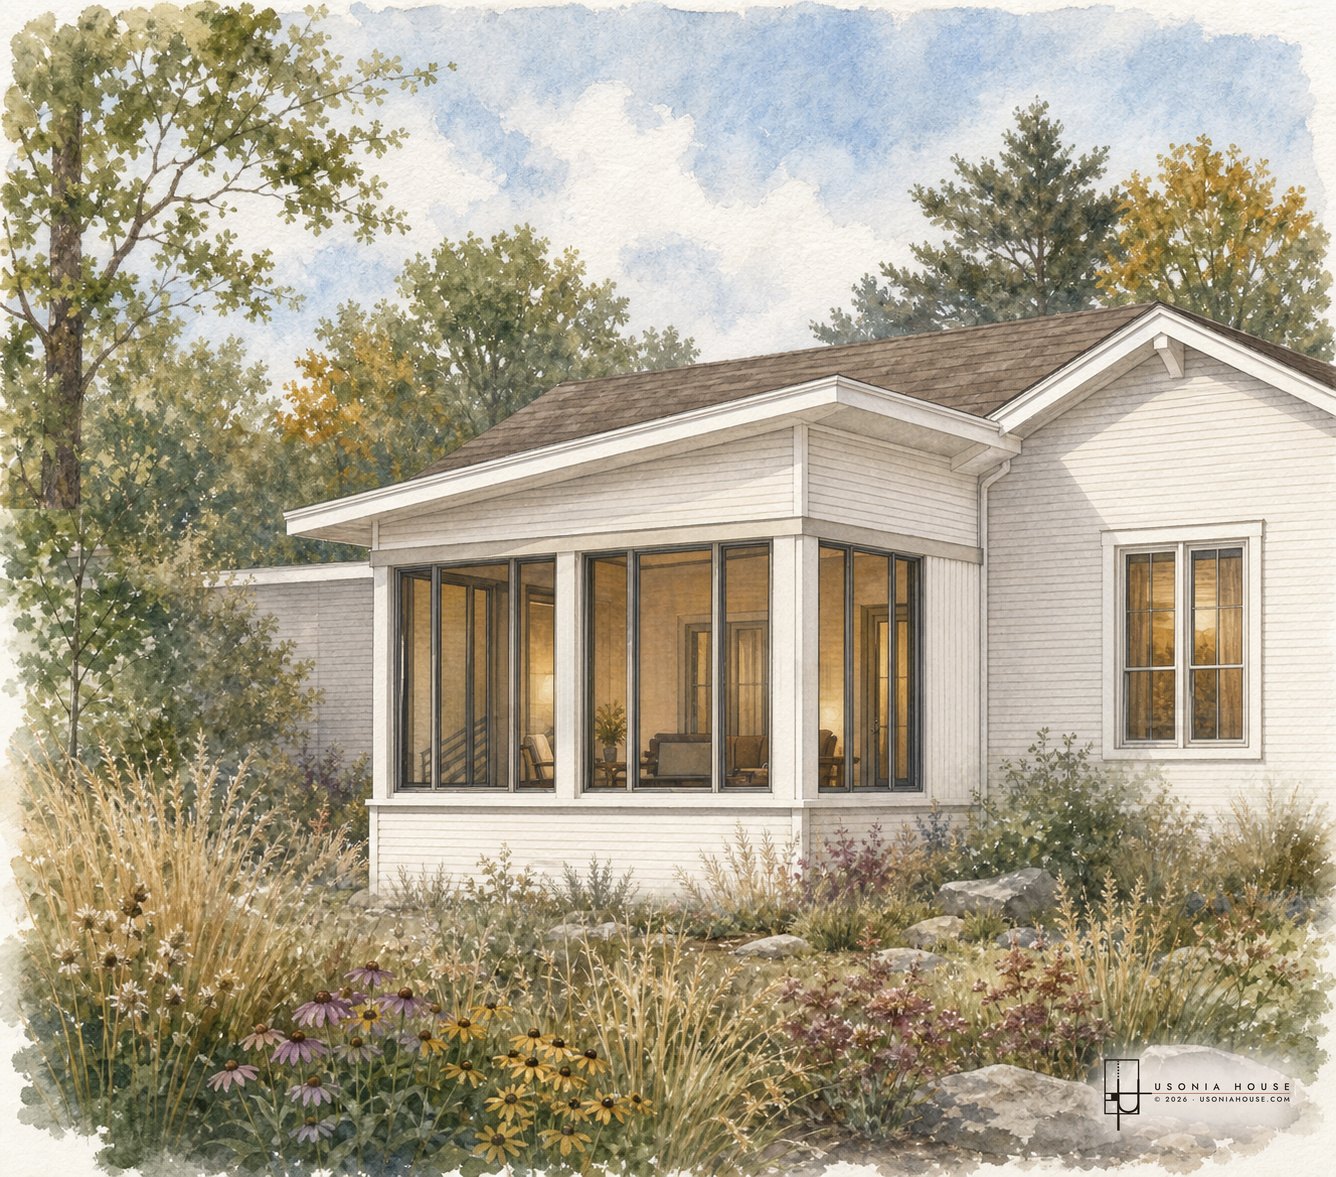
Scheme 1, Lighter and Quieter.
Siding carried down to a low apron, slim dark frames, and a shallow shed roof with a generous overhang tucked under the existing eave. It reads as though the house always had this room and simply glazed it. It is the less expensive of the two and the easier one to match to the existing siding.
Scheme 2, Heavier at the Base.
The same room set on a dry stack stone base with timber corner posts and white frames. The stone does real work here, because the grade falls away and the base is the part of the addition you see first from the garden. It costs more and it anchors the room to the ground in a way the sided version does not.
What Happens Inside.
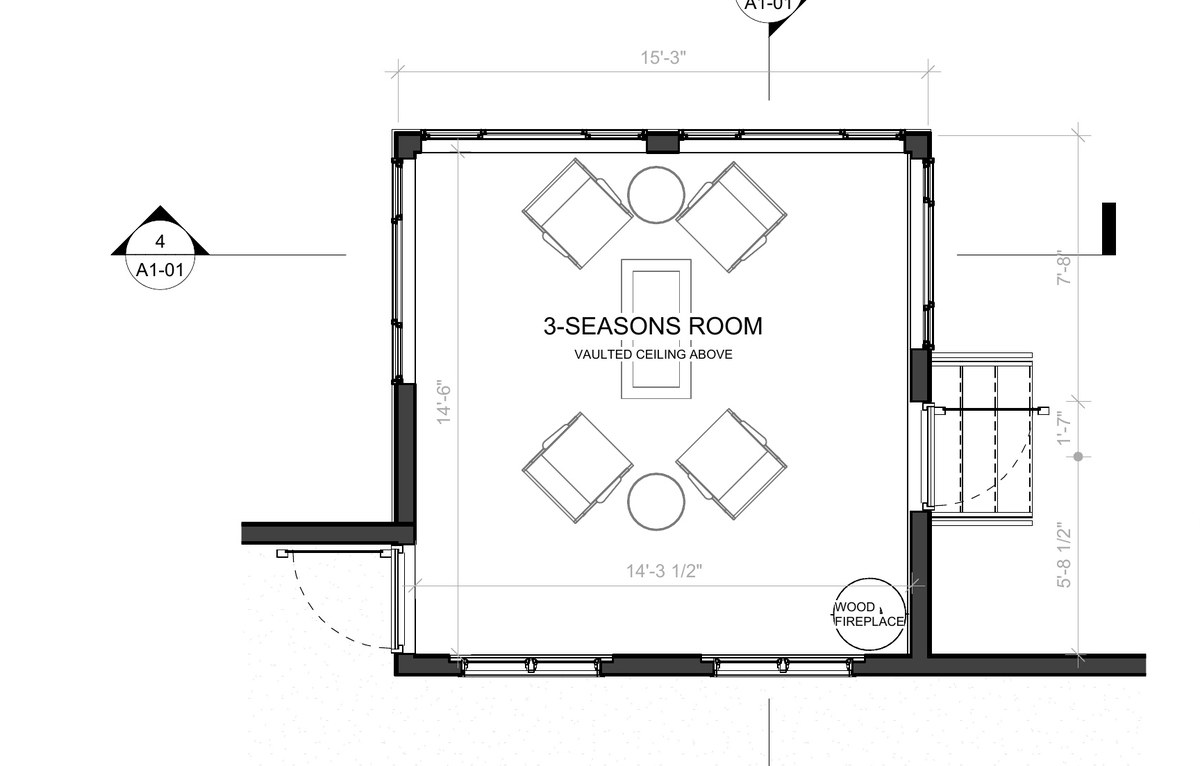
Fifteen feet by fourteen and a half, vaulted to the underside of the new rafters, with a wood fireplace in the corner so the shoulder seasons stretch further at both ends. Glass on three sides, a door back into the house, and stairs down to grade on the east so the room stays part of the yard rather than a dead end.
Specifications.
| Type | Three season room addition |
| Footprint | 15′-3″ by 14′-6″, about 220 sq. ft. |
| Ceiling | Vaulted to the new rafters |
| Foundation | 18″ sonotube piers, existing deck structure retained |
| Demolition | A length of existing roof removed at the new connection |
| Heat | Wood fireplace in the corner |
| Walls | 2x6 exterior, 9′-0″ plate, casement glazing |
| Roof | Shed, metal roofing, tucked under the existing eave |
| Scheme 1 | Sided base, slim dark frames |
| Scheme 2 | Dry stack stone base, timber corner posts, white frames |
| Status | Concept set issued, two schemes in review |
Figures are for the concept set as drawn. Every commission is adapted to your house, your lot and your jurisdiction. Pier sizing, header spans and the connection back to the existing structure are confirmed for your conditions before construction.
Obtainable
The deck frame and the piers already on site do most of the structural work. The money goes into glass and finish rather than excavation.
Livable
Two months added to each end of the year, in the part of the house with the best view, heated by a fire you can see from the chairs.
Unforgettable
From the garden it reads as a small glass pavilion sitting on the slope, not as a porch that got closed in.
See how we work on the Working With Us page, or head back to the Catalog of Designs.