
Precast Observation Tower
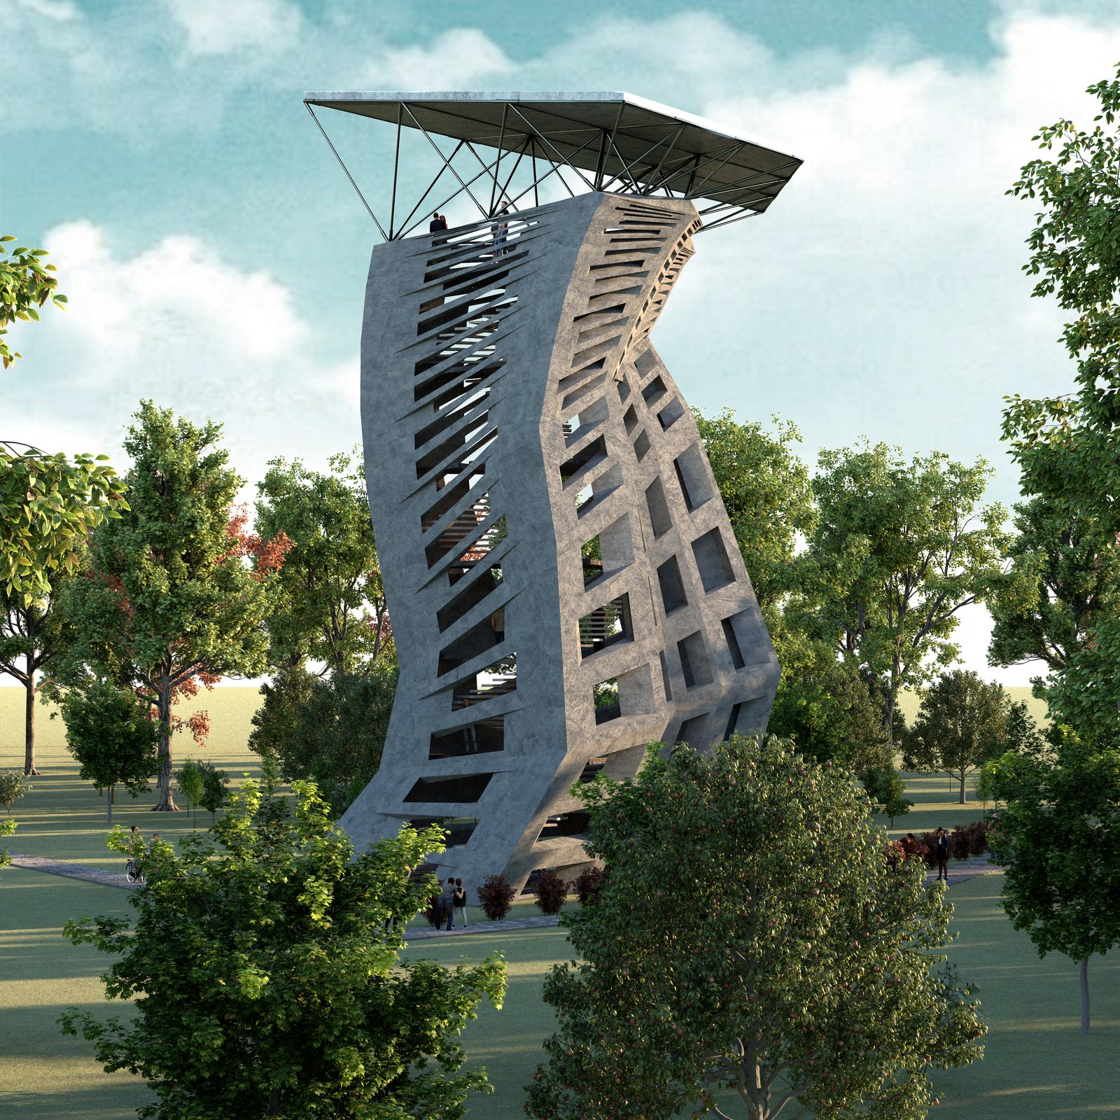
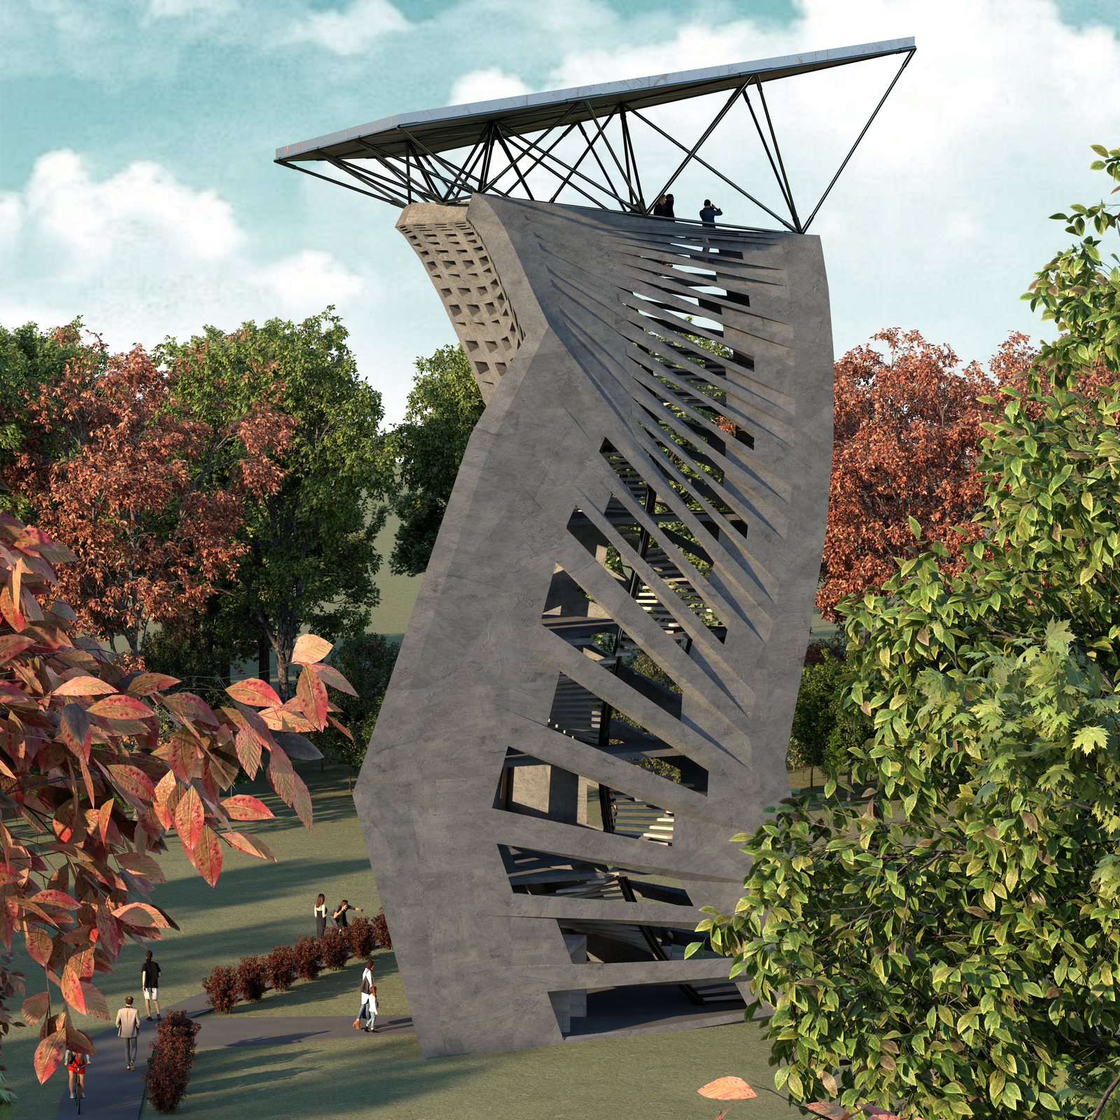
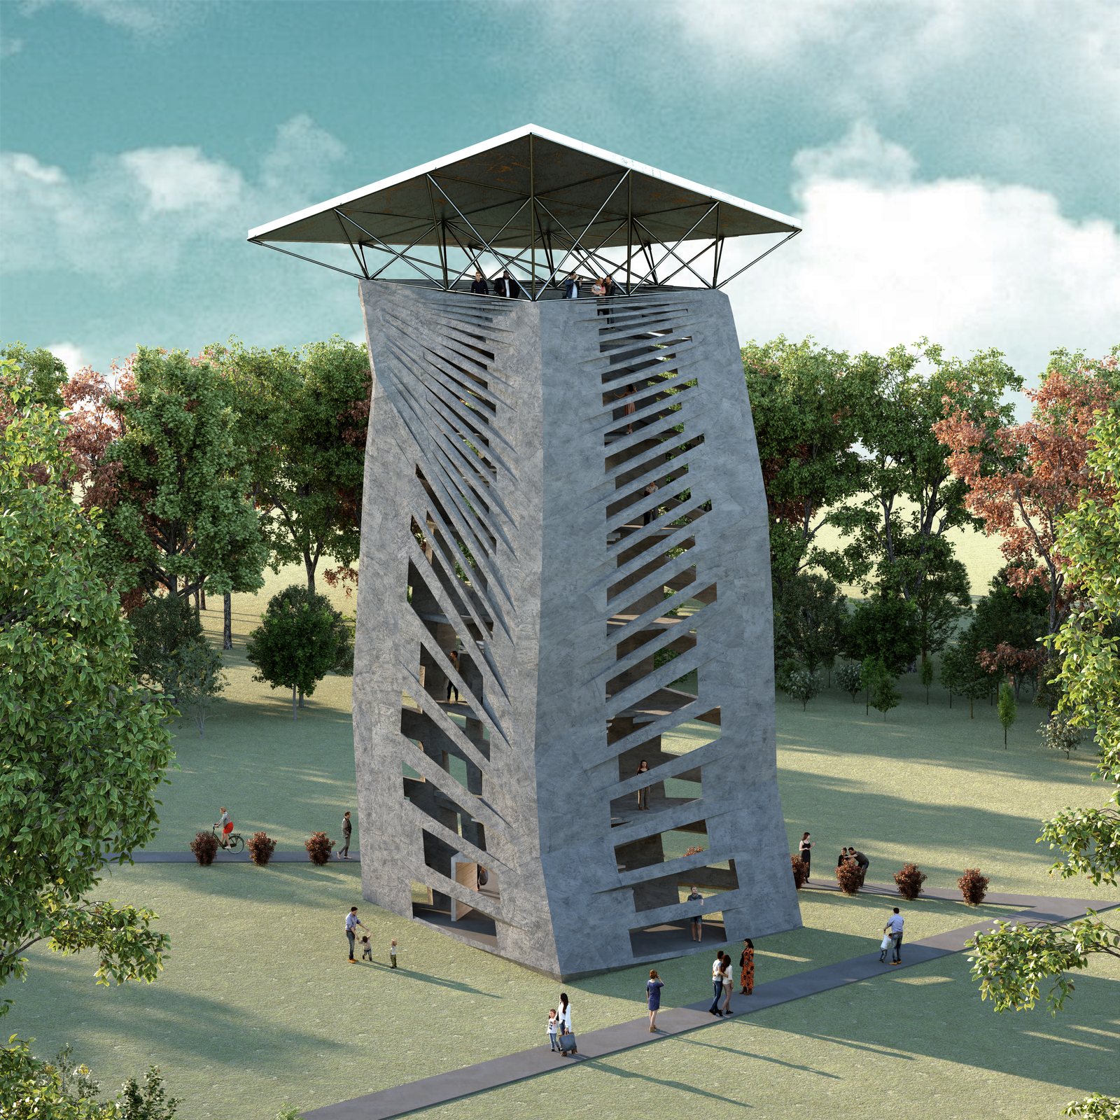
THE OBSERVATION TOWER is a concept study in precast concrete: a leaning, twisting shaft of stacked precast segments, slotted with angled openings that spiral daylight up the stair, crowned by a thin steel truss canopy over the viewing deck. Set in open pasture, it gives flat land the one thing it never had: a place to see it from.
Precast Logic.
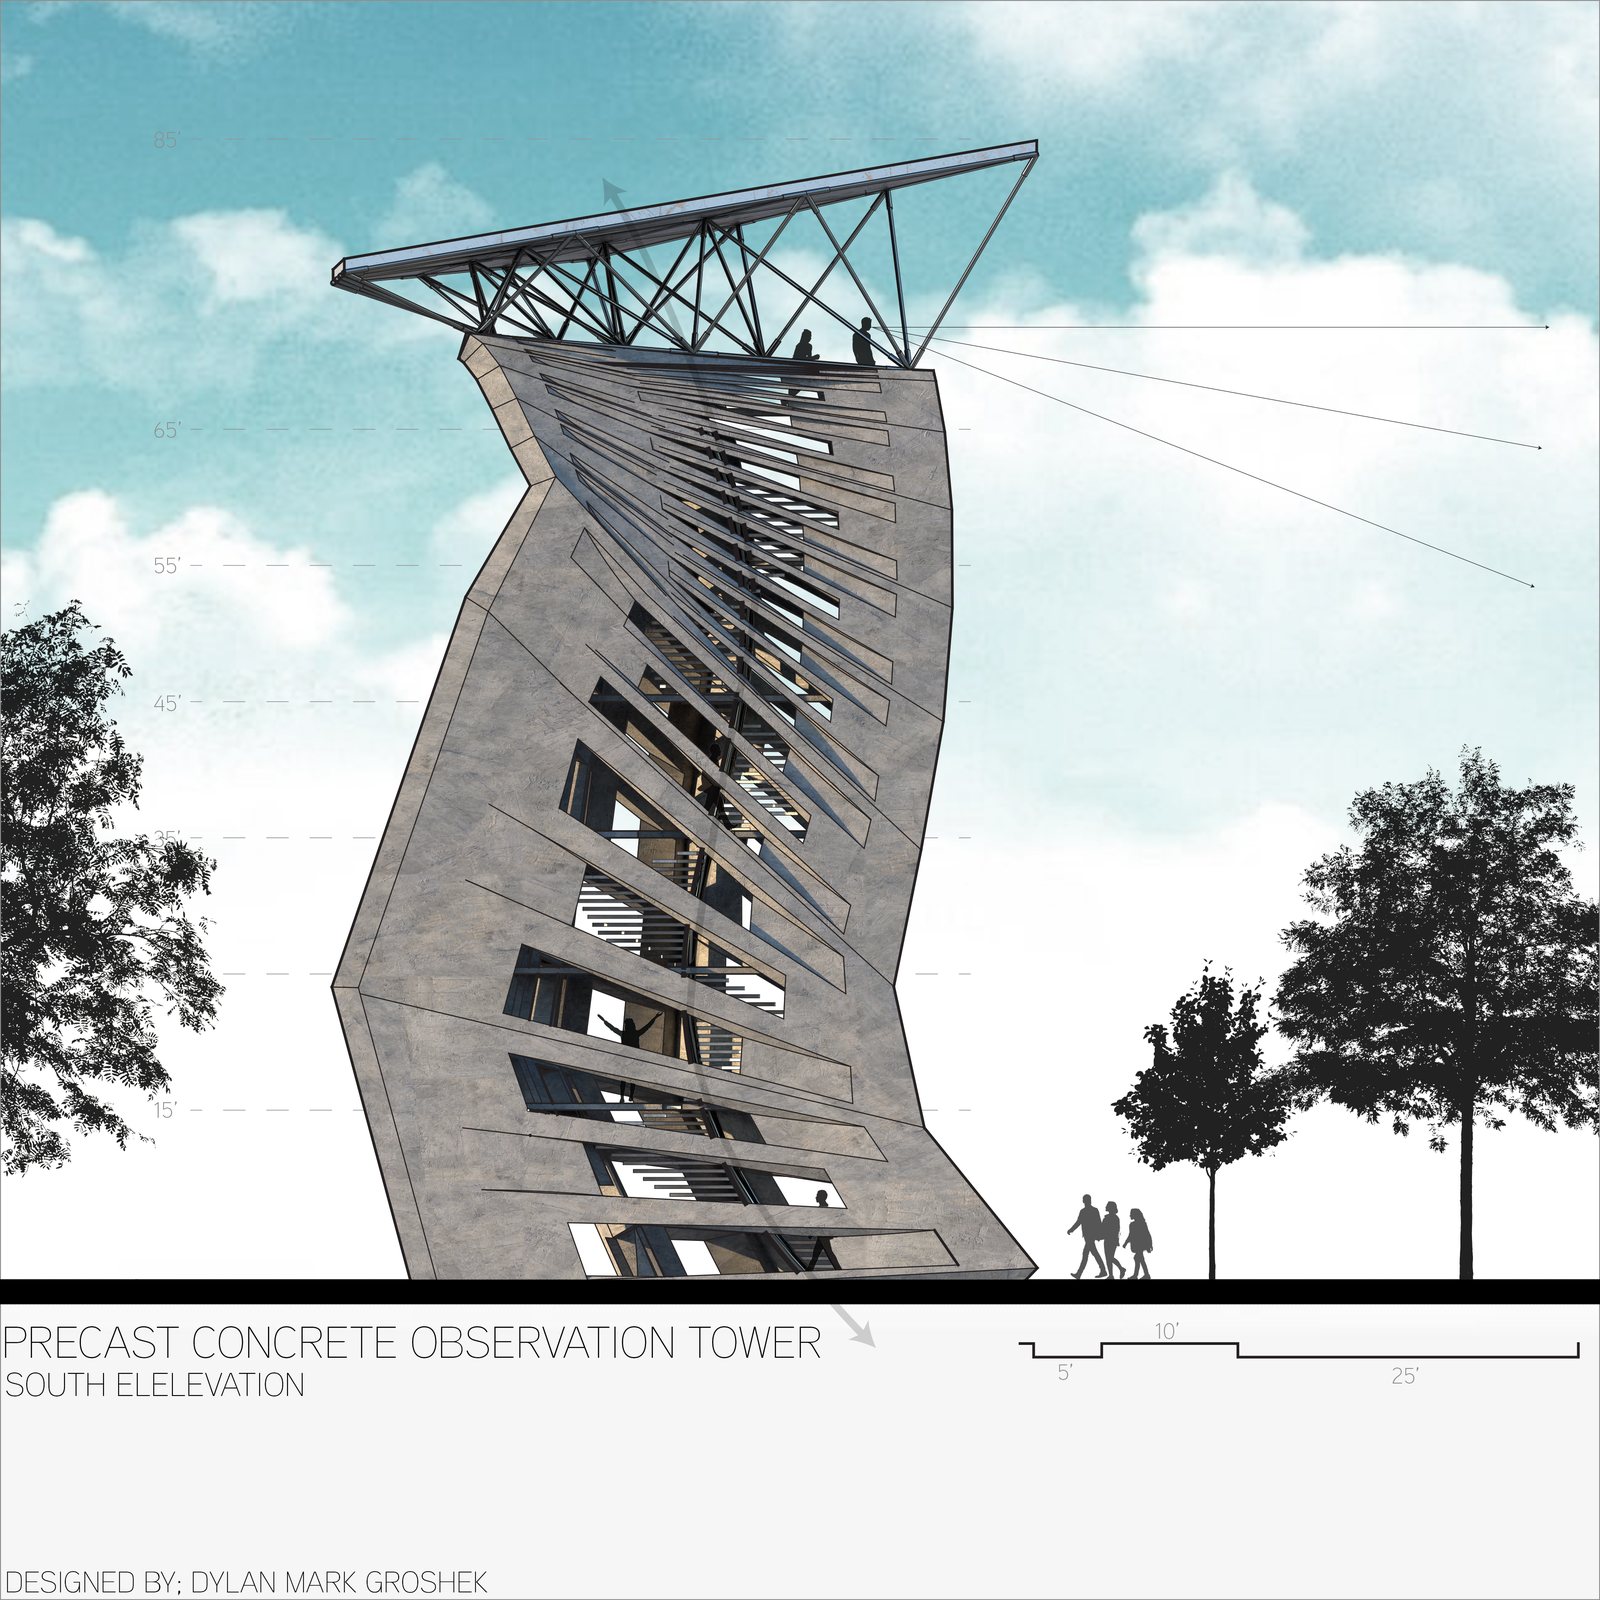
The tower stacks from repeated precast segments: cast flat, trucked in, craned into place. The lean and the twist come from the stacking pattern, not custom formwork, which is what keeps a sculptural tower economical.
The Climb.
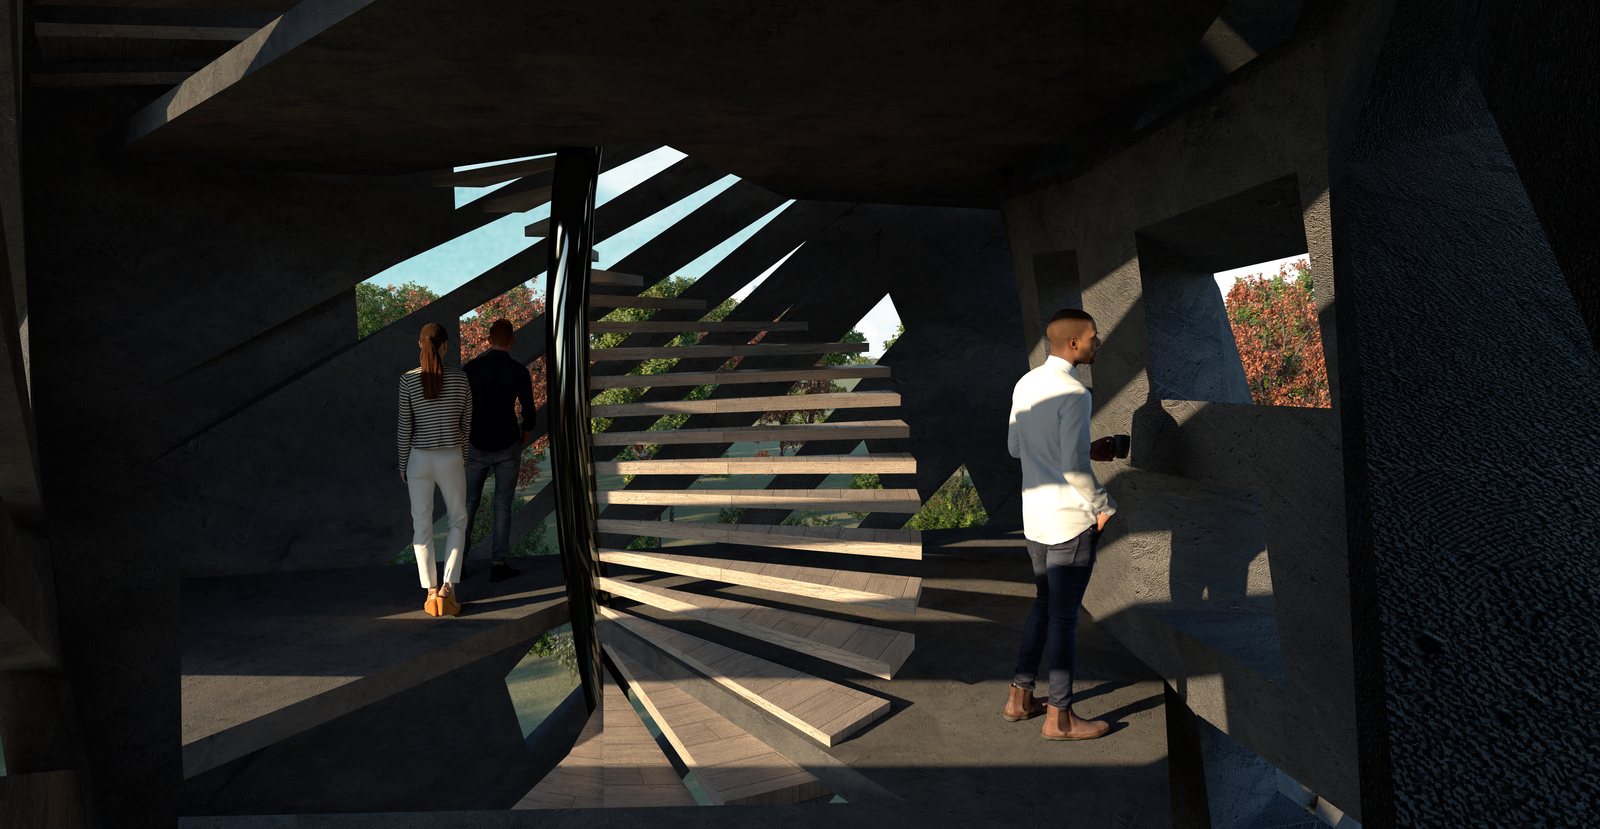
Cantilevered treads wind up the inside, and the slot openings frame the landscape all the way to the deck.
What Our Design Service Includes.
Concept design; elevations; interior and exterior renderings; precast segment logic.
Specifications.
| Type | Observation tower |
| Material | Precast concrete + steel canopy |
| Design | Dylan Mark Groshek |
Blank figures are available on request. Every commission is custom. Dimensions, rooms, and finishes get drawn for you and with you.
See how we work on the About page, or head back to the Catalog of Designs.