
The Phillips Residence
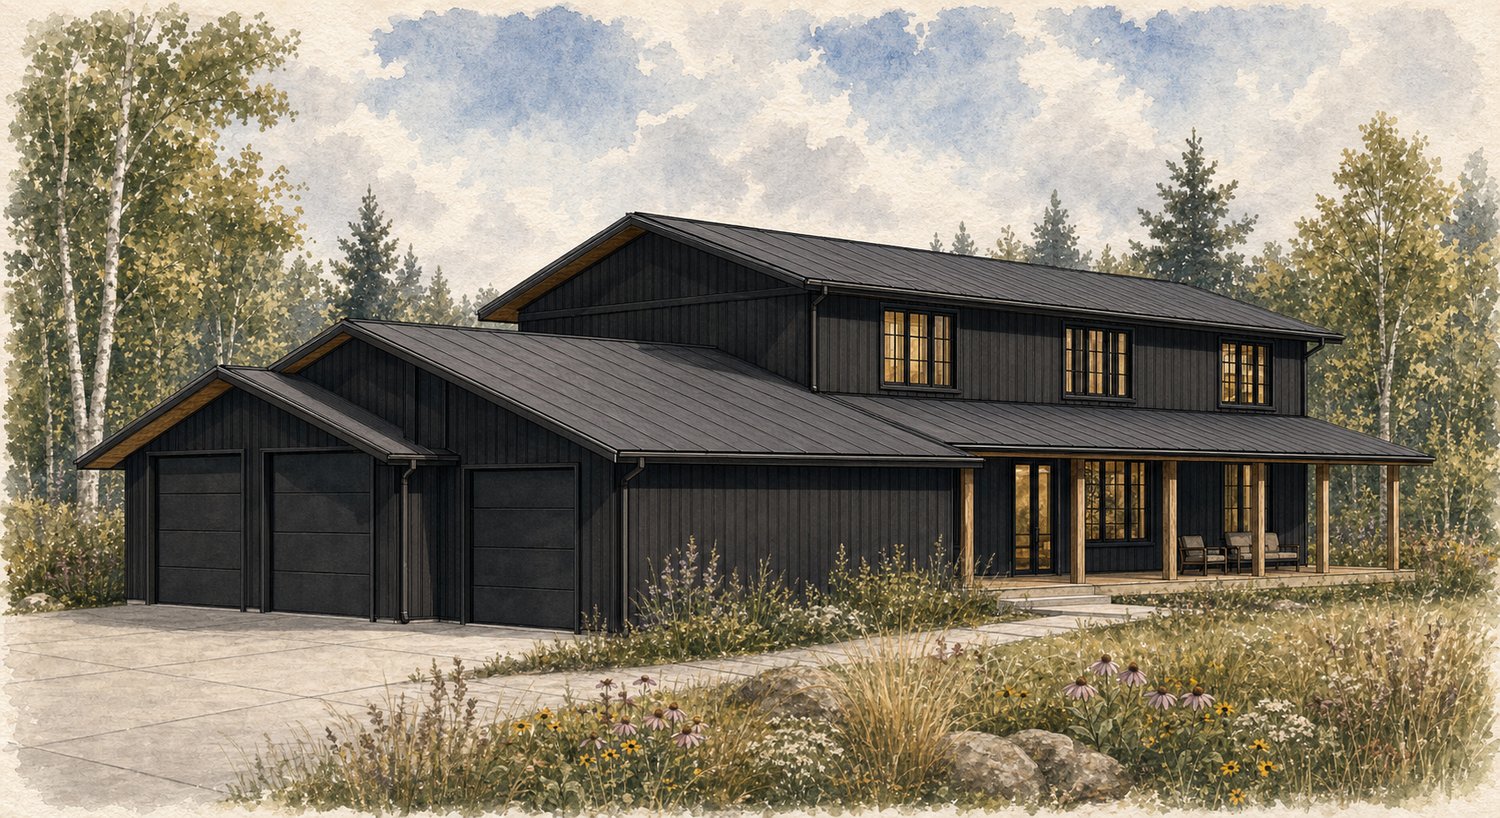
THE PHILLIPS RESIDENCE began with a fire. The family lost their house, and they needed a new one designed quickly and designed right. We moved fast without cutting the thinking: before any walls were drawn we studied their daily routine, tracking which rooms they use the most and when, and let that shape the plan. Everything revolves around two things, the gathering of a large family and the owners aging comfortably in place. The permit ready set is issued and the house is going up now.
A Dozen Rounds, Not Two.
Most projects settle in two rounds of revisions. This one took twelve, and it earned every one. We sat with the family again and again, moving rooms, testing how a holiday would actually run through the house, and asking what they would want from it in twenty years. A house you will live in for the rest of your life is worth the extra passes.
The Garage Had to Turn.
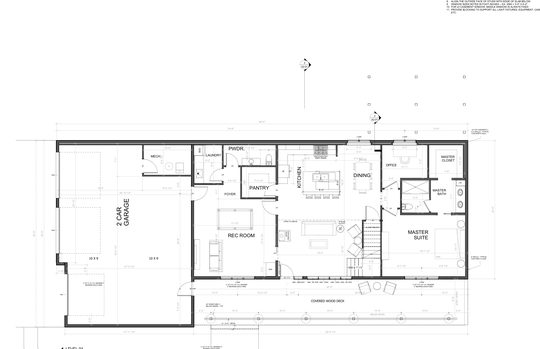
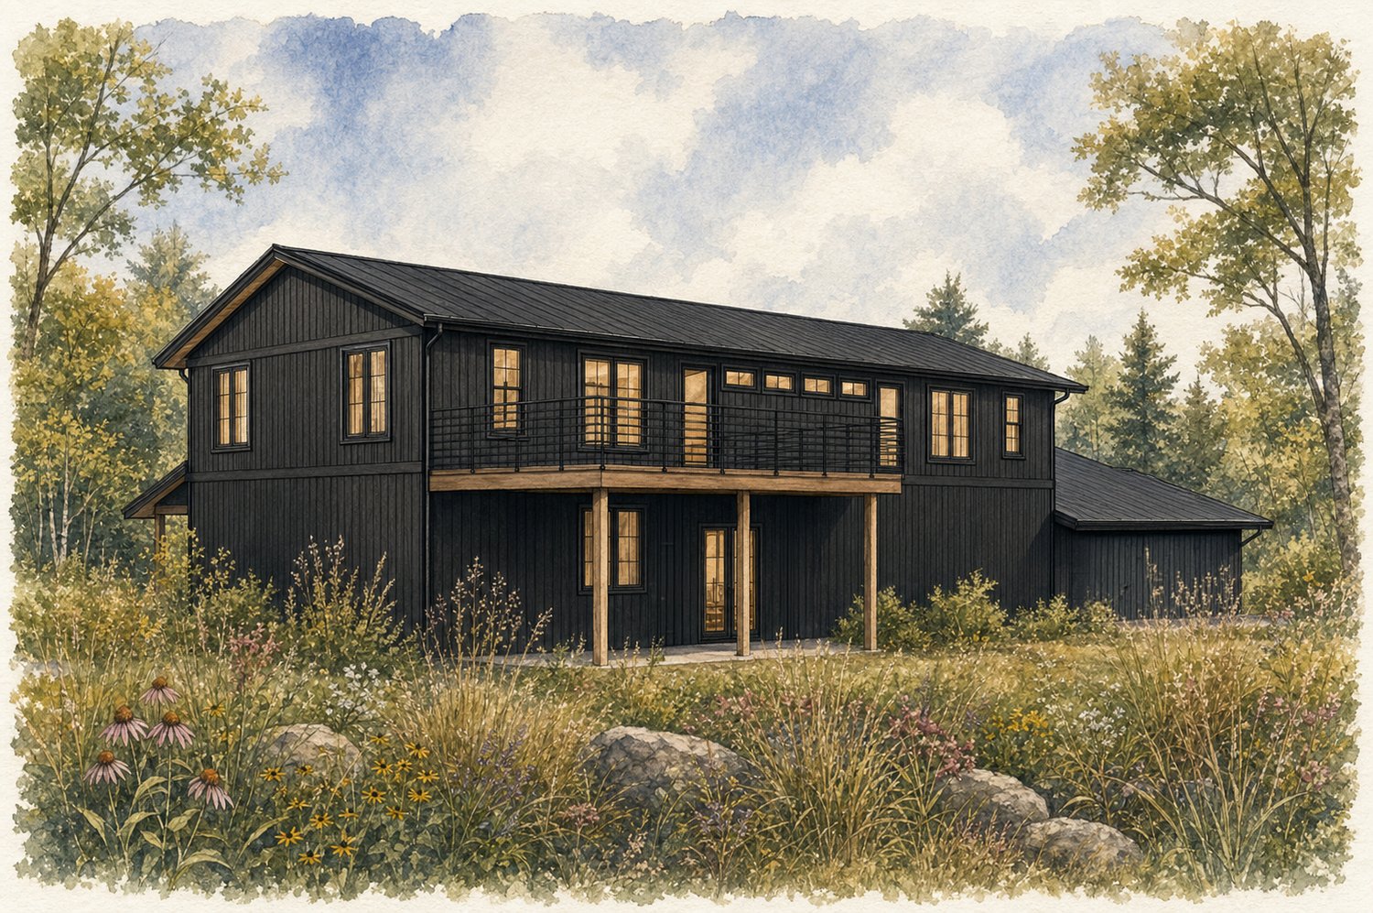
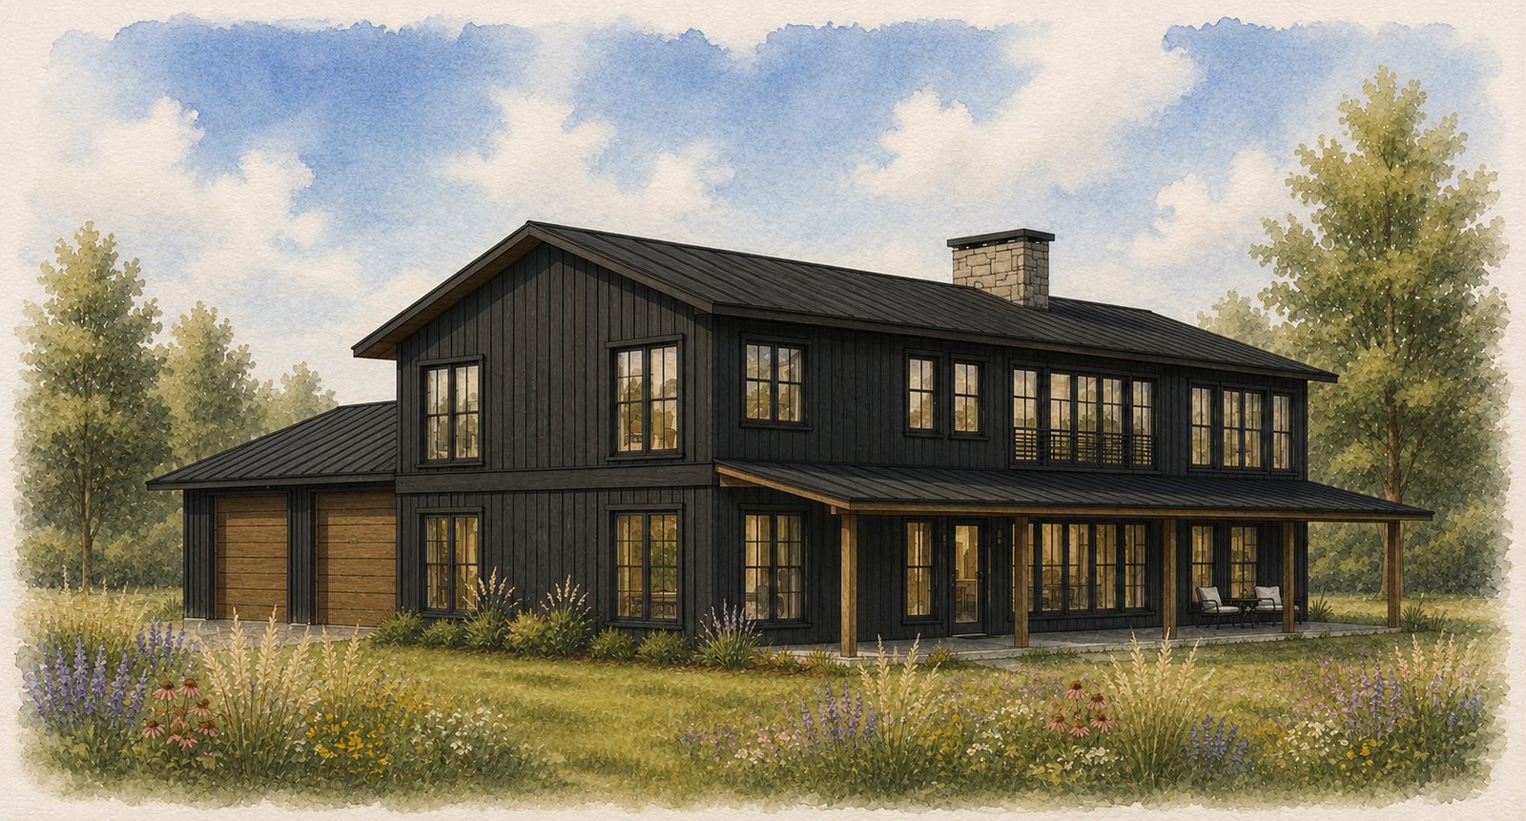
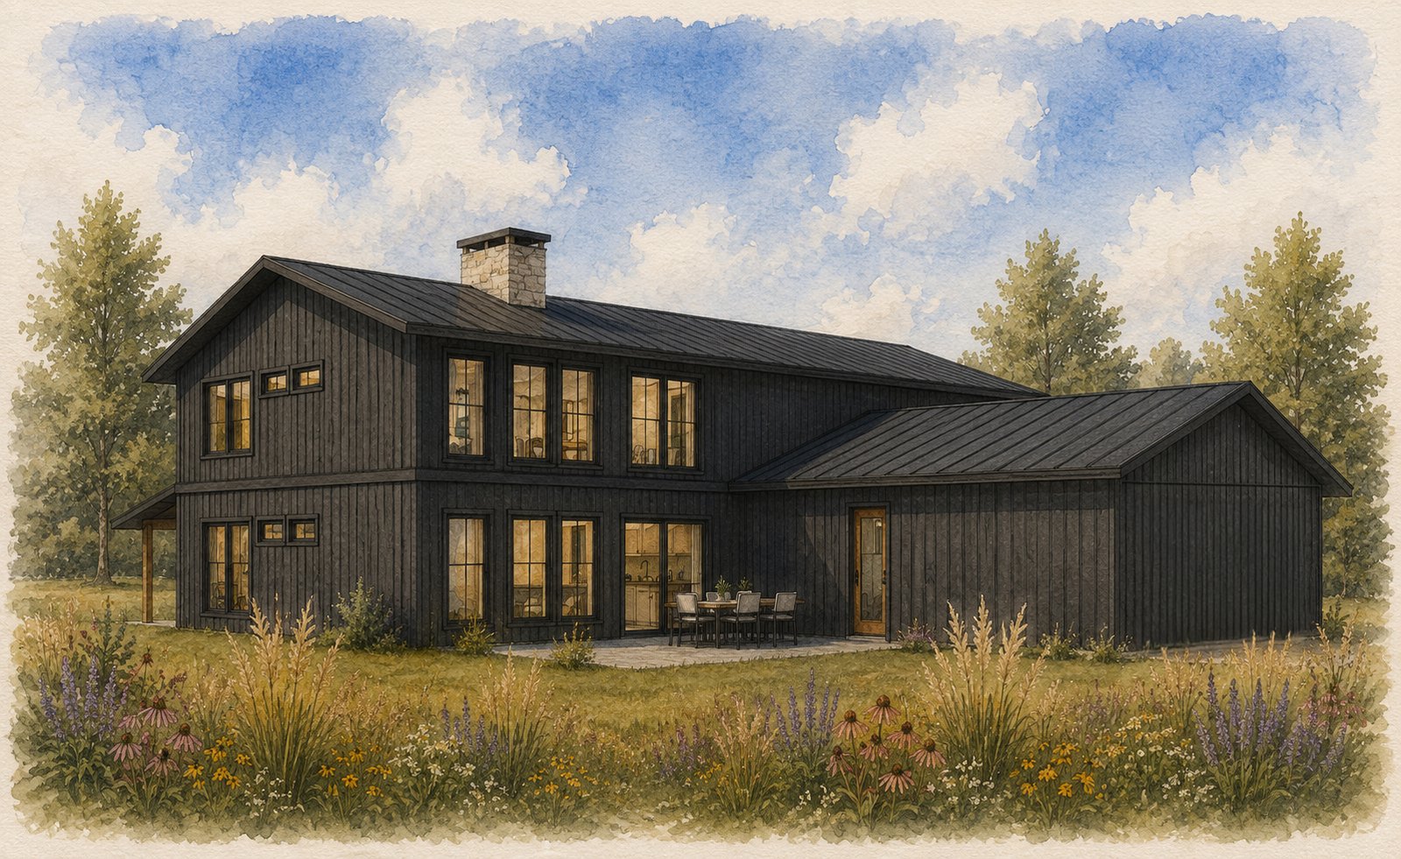
Well into the design, site conditions surfaced that nobody had seen coming. The garage could not stay where it was. We rotated the entire garage mass and rebuilt the driveway approach and entry sequence around it, which meant new roof geometry, new elevations on all four sides, and a reworked interior circulation to match. The plan you see is stronger for it.
A Foundation Change.
The same grading conditions ruled out the original slab on grade. The house now sits on a hybrid system, a frost wall carried four feet below grade with a four inch insulated slab inside it. It handles the real frost depth and the real grade, and it keeps the warm slab floor the family wanted.
How It Lives.
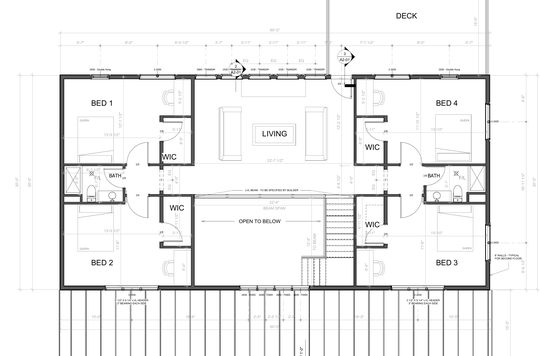
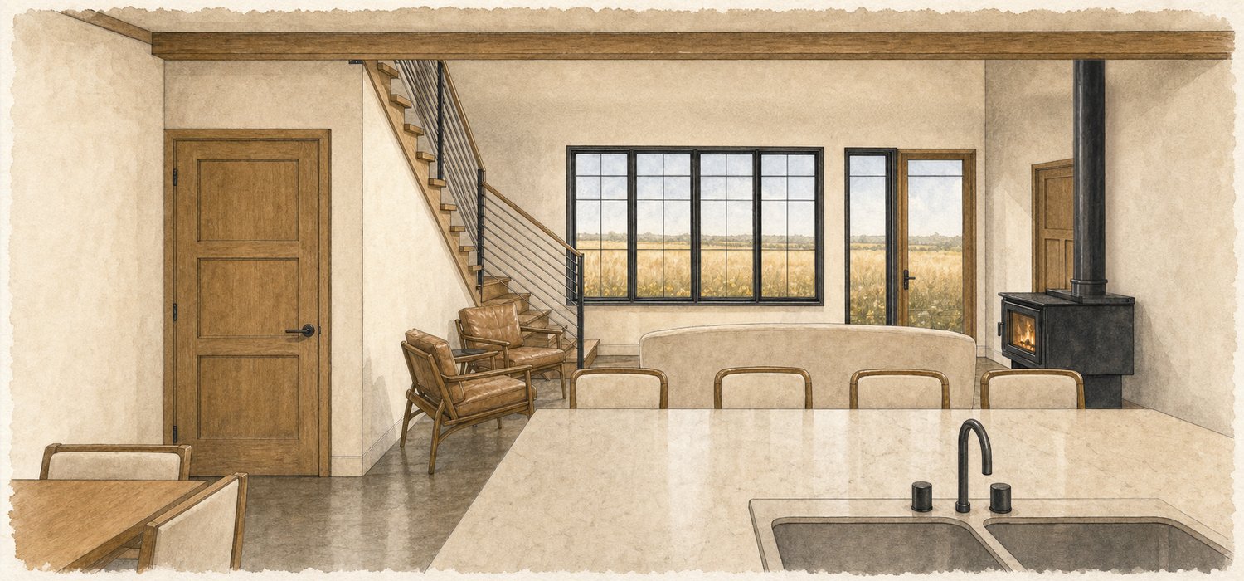
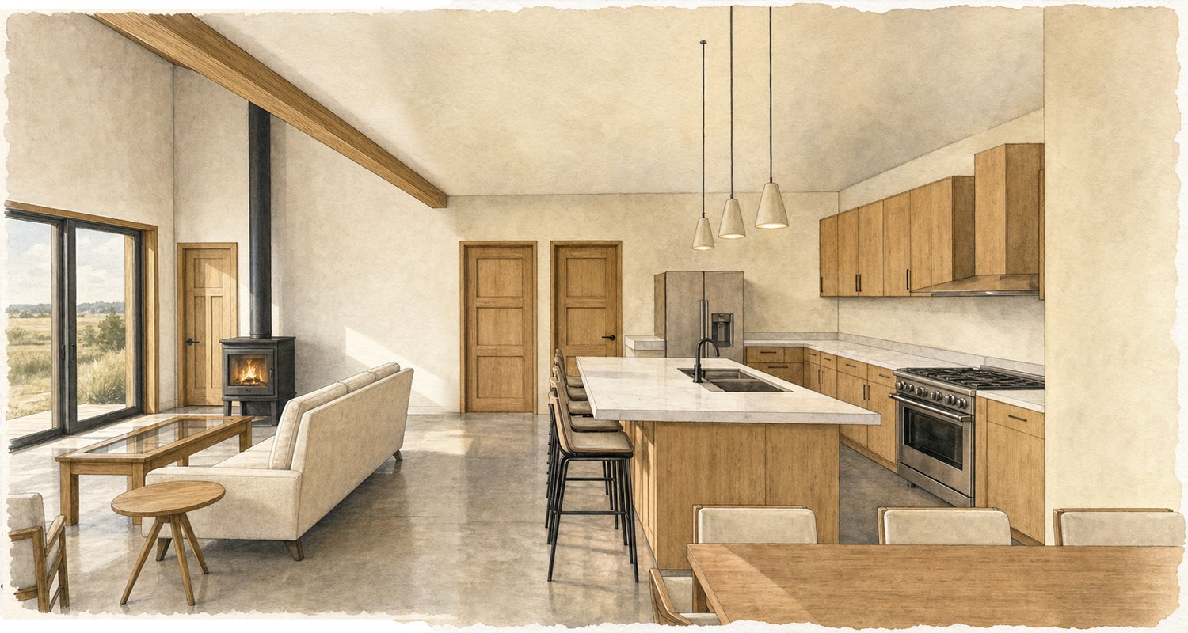
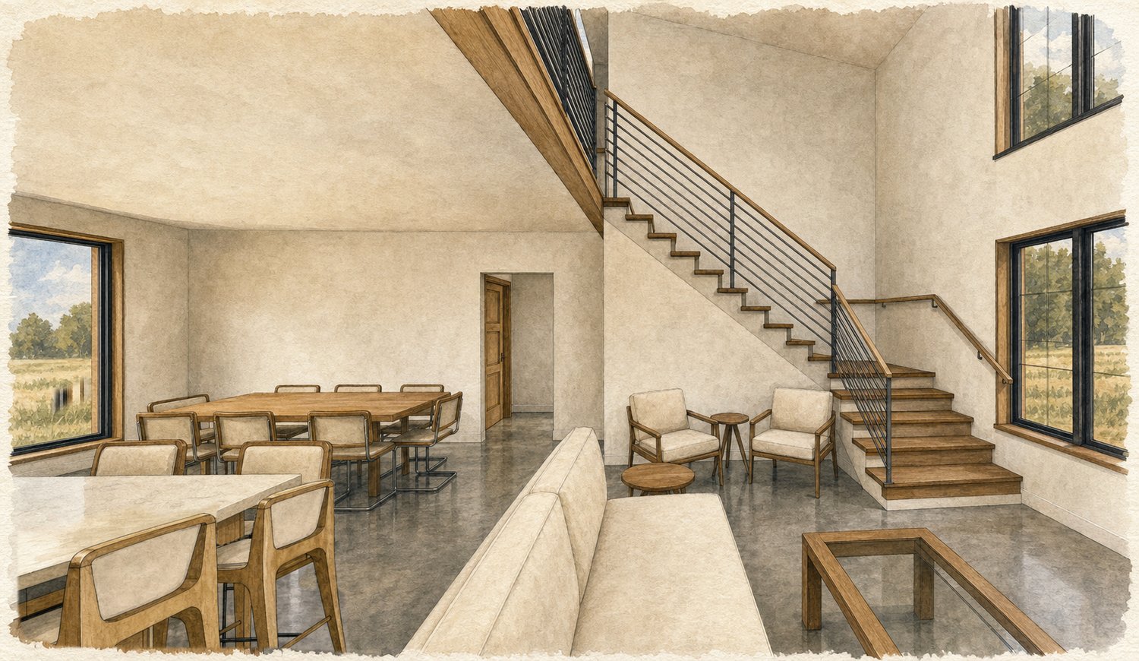
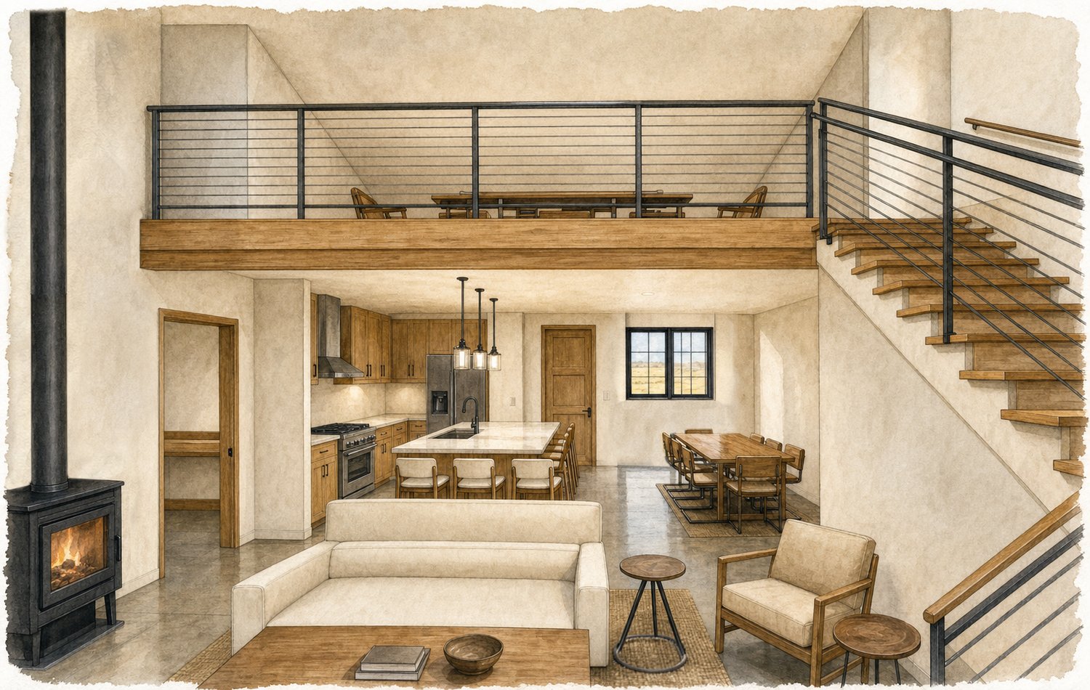
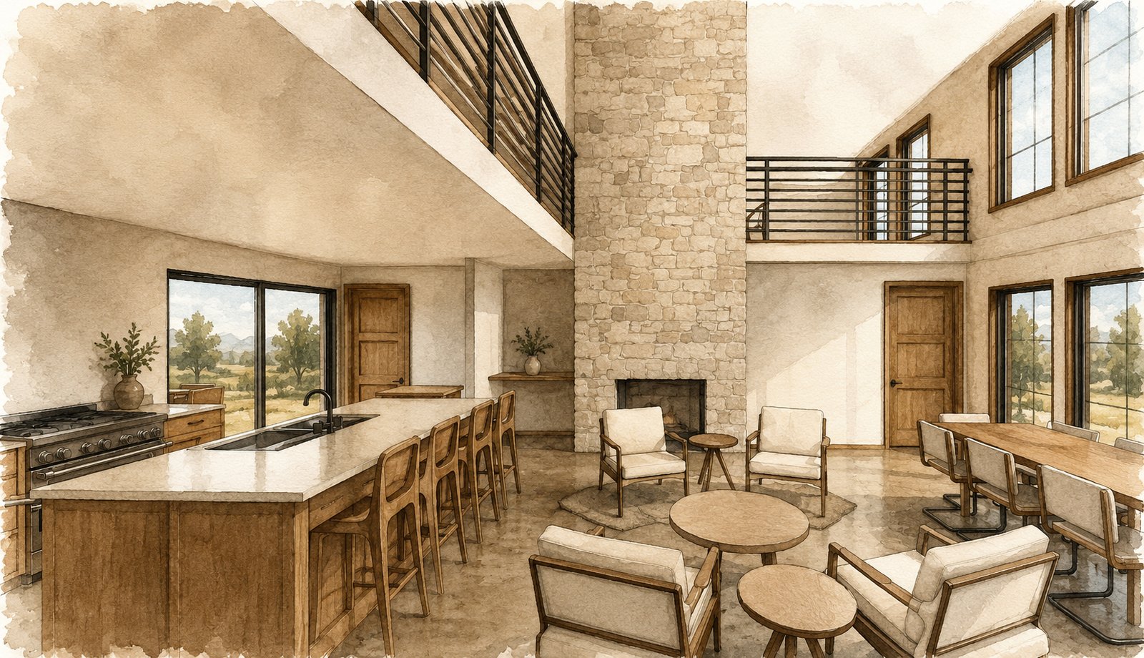
Main level living for aging in place: master suite, kitchen, dining, office and a rec room all on grade, opening to a covered wood deck the length of the house. Upstairs, four bedrooms surround a loft that looks down into the living volume, so the house can absorb the whole family at once and still feel quiet on a Tuesday.
What Our Design Service Includes.
Daily routine study and program mapping; concept design across multiple rounds; complete permit ready construction set; foundation redesign and site grading adaptation; full interior and exterior renderings.
Specifications.
| Bedrooms | 5, master suite on the main level |
| Bathrooms | 3 full plus a powder room |
| Living area | 3,200 sq ft |
| First floor | 1,700 sq ft |
| Second floor | 1,500 sq ft |
| Garage | 2 car, reoriented |
| Foundation | Frost wall with insulated slab |
| Status | Under construction |
Blank figures are available on request. Every commission is custom. Dimensions, rooms, and finishes get drawn for you and with you.
See how we work on the About page, or head back to the Catalog of Designs.