
The Usonia Prairie House
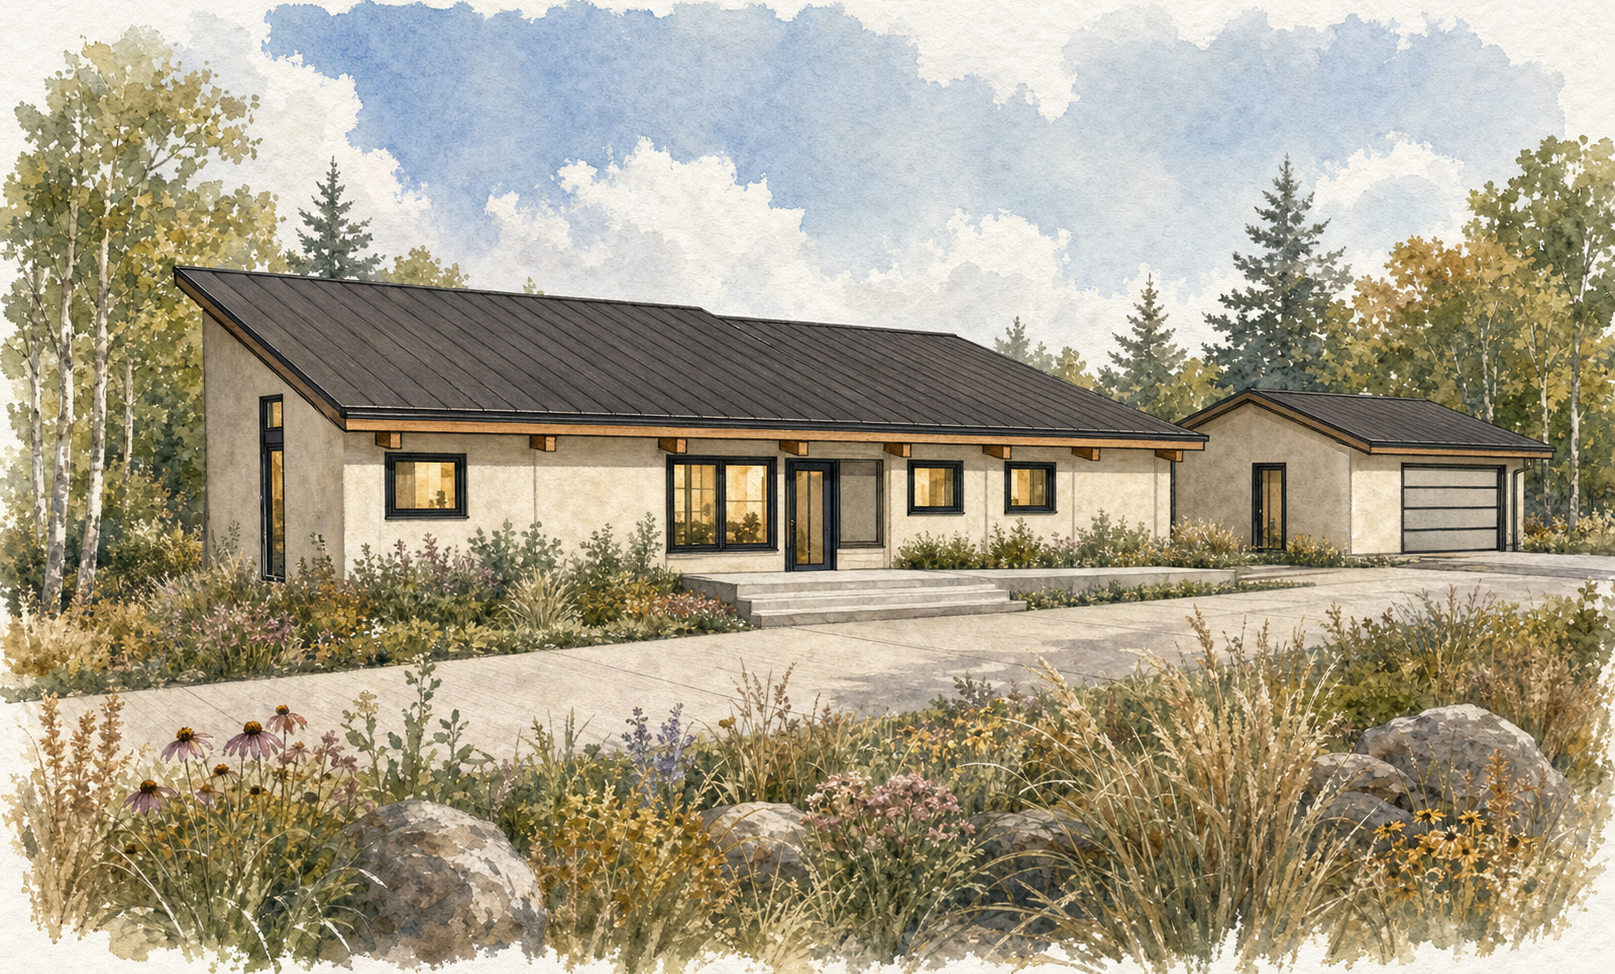
THE USONIA PRAIRIE HOUSE is a prefabricated cabin. Not a trailer, not a shipping container, and not a kit of parts you fight with for a season. It is a fully drawn house whose wall panels, floor units and roof units are built indoors in a controlled shop, loaded onto semi trailers, and set on your land by a small crew. It is the first model of a series, and every model after it will follow the same rule.
The Rule That Shapes Everything.
Every component of this house is drawn to fit on a standard flatbed trailer. That single constraint decided the panel sizes, the roof units, the floor units, the spans, and the way the whole building comes apart. Nothing gets specified that cannot be trucked.
Why That Matters.
Because once every piece fits on a trailer, the house stops caring where the site is. A lot two hours off the highway. A lake road that washes out in April. Forty acres with no address on it yet. Most well designed houses quietly require an easy site and a deep bench of local trades. This one does not.
Days, Not Months.
The shell is designed to be assembled rather than improvised. Panels arrive numbered and in order. Nobody is cutting rafters on a sawhorse in the rain, and nobody is waiting on the one person who understands how the roof goes together. A small team of general laborers can stand a whole rough framed cabin up in a matter of days.
Where the Money Goes.
Every day a house sits open to the sky is a day it costs money and takes weather. Building the parts indoors on a bench, under light, out of the rain, cuts waste and rework. Closing the shell in fast cuts everything that follows. That is how pre construction and modularity make genuinely custom housing affordable, rather than making cheap housing look custom.
Still Custom.
Modular is a construction method here, not a limit on the design. The plan can grow, shrink, flip, and change its skin. Version 1 is the model on this page. Version 2 and the models after it will share the same panel logic so the shop, the trailer and the crew never have to relearn the building.
The Plan.
Twelve hundred square feet on the main level under one long single slope roof, about sixty feet end to end. Living, dining and kitchen share one volume that opens to the deck. It is a three bedroom, laid out for three beds, with two full baths, and the laundry and a coats and shoes room sit right by the back door where they belong.
The Bunkroom and the Loft.
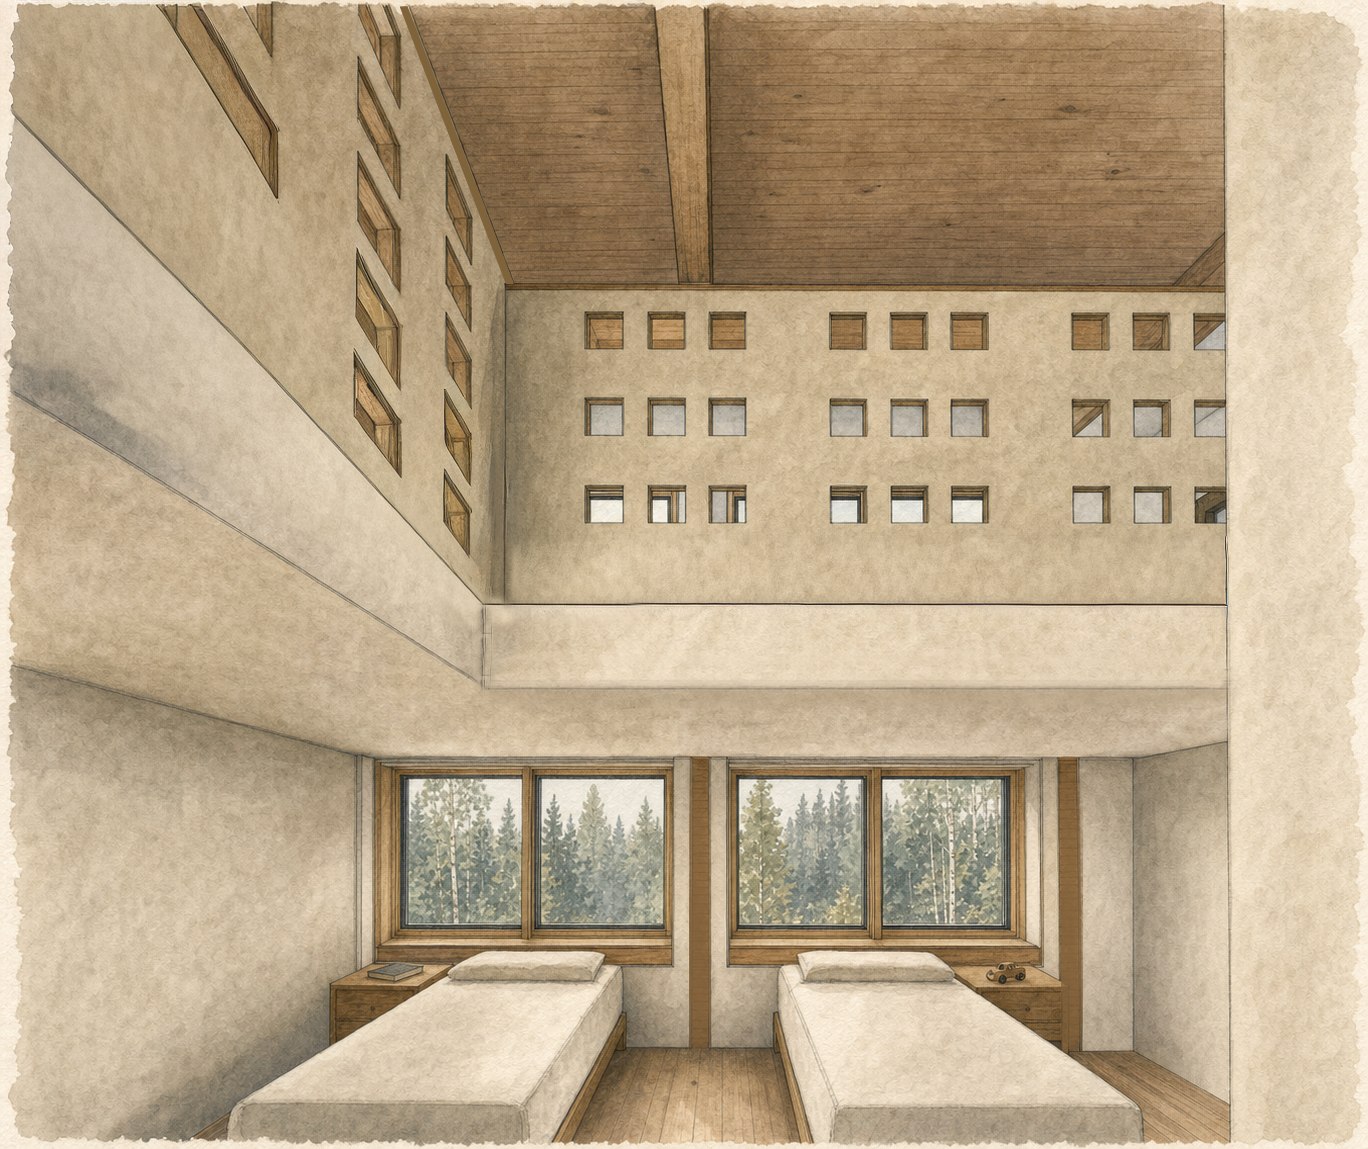
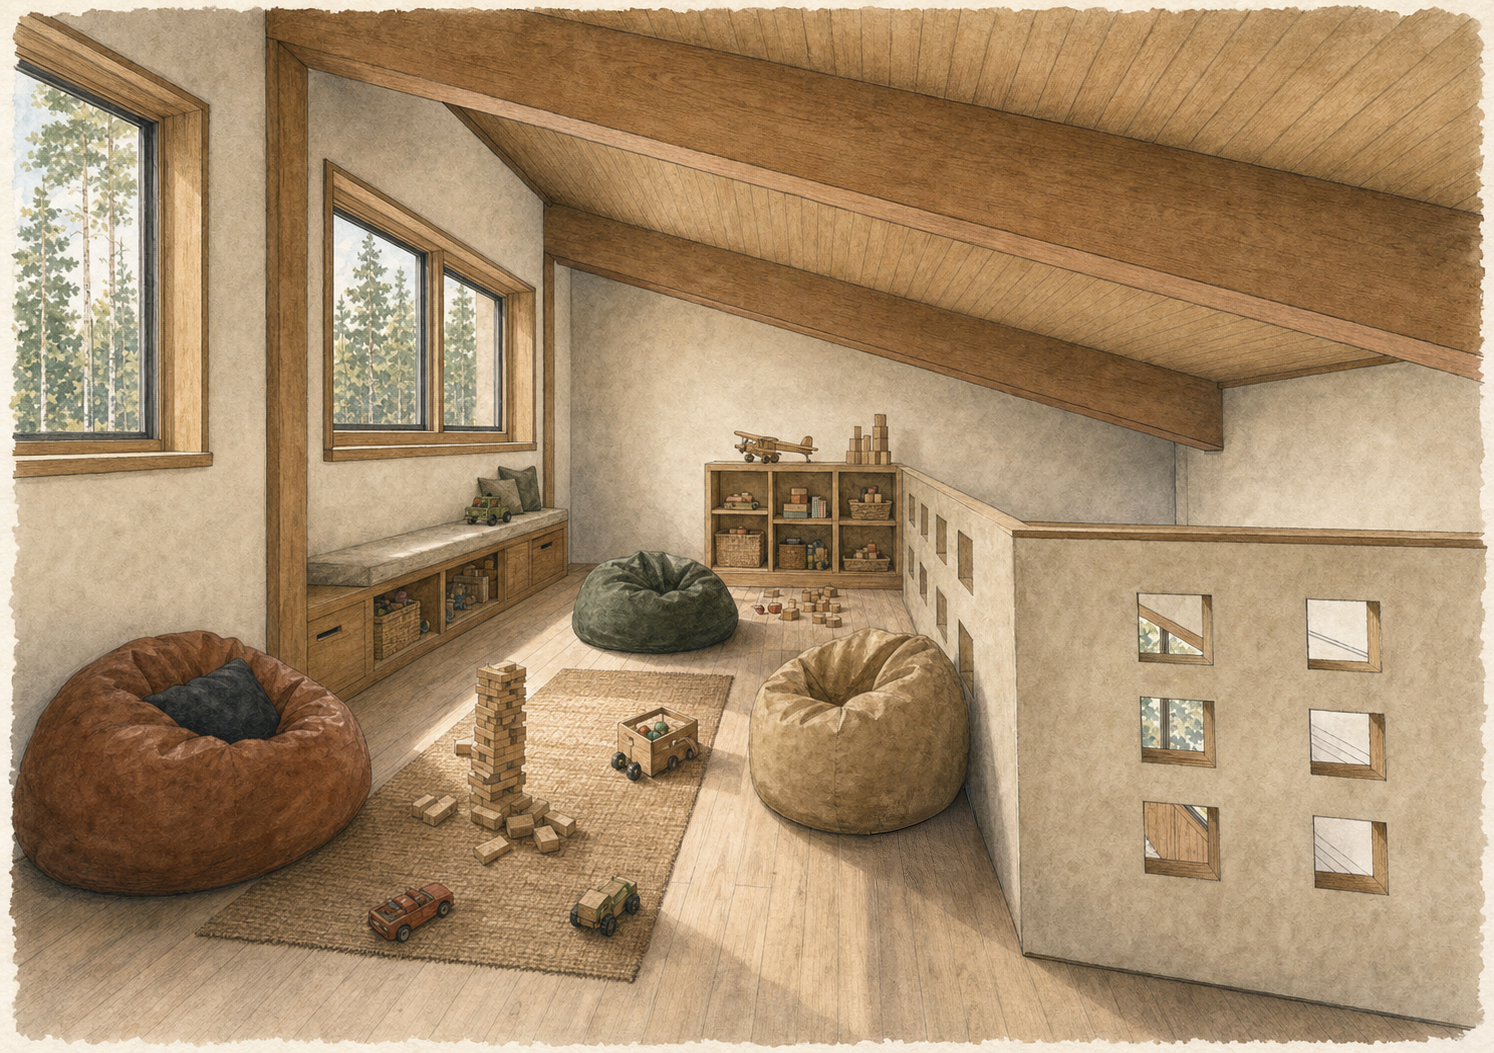
One sleeping room runs the full two stories and opens into the loft above through a pierced wooden screen, so the kids upstairs and the kids downstairs are in the same room without being in the same room. The loft itself is a play space with a window seat, storage under it, and a view straight out into the trees.
The Lower Level.
The basement is drawn as unfinished space across the full footprint, which is deliberate. It is twelve hundred more square feet you can finish later, on your schedule, without touching the shell. On a site that falls away it walks out to grade and picks up a deck, an exterior stair, and a wall of daylight. On a flat site it stays a basement. The house works either way.
What the Design Service Includes.
The full model set, plus site adaptation for your parcel, the panel layout the shop builds from, exterior and interior renderings, and development toward a complete construction set for your jurisdiction.
Specifications.
| Model | UM-601, Version 1 |
| Main level | 1,200 sq ft |
| Overall length | 60 ft, 0 in |
| Bedrooms | 3, laid out for 3 beds |
| Bathrooms | 2 full |
| Loft | Play and lounge space open to the bunkroom |
| Lower level | Unfinished basement, full footprint, walk-out capable |
| Roof | Single slope, standing seam metal, exposed timber outriggers |
| Construction | Shop built wall panels, floor units, roof units |
| Delivery | Every component sized for a standard flatbed trailer |
| Status | Construction document set, issued 4 August 2026 |
Figures are for Version 1 as drawn. Every commission is adapted to your parcel, your climate zone, and your jurisdiction. Bedroom and bathroom counts, dimensions and finishes get drawn for you and with you.
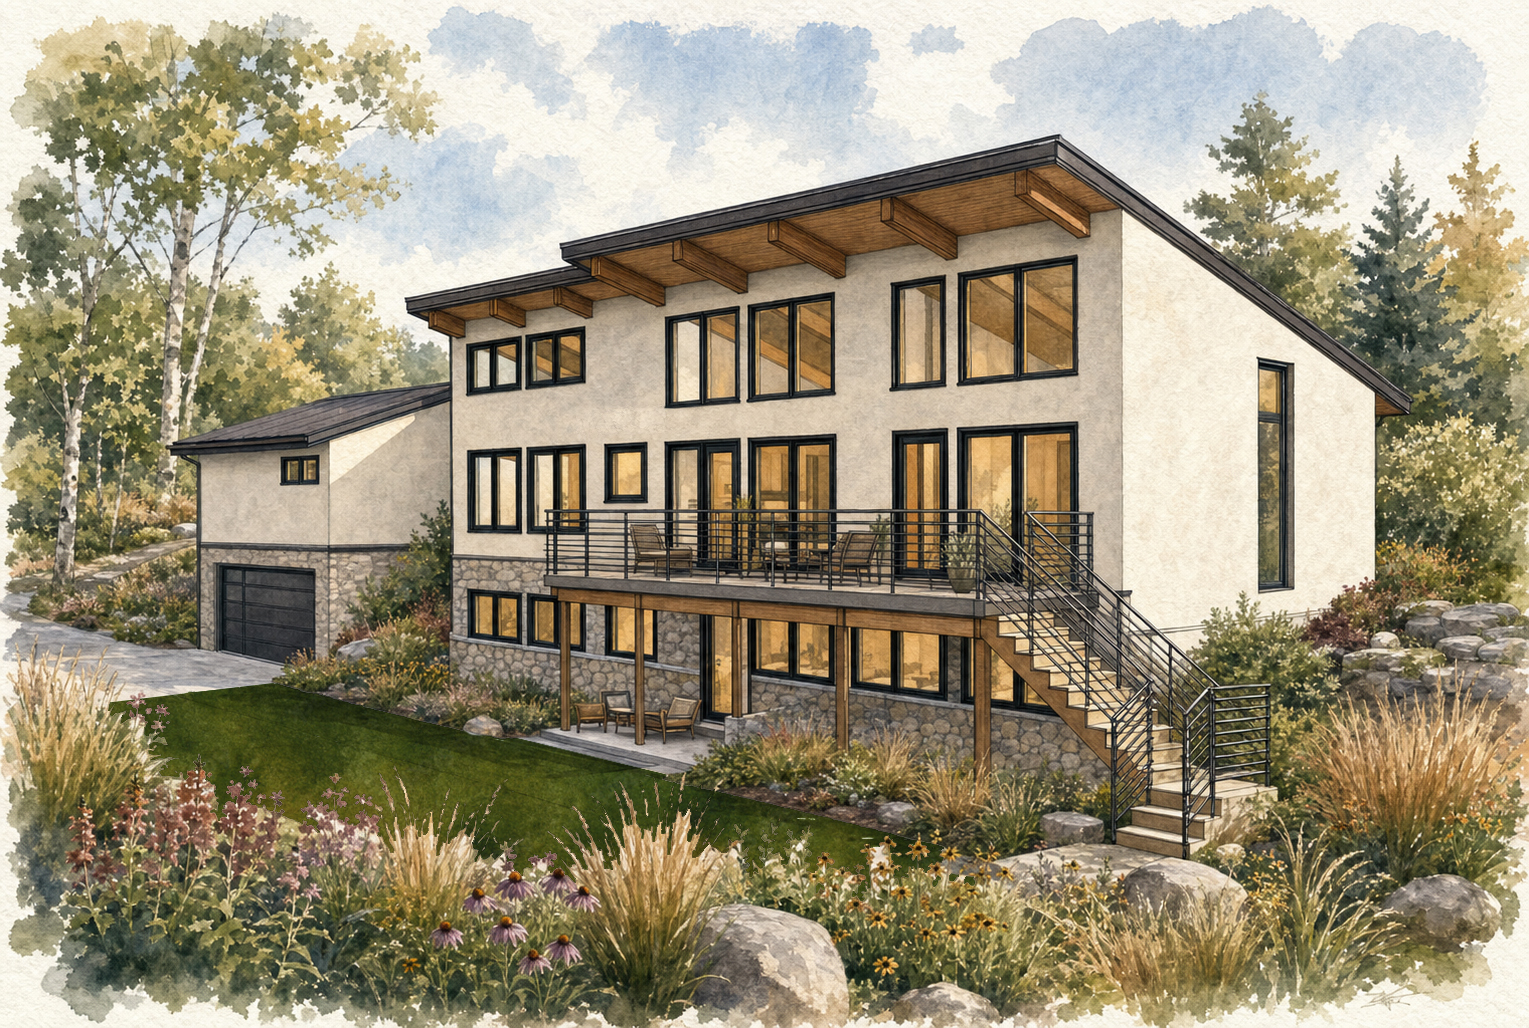
How a Prairie House Gets Built
One. We adapt the model to your parcel and issue the set. Two. Wall panels, floor units and roof units are built indoors on a bench, square and dry, while your site work happens. Three. The components load onto flatbed semi trailers, sized to travel any road that a truck can travel. Four. A small crew sets the pieces in order and the rough frame goes up in days rather than months. Five. Finishes, systems and the interior are completed on site, the same as any other house.
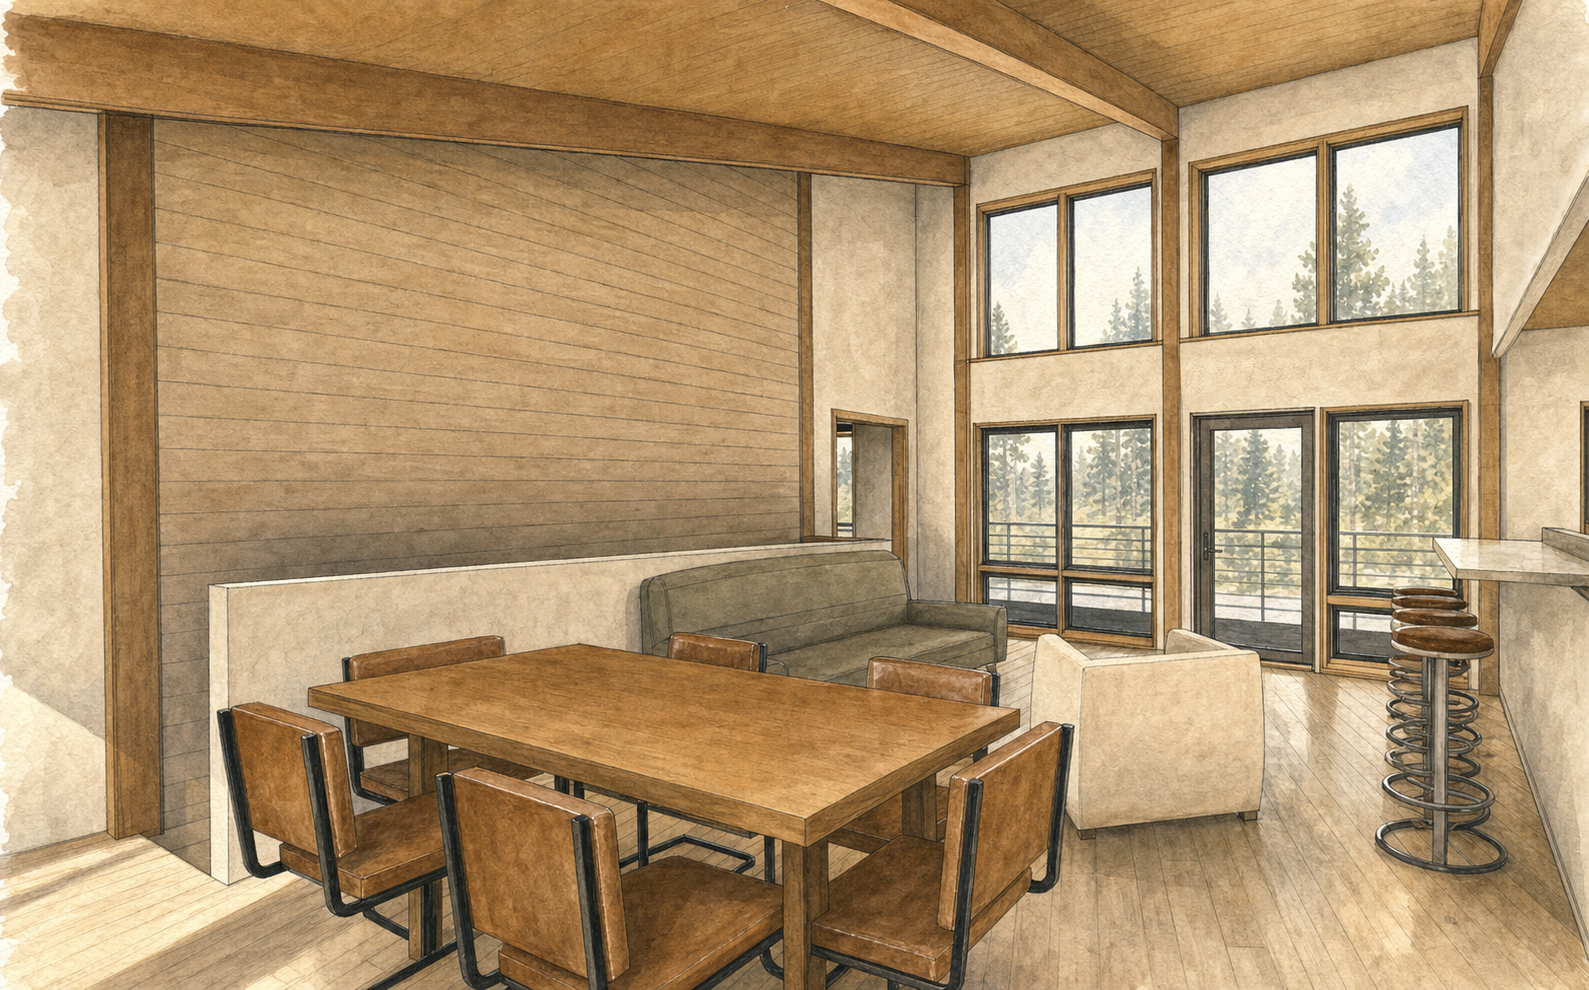
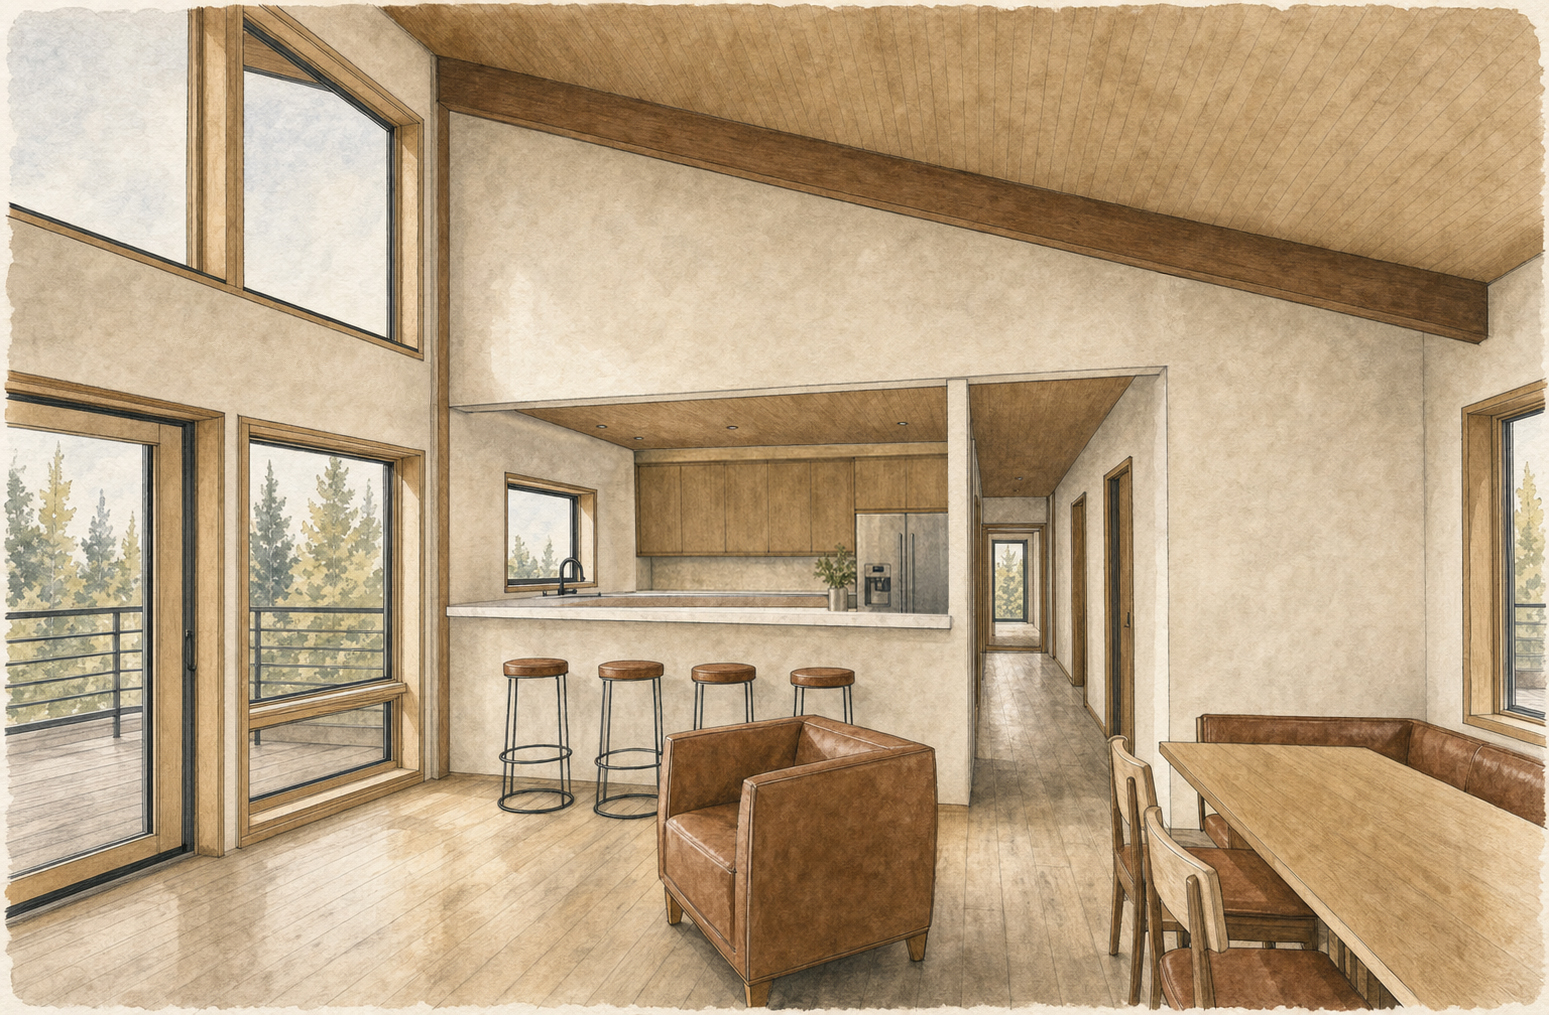
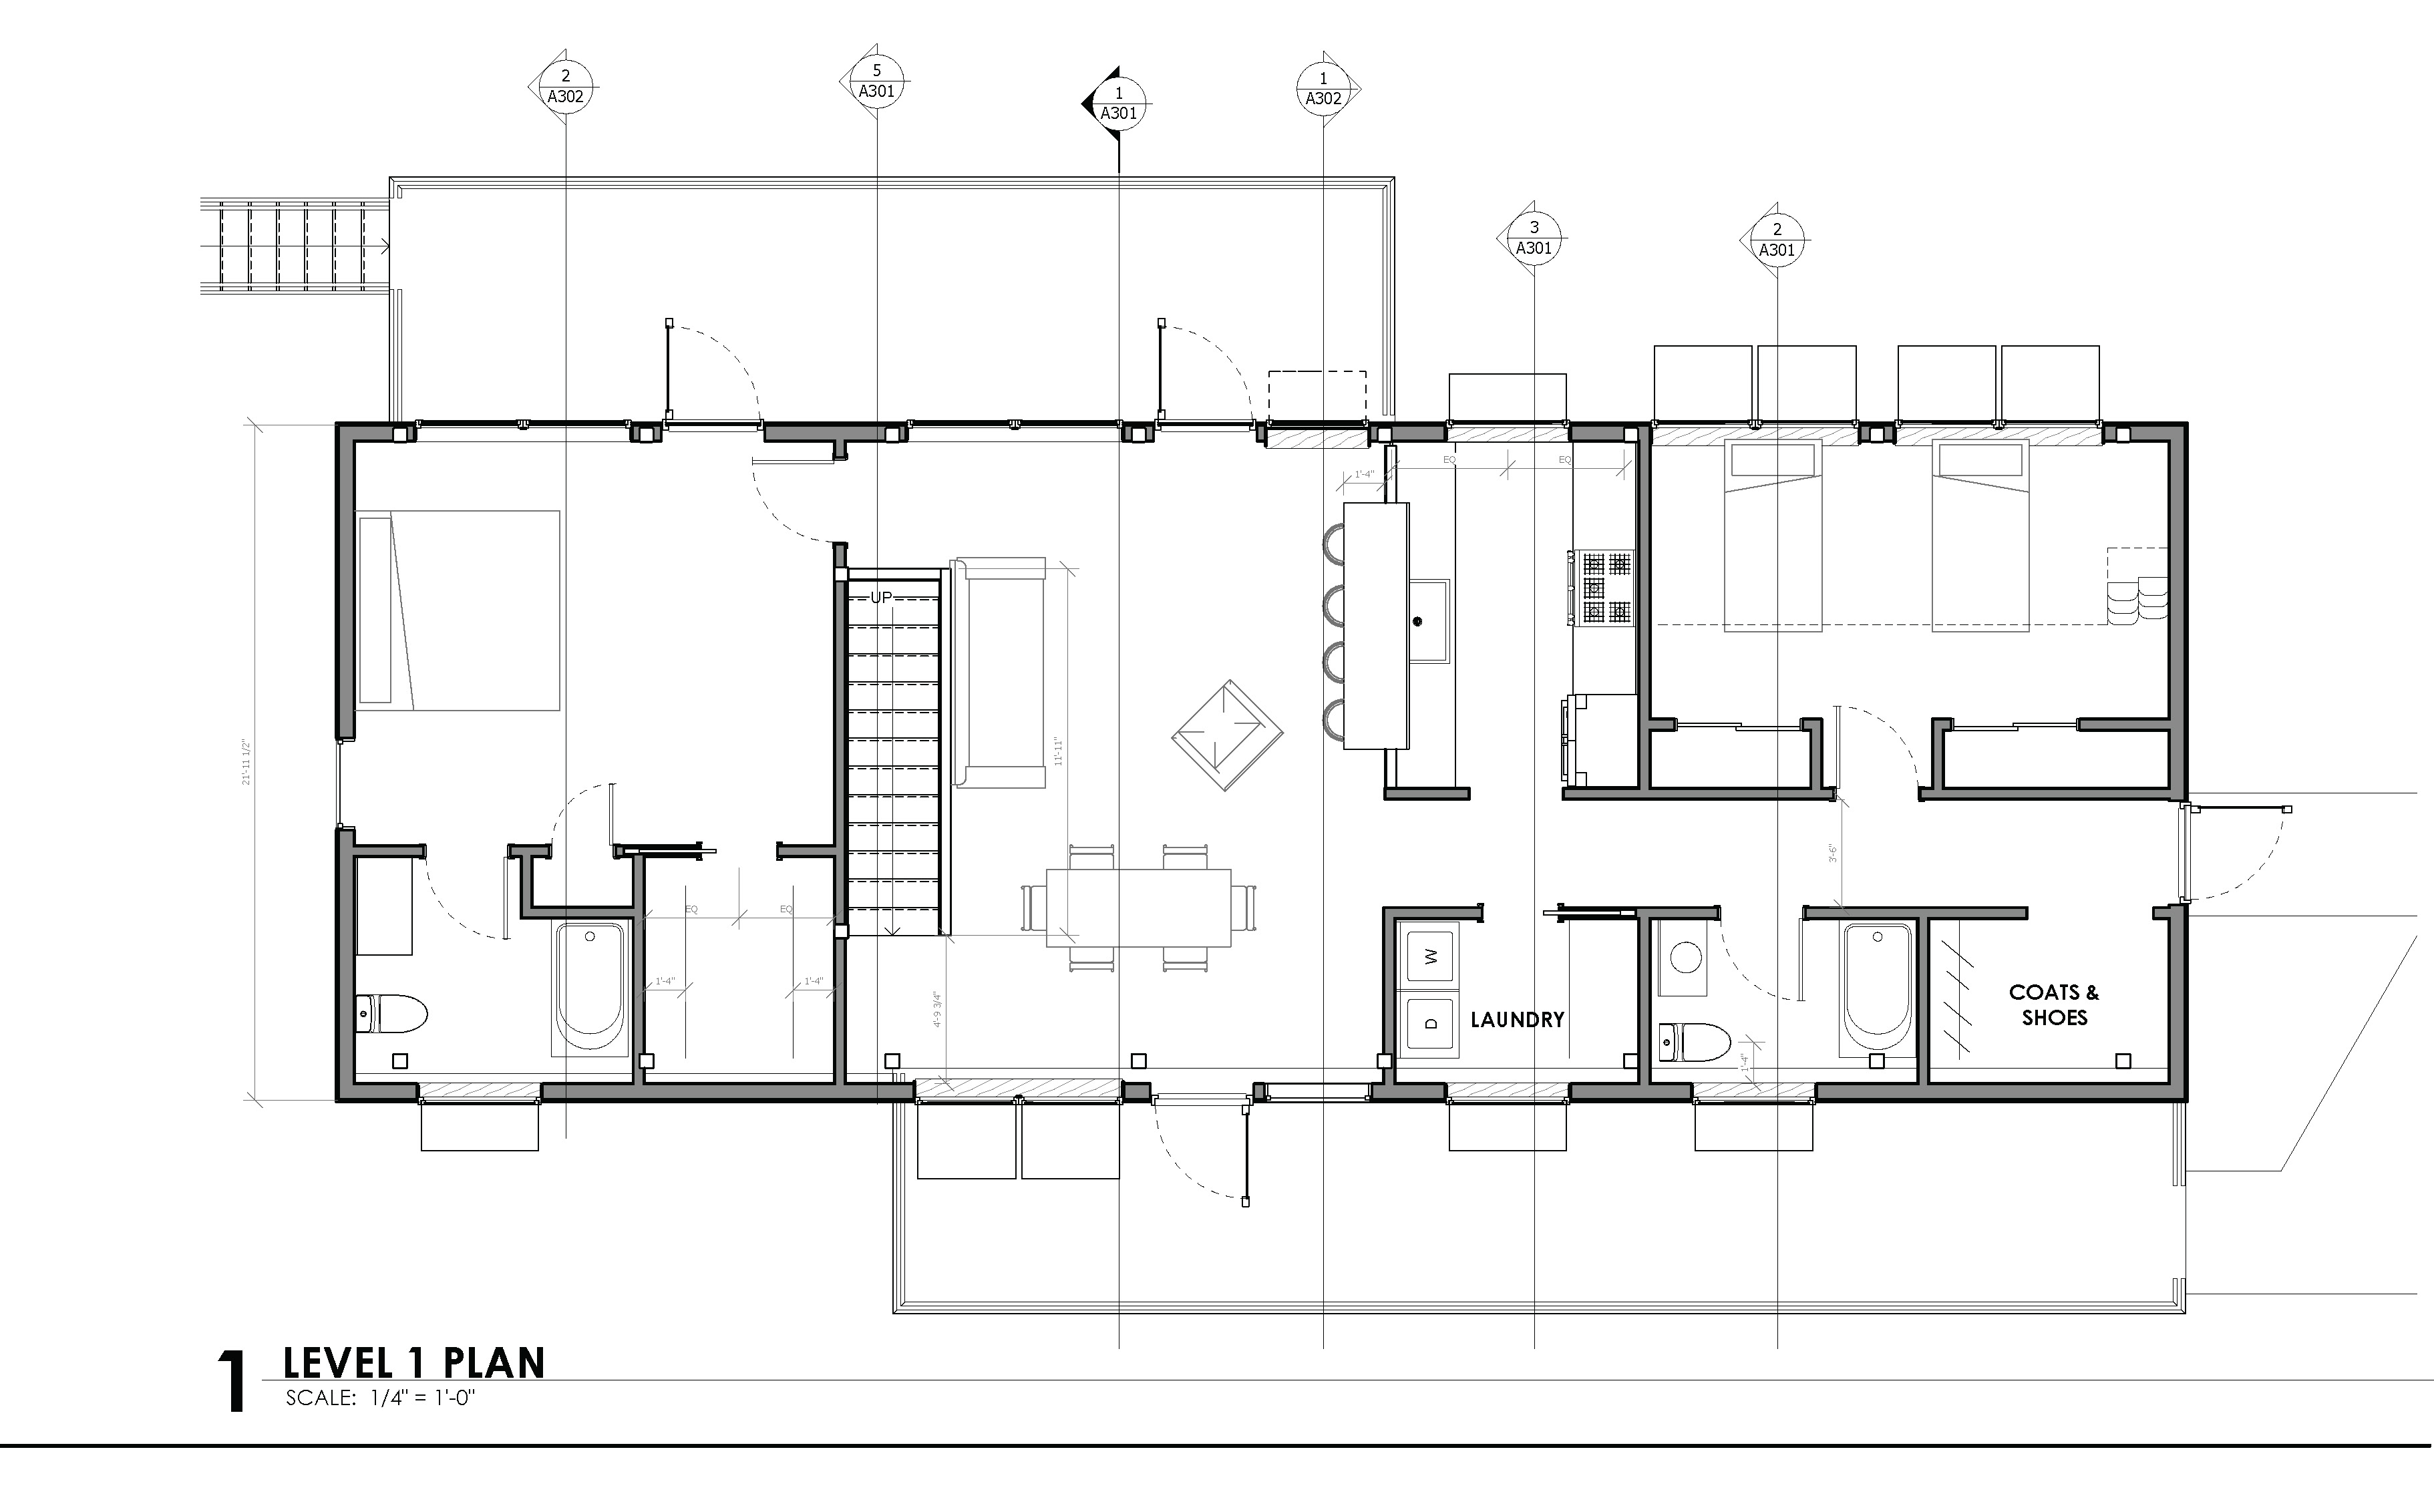
Shown small on purpose. The room layout reads here; the dimension strings live on the drawing set.
Obtainable
Shop built components cut waste, rework and weather days. Modularity means the second one is cheaper to build than the first, and the tenth cheaper still.
Livable
Twelve hundred square feet that live large: one open volume, a two story bunkroom, a loft the kids will claim, and a lower level waiting for whatever comes next.
Unforgettable
A single slope of roof over a clearing at the end of a long road. The house arrives on a truck. It does not look like it did.
See how we work on the Working With Us page, or head back to the Catalog of Designs.