
The Resch Bunkhouse
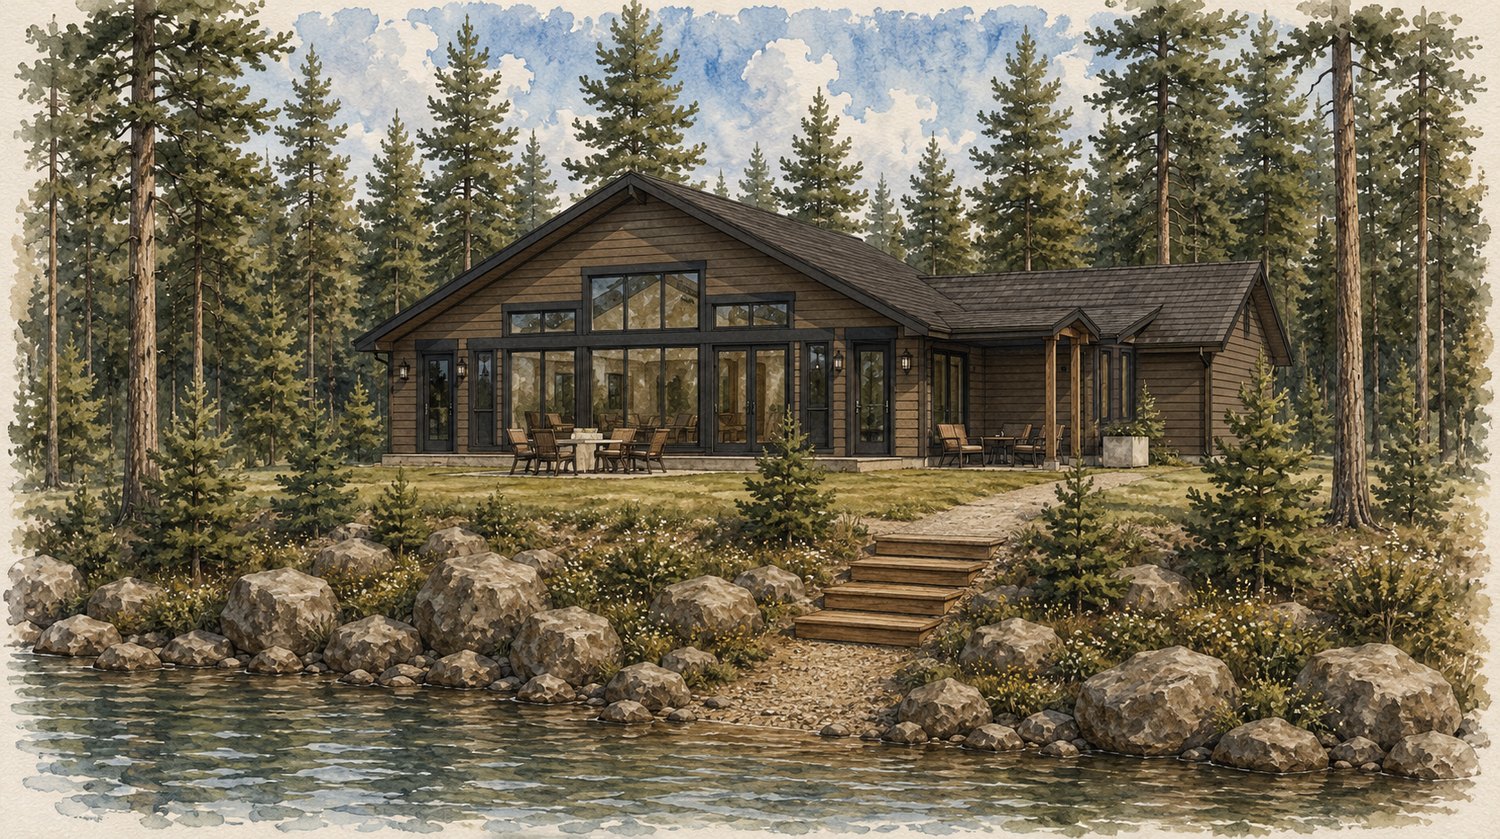
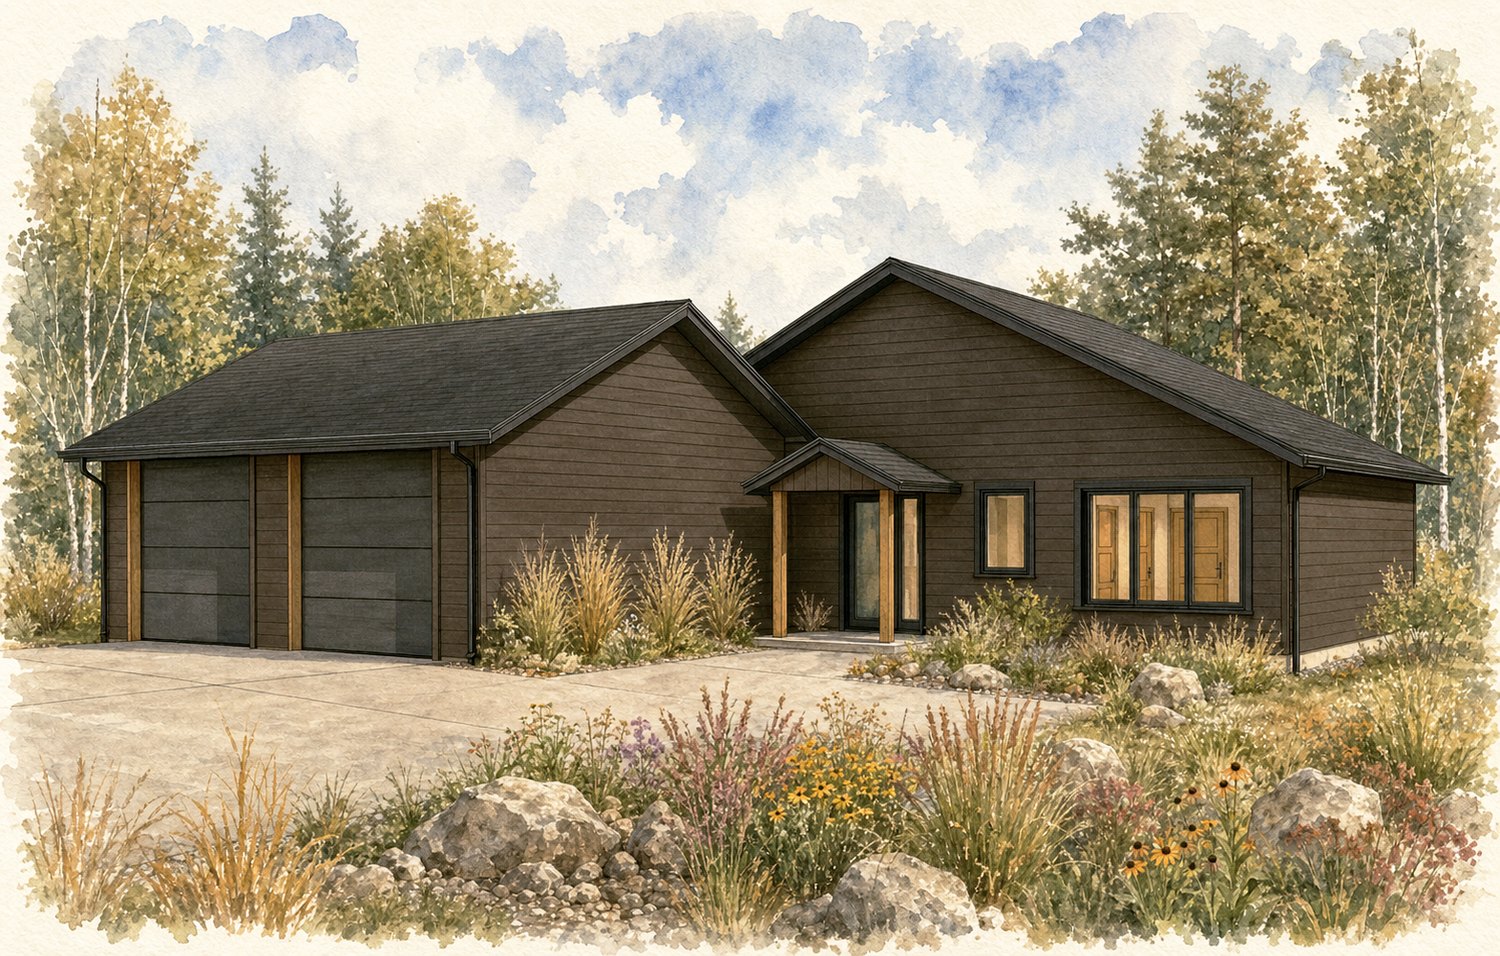
THE RESCH BUNKHOUSE is a cabin on Mid Lake built for the way a lake place actually gets used, which is to say full of people. The main level is one long open room facing the water, glass down the entire lake wall, with the kitchen and covered deck feeding it from either end. Downstairs the cabin turns into a bunkhouse: bedrooms, bathrooms, a rec room, and flexible rooms that take guests all summer and go quiet all winter.
The Lake Wall.
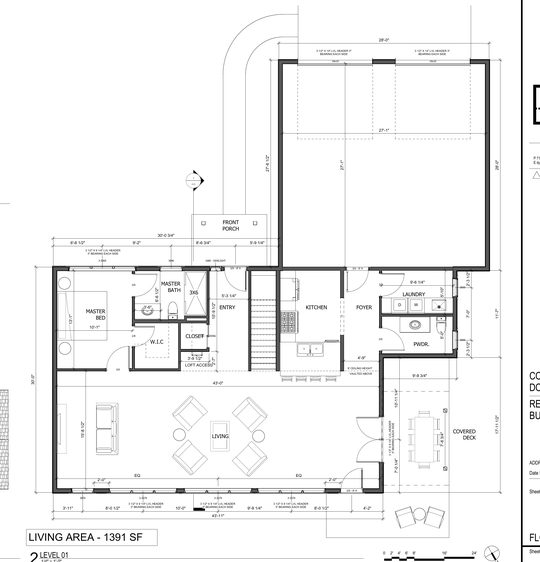
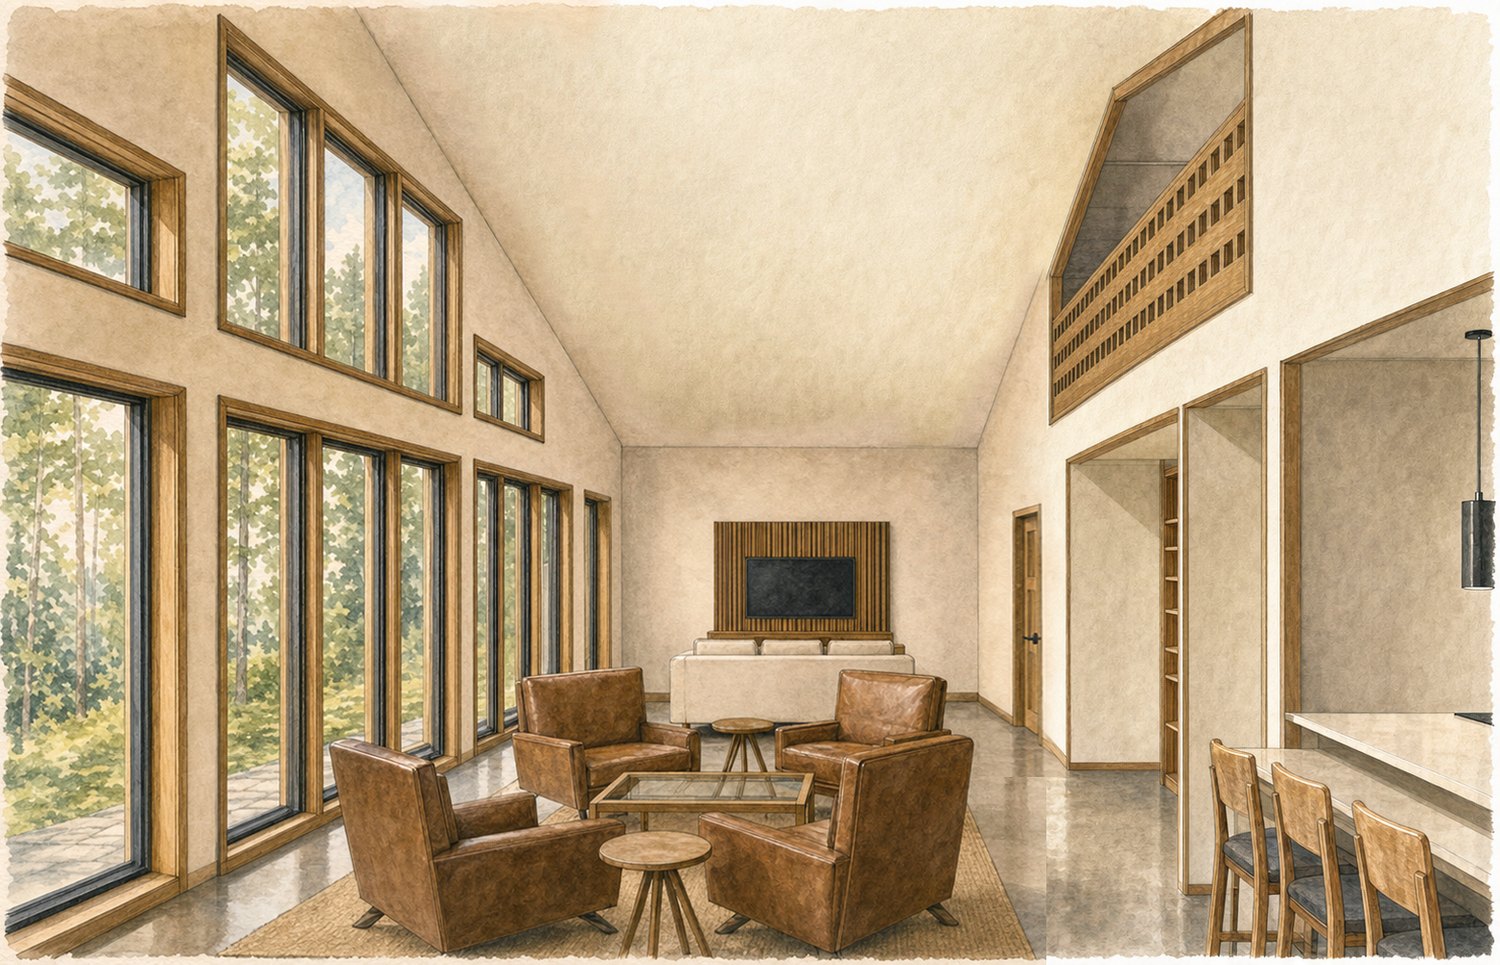
Living, dining, and kitchen share one 43 foot volume with the whole south wall in glass. Every seat in the room sees water, and the covered deck extends the space out over the slope in summer.
Every Cubic Foot Working.
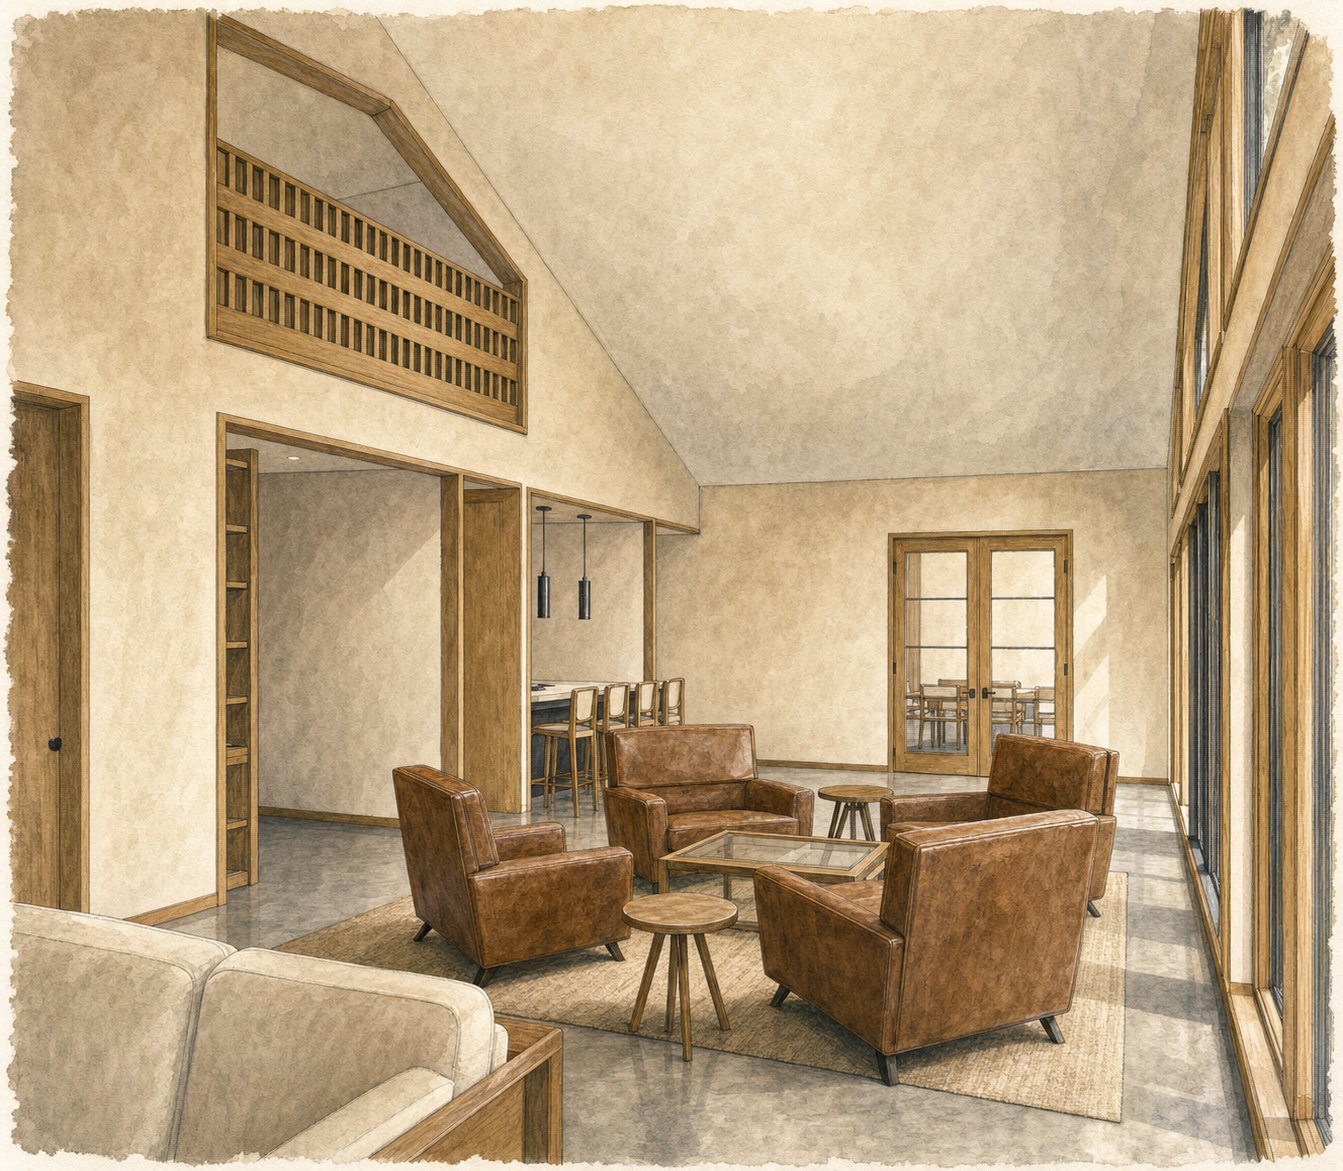
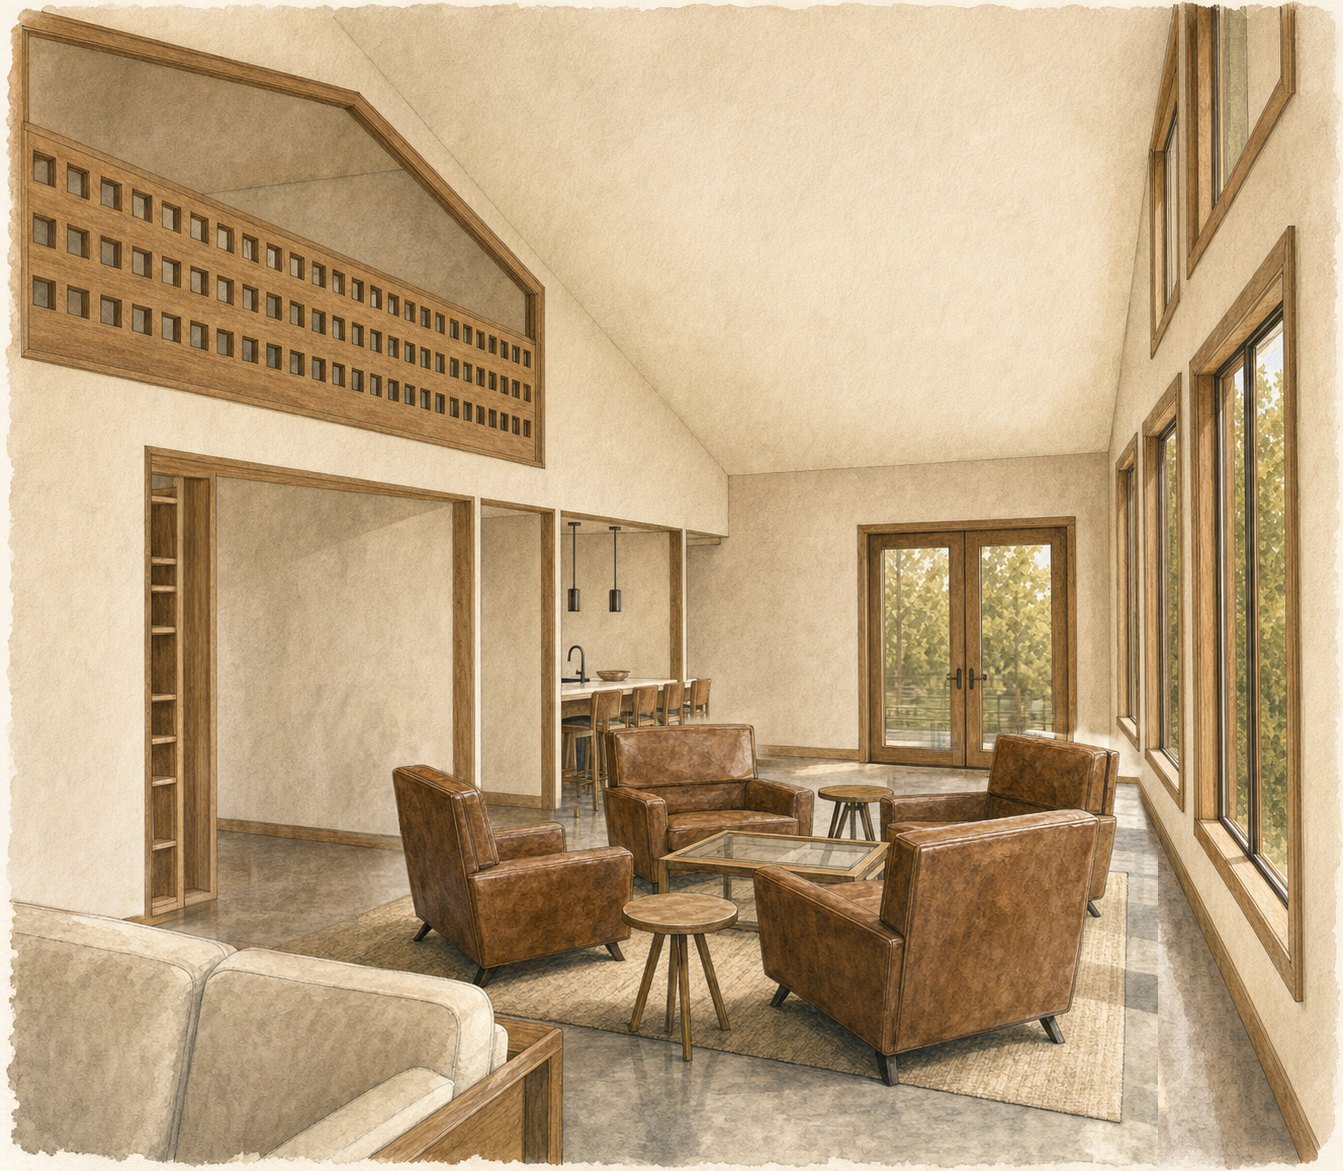
The brief asked for the absolute most out of the footprint, so we went up. Vaulting the ceiling pulled daylight deep into the cabin and opened the lake views all the way to the ridge, and it handed us a second story of usable volume that a flat ceiling would have thrown away.
The Loft Lounge.
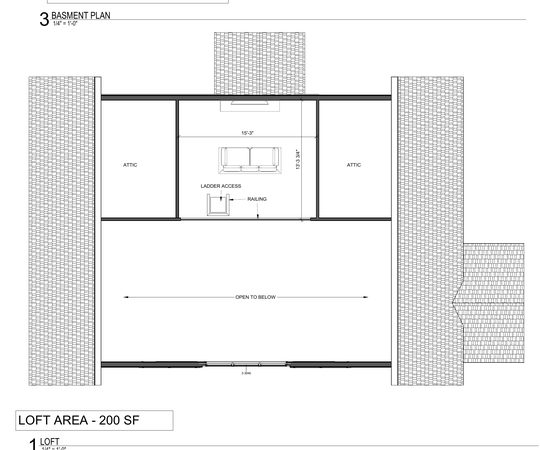
Tucked into that vaulted space is a loft lounge, reached by a ladder that hides itself among the built in cabinetry until you look for it. It gives the kids a place of their own to meet and play while staying in earshot of everyone below, and it adds a whole gathering space without adding a foot to the foundation. Best of all it is anchored to the heart of the home, so nobody is ever off in a far corner of the house.
The Bunkhouse Level.
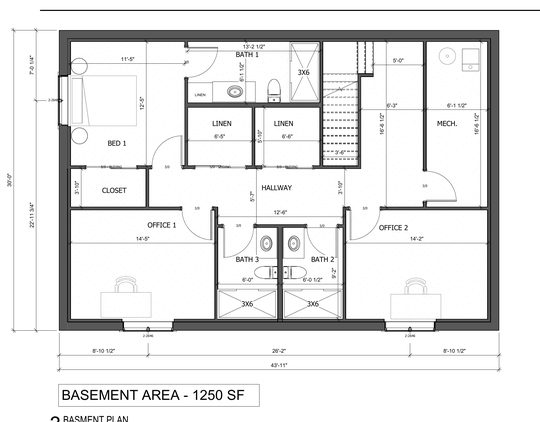
The lower level does the heavy lifting: a bedroom, a rec room, three flexible rooms, and enough bathrooms that a full house never waits in line.
Aging Into a Lake Place.
The master suite sits on the main level so the owners never have to take stairs to bed, and the entry, laundry, and kitchen all sit within a few steps of the door.
What Our Design Service Includes.
Concept design set carried through multiple versions; site plan; main level and lower level floor plans; exterior and interior renderings; development toward a complete construction set.
Specifications.
| Bedrooms | 2 plus 3 flexible rooms |
| Bathrooms | 4 full plus a powder room |
| Main level | 1,391 sq ft |
| Lower level | 1,250 sq ft |
| Loft | 200 sq ft |
| Levels | 2 plus loft, walkout lower level |
| Feature | Vaulted living with loft lounge |
| Status | Concept set, version five |
Blank figures are available on request. Every commission is custom. Dimensions, rooms, and finishes get drawn for you and with you.
See how we work on the About page, or head back to the Catalog of Designs.