
The Shell Loft
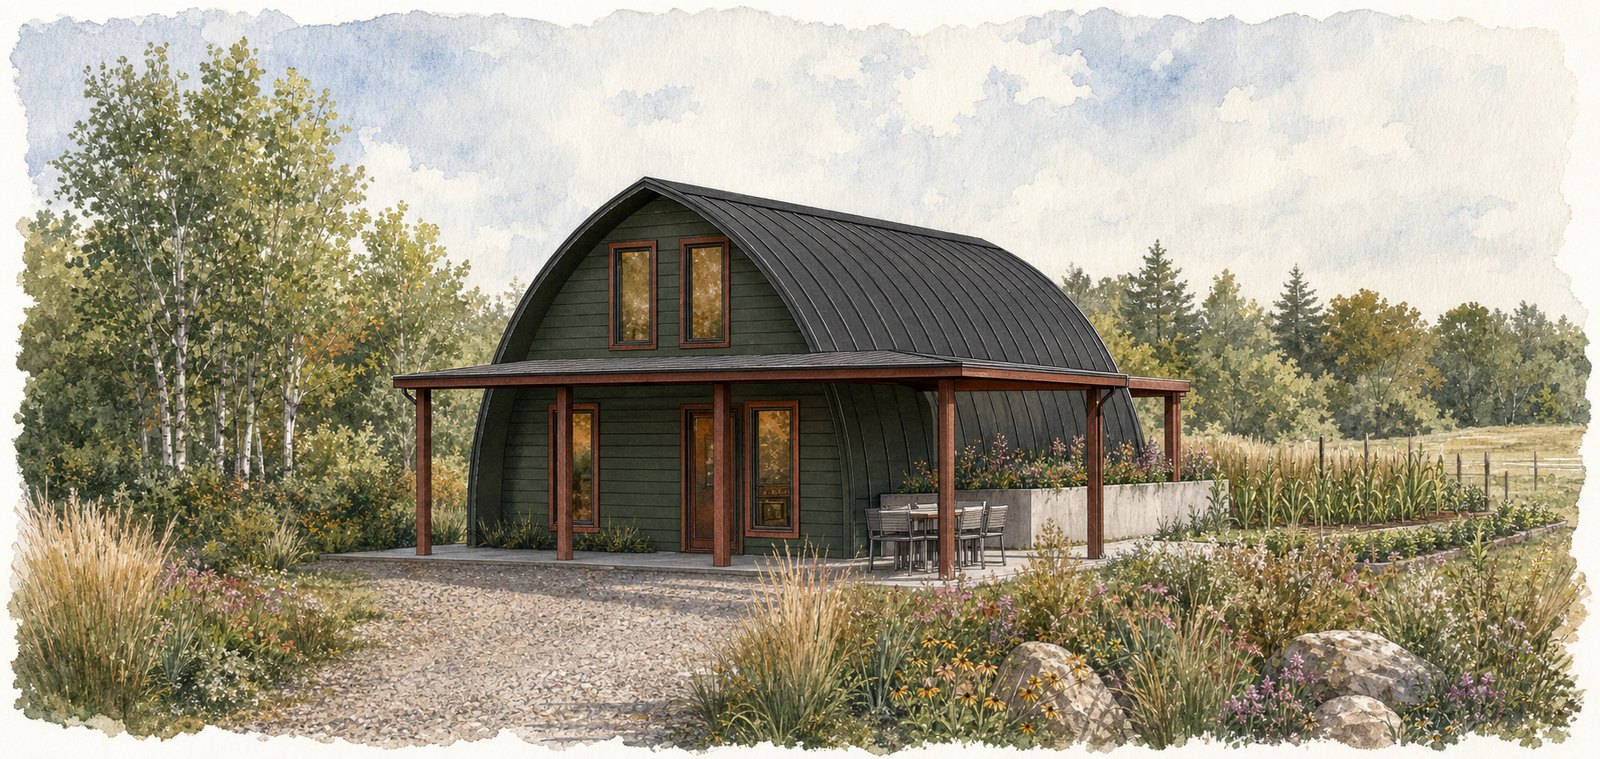
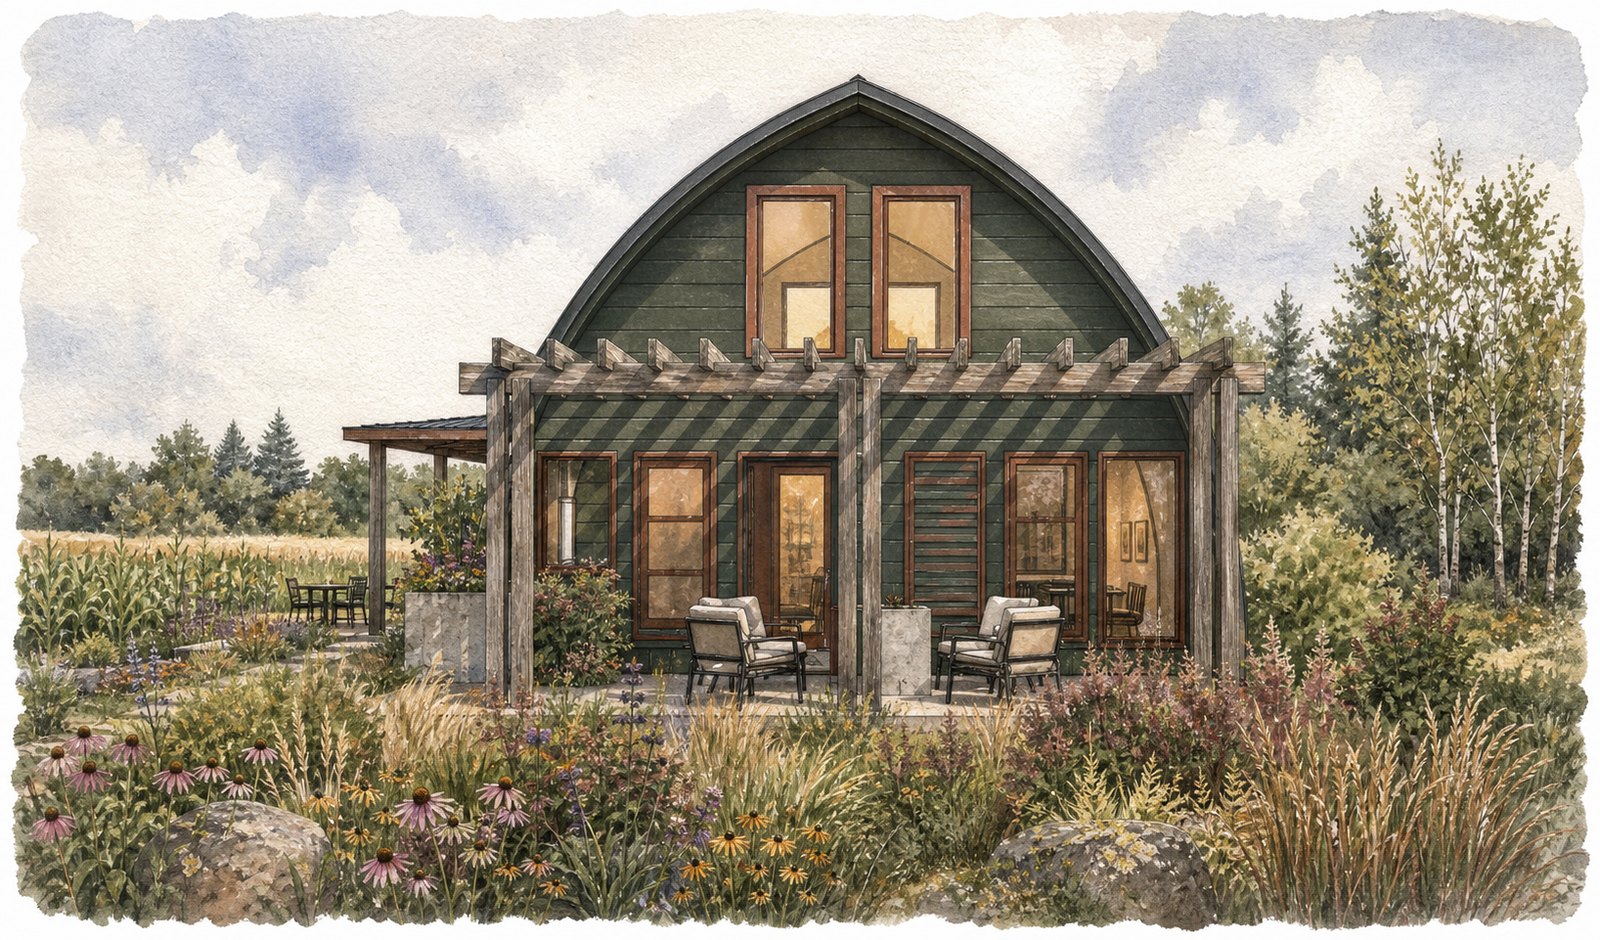
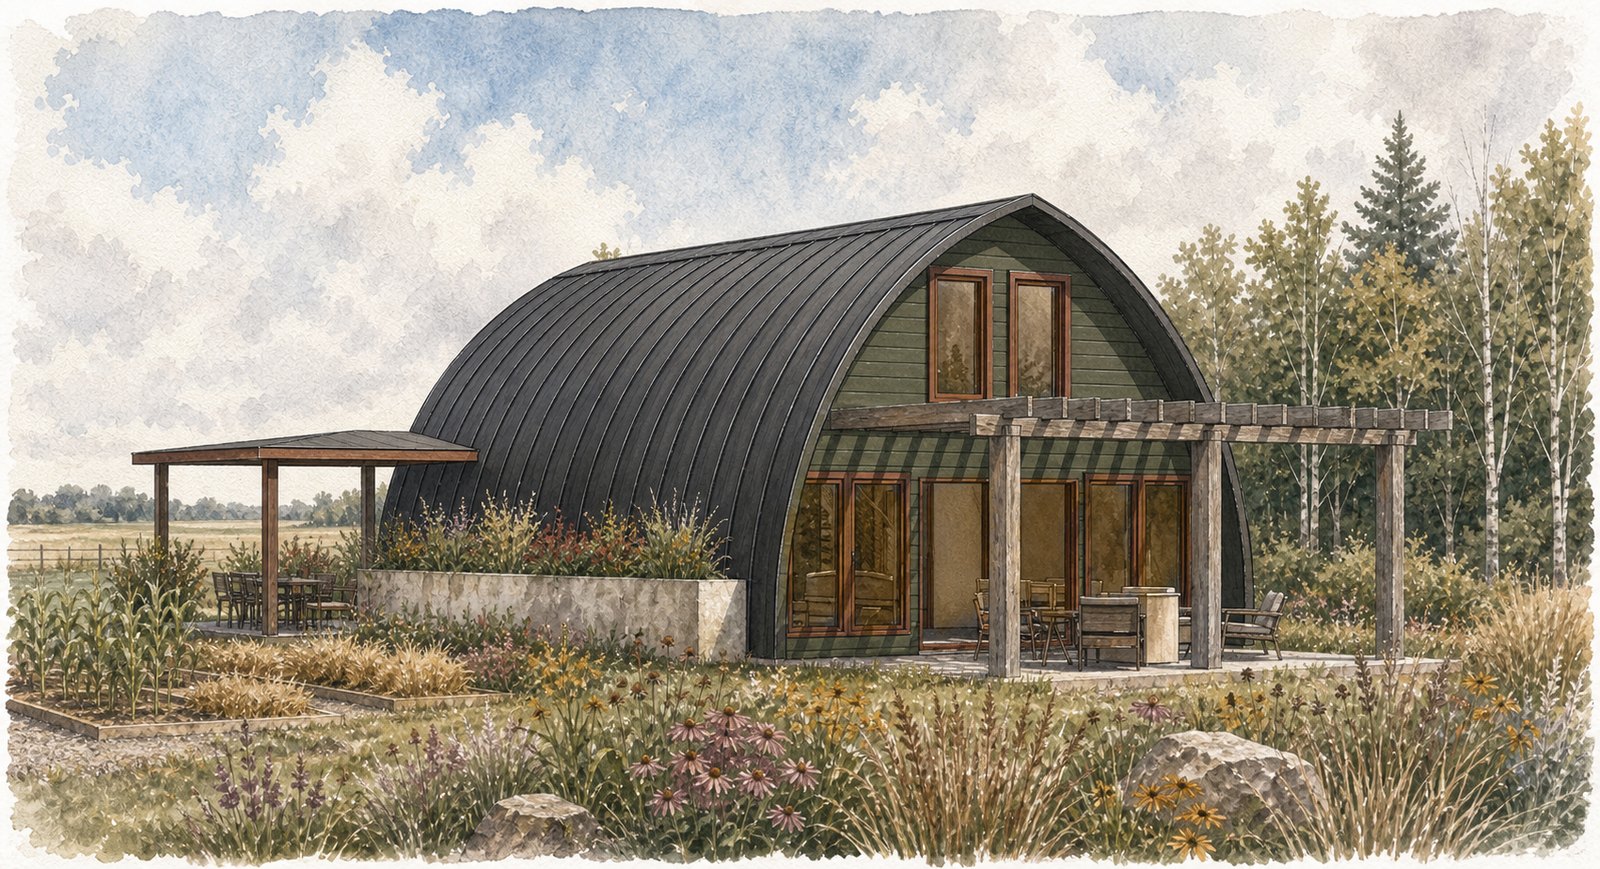
THE SHELL LOFT is a spec home built on the oldest Usonian idea there is, that a small house drawn carefully is not a compromise. One 24 foot arch does the structure, the roof and the weather skin in a single move. There is no truss package to buy and no gable to frame. What that saves goes straight into the things you actually live with: a heated floor, a wall of glass, and a covered patio you will use from April to November.
Why the Shell Loft.
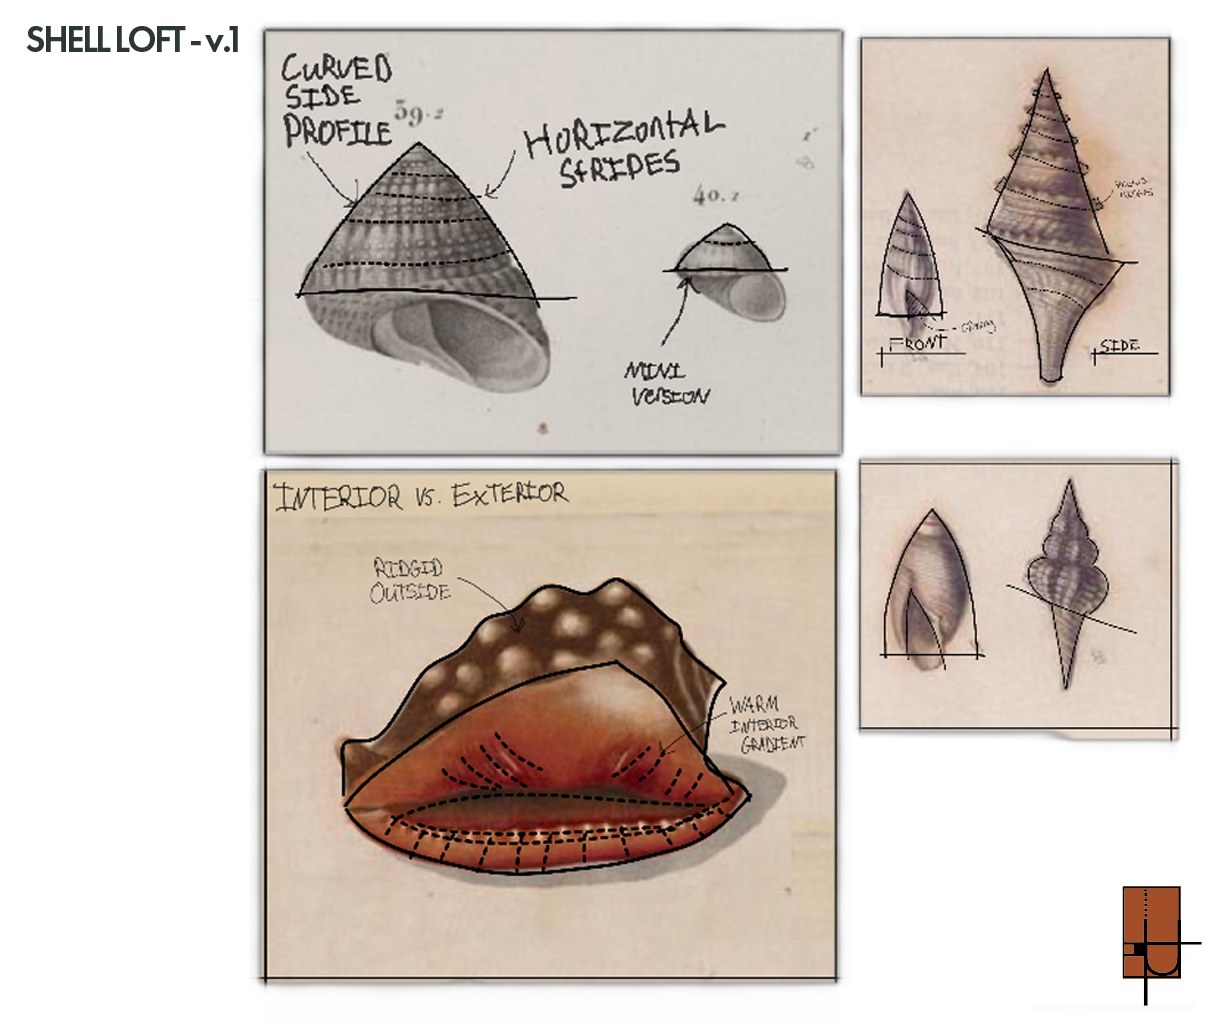
The name arrived after the drawings did, from looking at what the building actually does. Outside it is rigid, pointed and self contained, a hard back turned to the weather. Inside it is soft, warm and smooth, all curve and wood and a heated floor underfoot. That is exactly the relationship a shell has with the thing it protects. And a shell is never only armour. In nature it is a structure other life grows on and into, part of a system rather than a wall against one. This house is meant to work the same way, sheltering a family and giving everything that comes after it, the porch, the pergola, the garden, the next building, something to attach to.
The Shell.
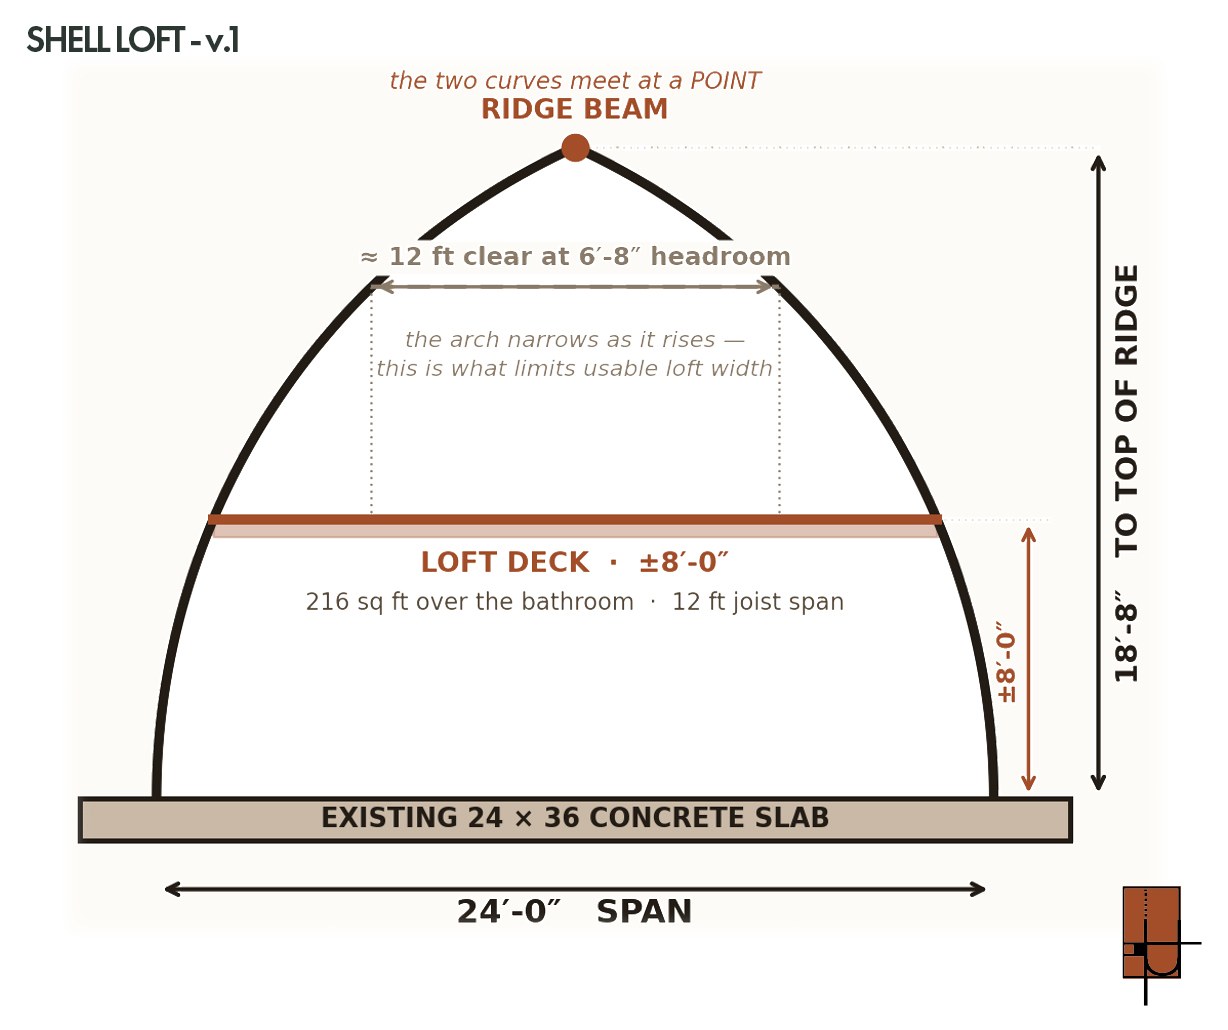
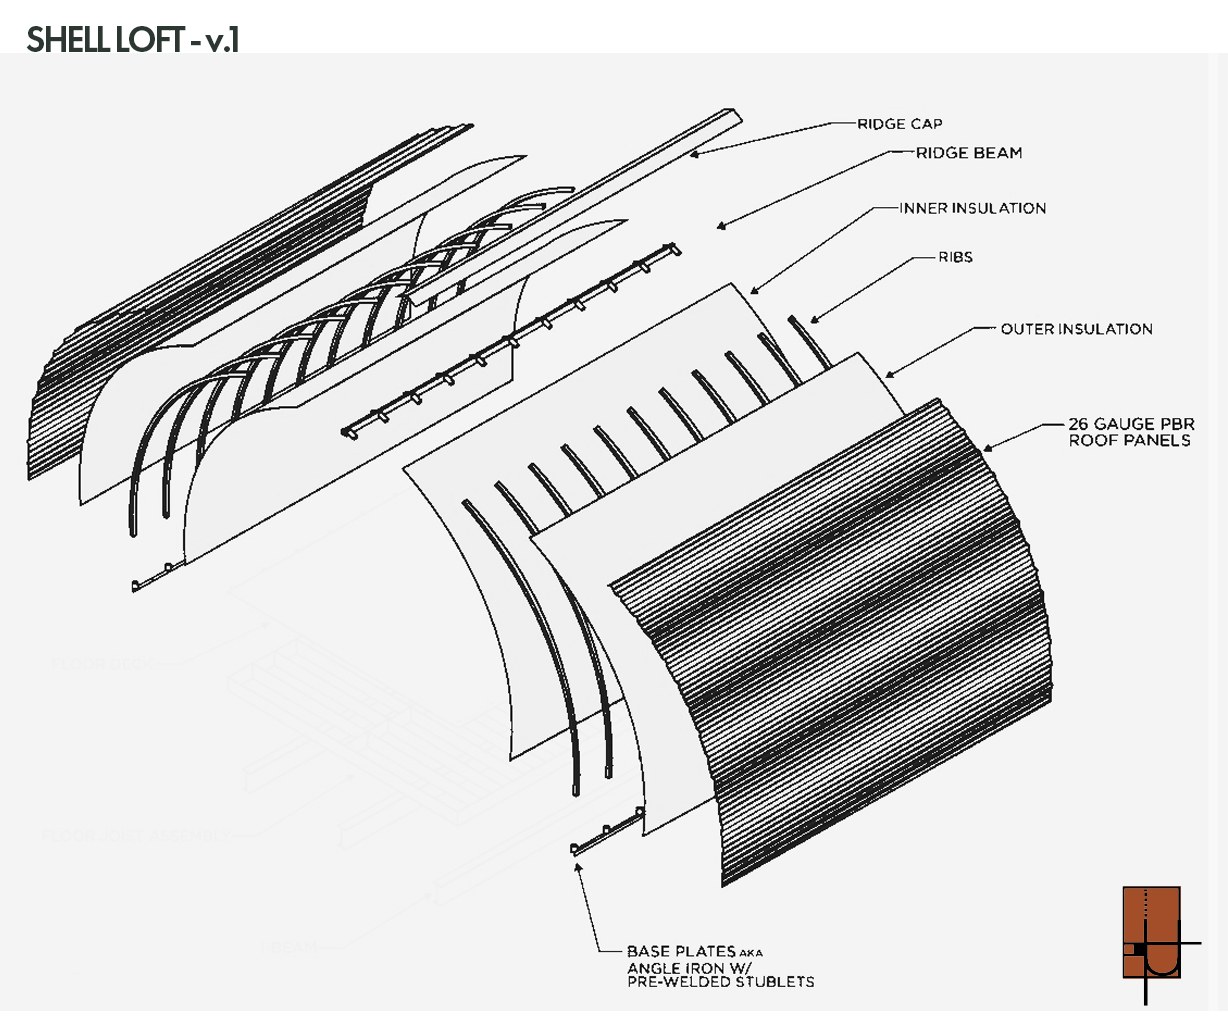
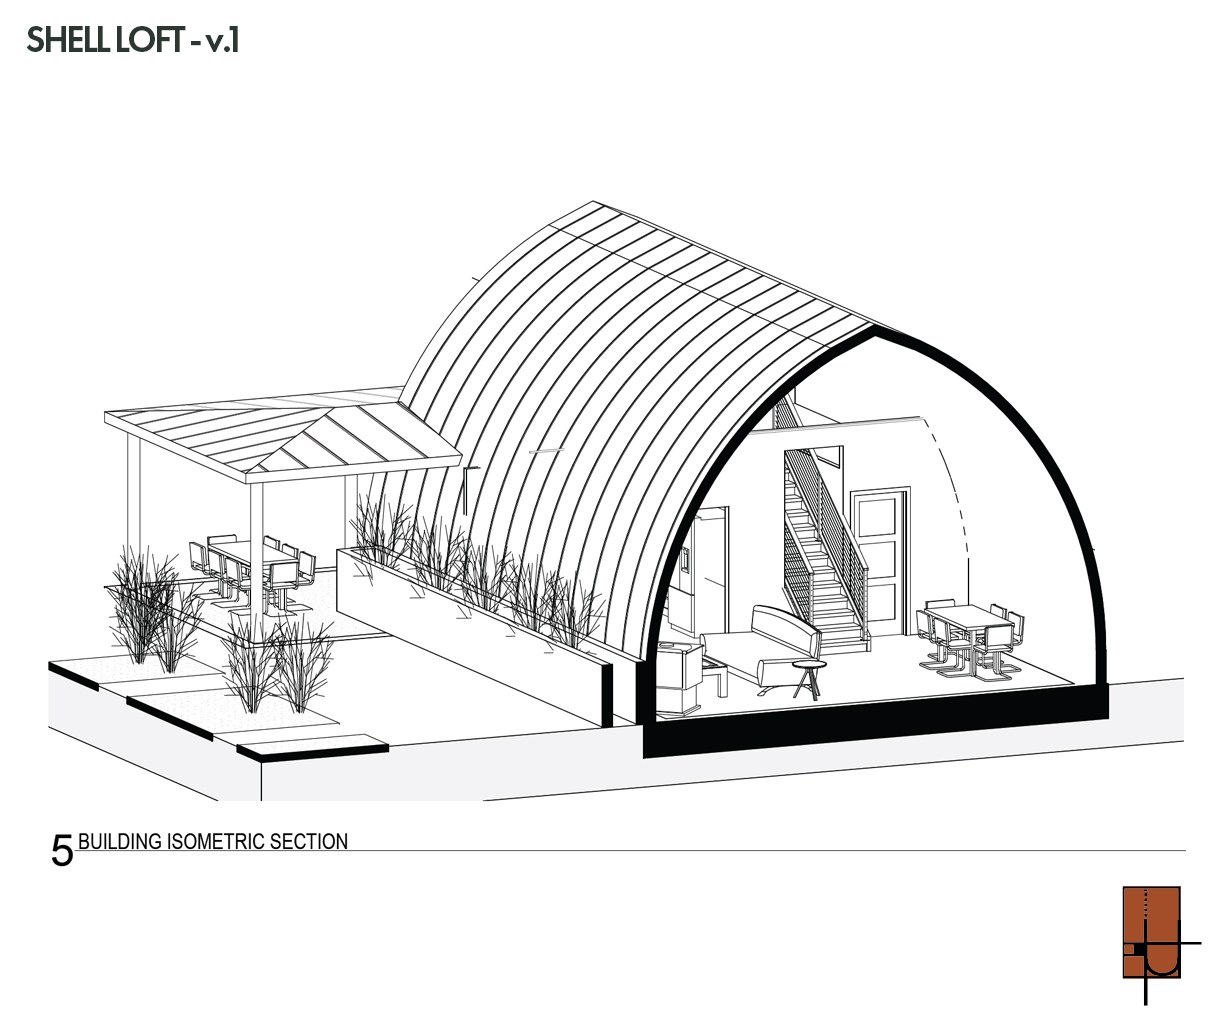
The shell is a 24 foot steel arch, 18 feet 8 inches to the ridge, framed in ribs at 24 inches on centre and skinned in 26 gauge steel panel. It arrives as a kit and goes up in days rather than weeks. The curve is not a style decision. It is the least expensive honest way to enclose that much volume, and it happens to be beautiful.
Every Square Foot Working.
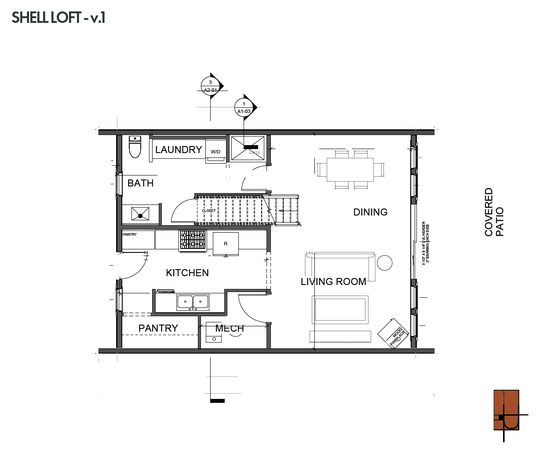
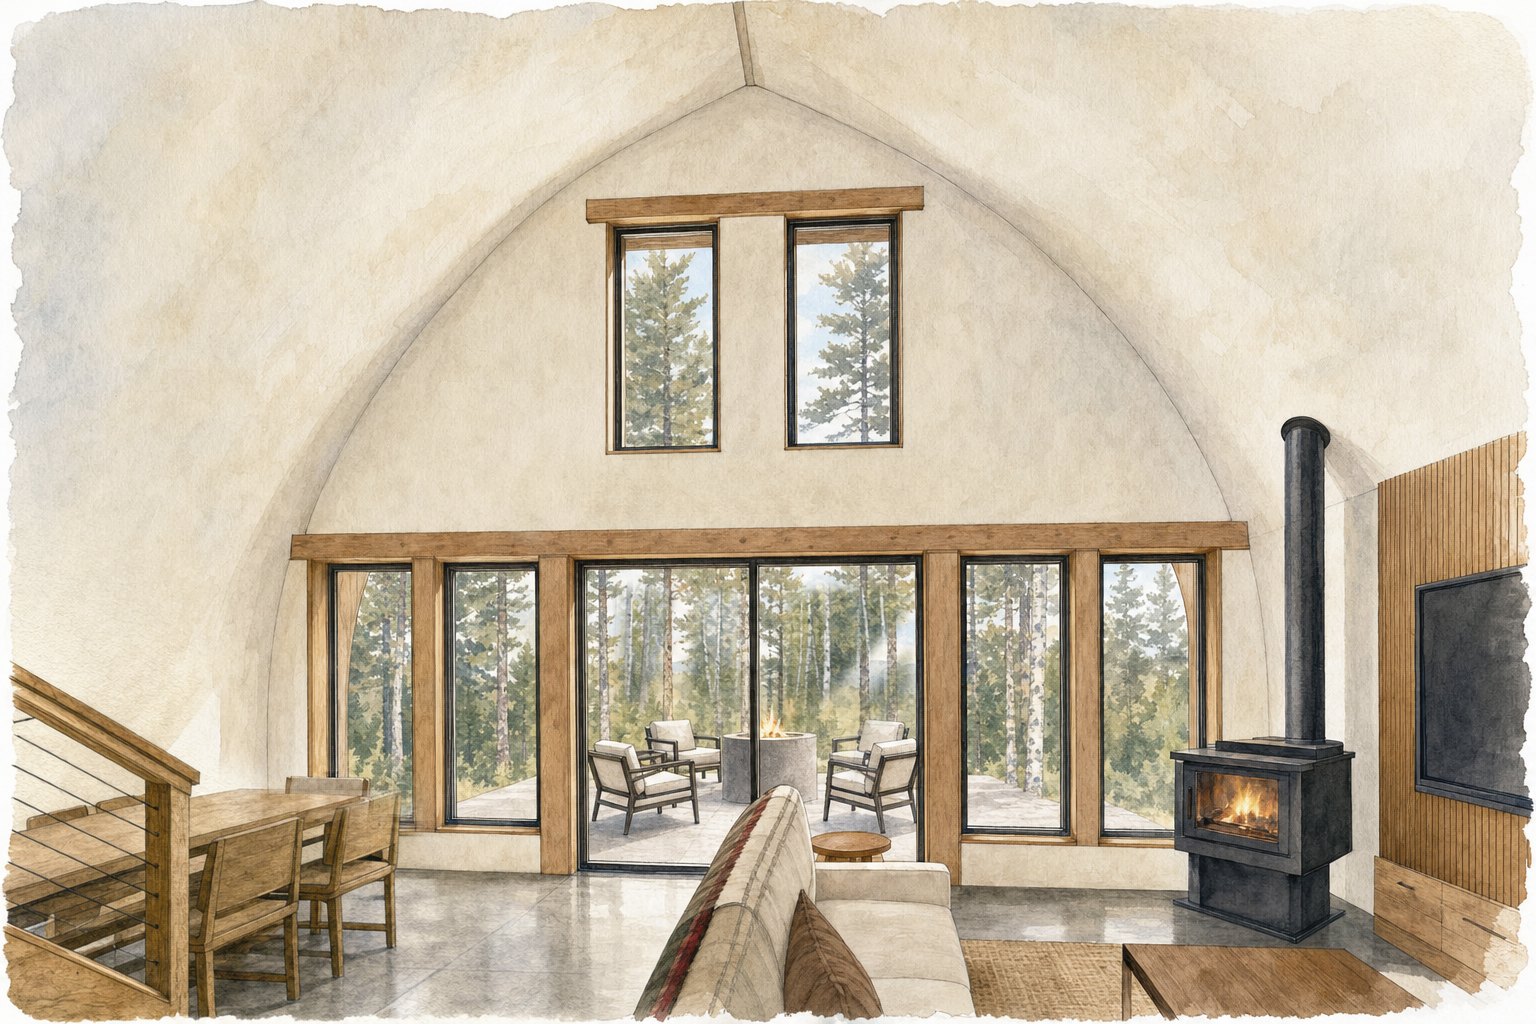
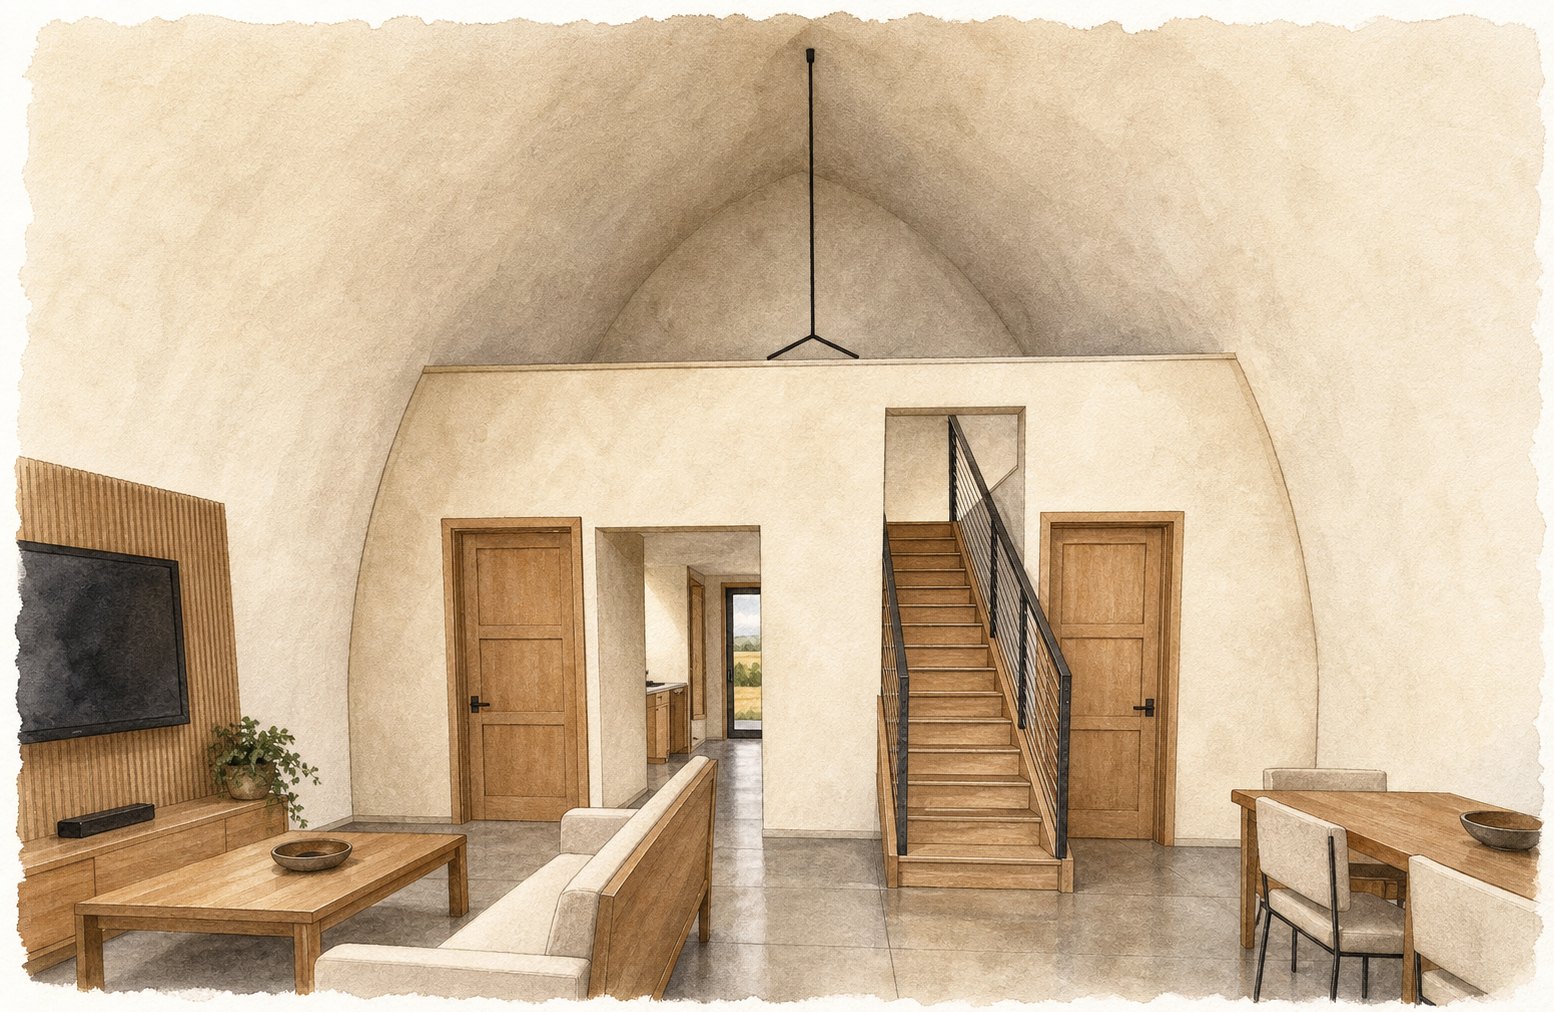
768 square feet on the main floor, with a 270 square foot loft bedroom tucked up under the curve. Bath, laundry, pantry and mechanical stack tight against one end, which frees the opposite end to open completely to glass and the covered patio beyond it. Nothing in the plan is left over.
Heat and Power Off the Grid.
In floor radiant heat runs off a wood boiler, so the fuel can come off your own land. The slab is insulated and poured with the tubing in it, which is the quietest and most even heat there is. Every appliance is electric, and the service is laid out to accept solar whenever you are ready for it.
Built to Be Added To.
The covered porch and the pergola are not options on a list. They are the first two attachments, and the structure is drawn to keep taking them, out along the arch and up. This is meant to be the first building on a homestead, not the last one.
Where the First One Is Going.
Usonia House is building the first Shell Loft as the Jimmer Loft, in central Wisconsin. Same plan, same arch, real dirt. Everything that build teaches us comes back into version two.
What the Design Service Includes.
Complete construction drawing set; foundation and slab plan; main floor and loft plans; roof plan; exterior elevations; building and wall sections; assembly isometrics; exterior and interior renderings; site adaptation for your lot and jurisdiction.
Specifications.
| Type | Spec home, off grid homestead dwelling |
| Structure | 24 ft steel arch shell, ribs at 24 in. on centre |
| Main floor | 768 sq. ft. |
| Loft | 270 sq. ft. |
| Total conditioned | Approx. 1,038 sq. ft. |
| Rooms | 1 bedroom in the loft, 1 bath, kitchen, pantry, laundry, mechanical |
| Height | 18 ft. 8 in. to the ridge |
| Foundation | Insulated heated slab on grade |
| Heating | In floor radiant from a wood boiler |
| Power | All electric appliances, solar ready |
| Attachments | Covered porch and pergola, drawn to expand |
| Status | Version 1, construction set issued |
| Prototype | First build in central Wisconsin as the Jimmer Loft |
Figures are for version 1 as drawn. Every commission is adapted to your lot, your climate zone and your jurisdiction. Snow load, base anchoring and the insulation assembly are confirmed by a licensed engineer for your site before construction.
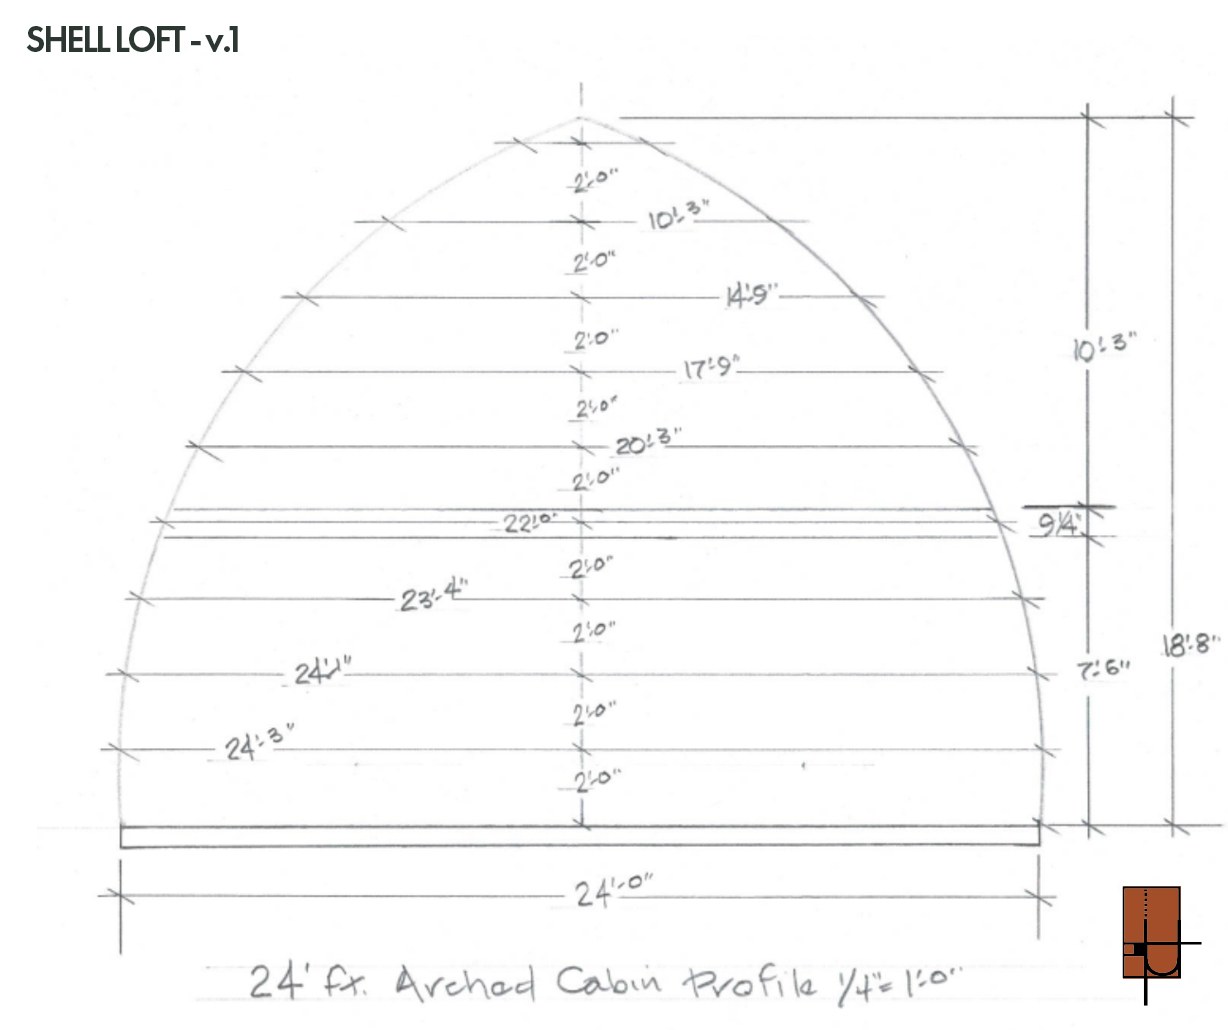
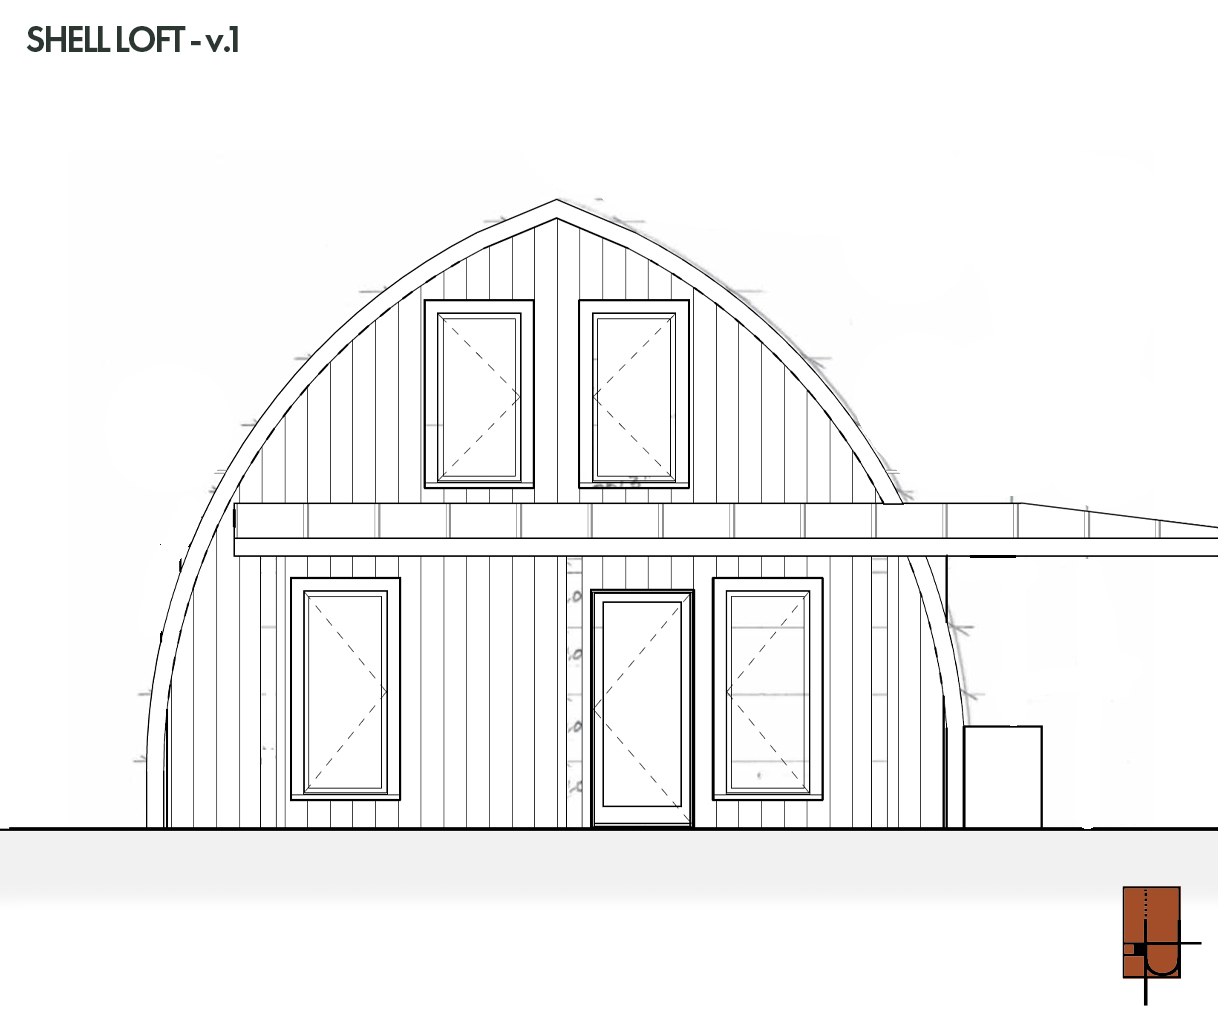
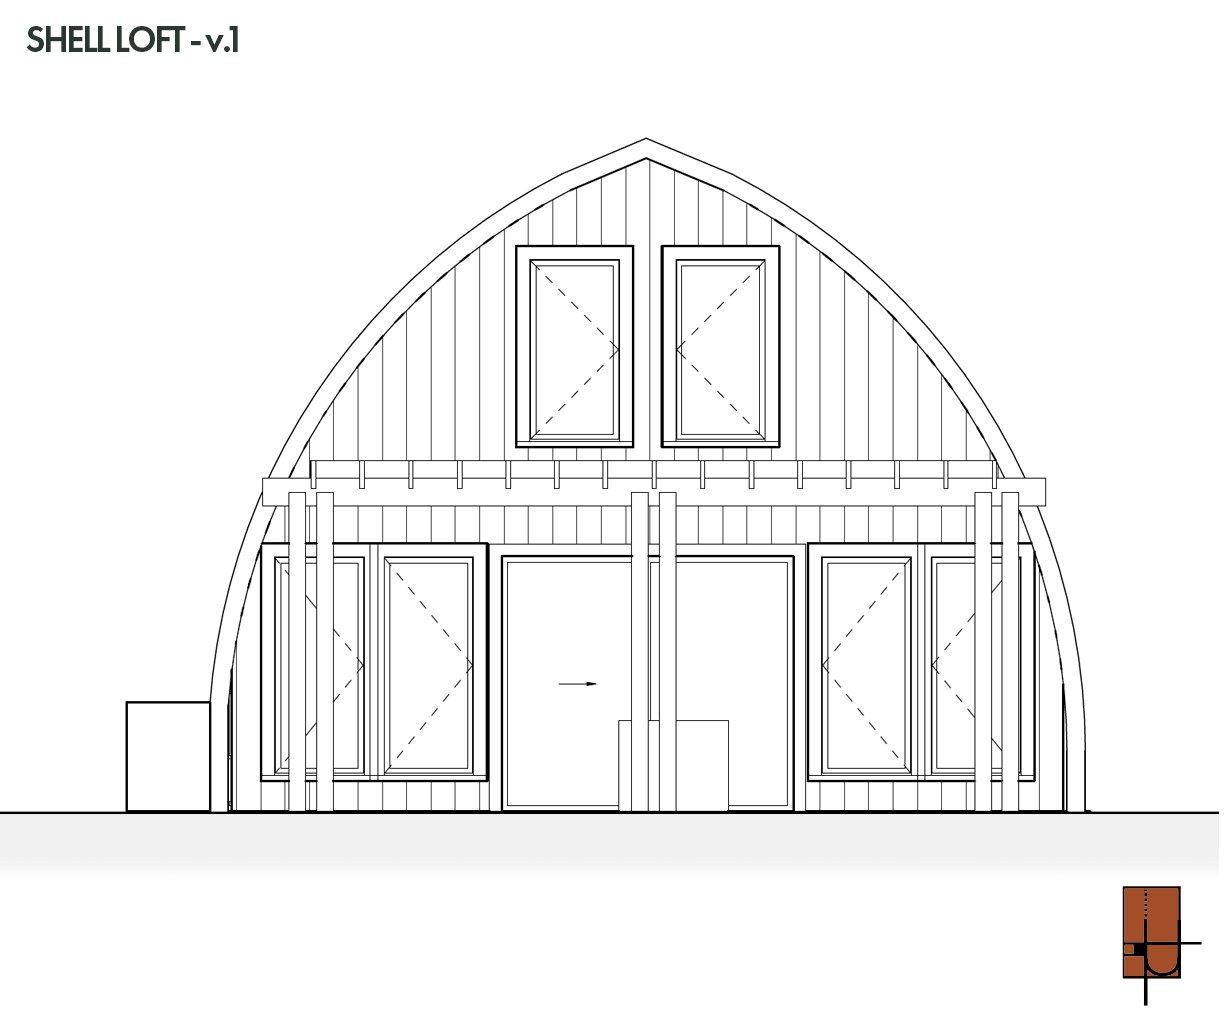
This is the part that makes the price work. The shell is a manufactured steel arch kit, so the structure, the roof and the weather skin arrive as one system and go up in days. Everything we design happens inside it and off the end of it.
Obtainable
One arch does the structure, the roof and the weather skin at once. That is why the money can go into the heated slab and the wall of glass instead of into framing you never see again.
Livable
A warm floor under bare feet, a bedroom in the curve of the roof, and a covered patio wide enough to eat on. Small does not have to feel small.
Unforgettable
Eighteen feet of clear volume over a room you can cross in ten steps. Nobody walks in and forgets it.
See how we work on the Working With Us page, or head back to the Catalog of Designs.