
Silver Creek Masterplan
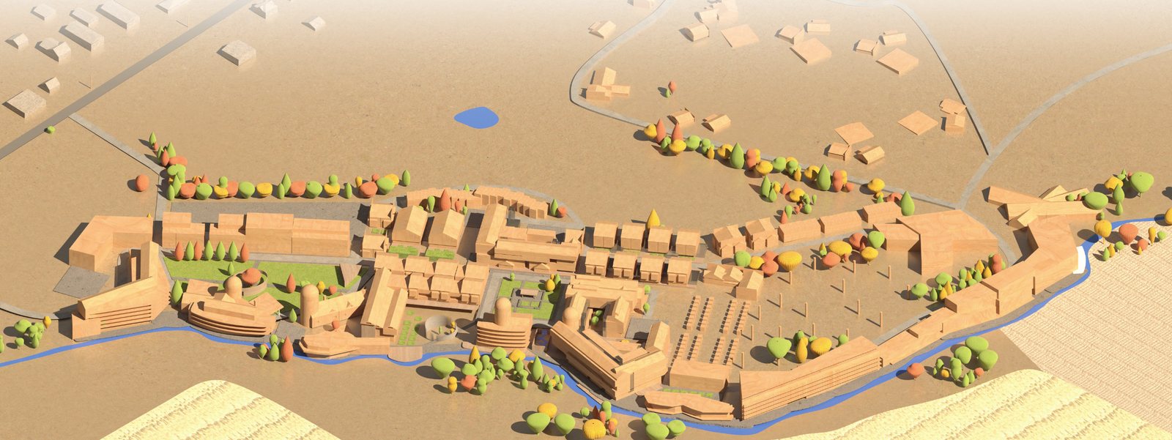
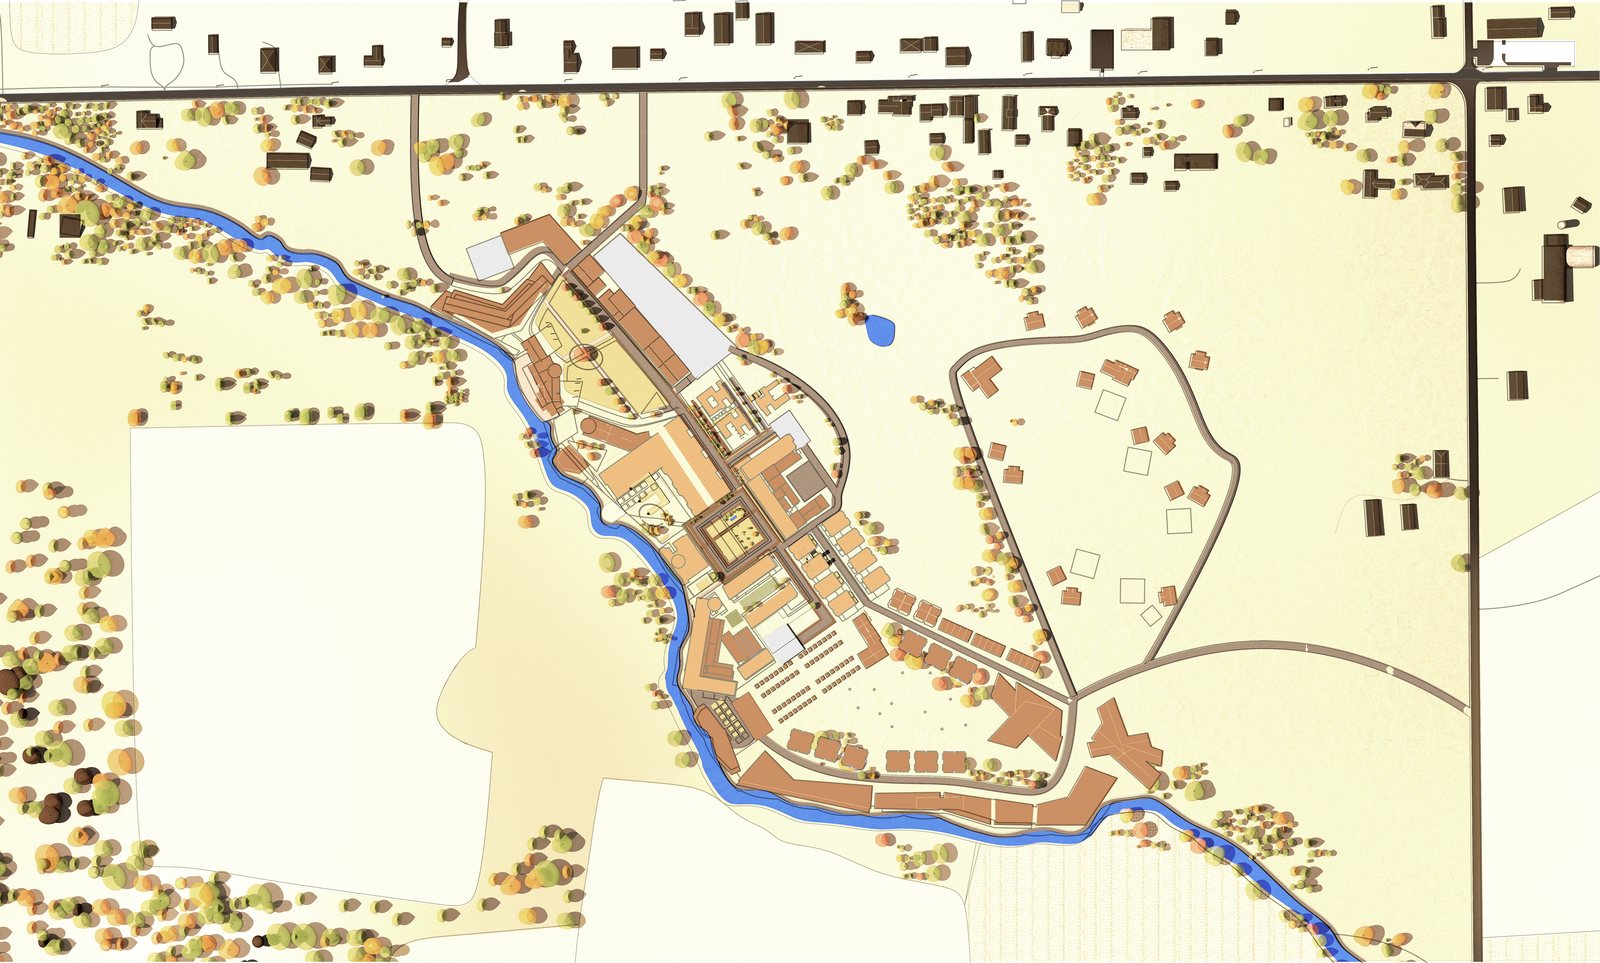
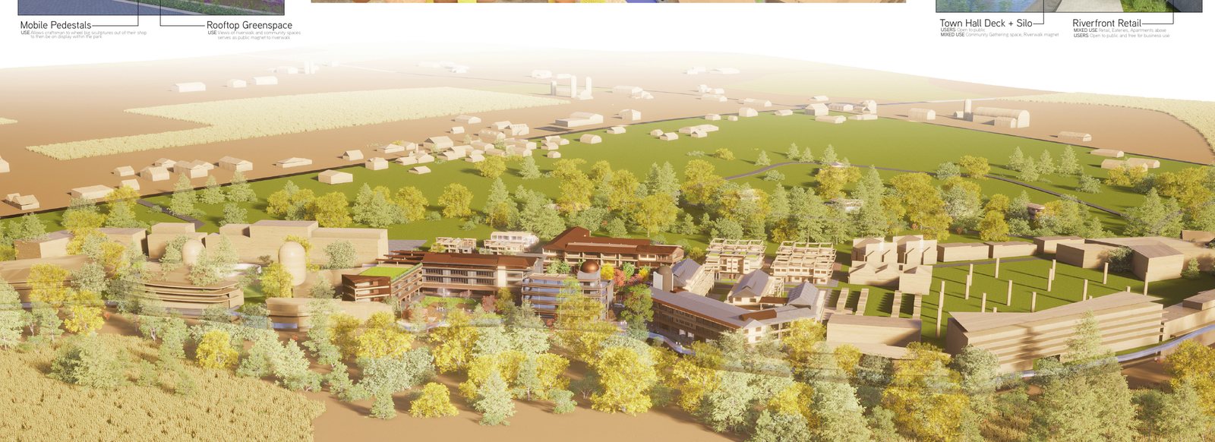
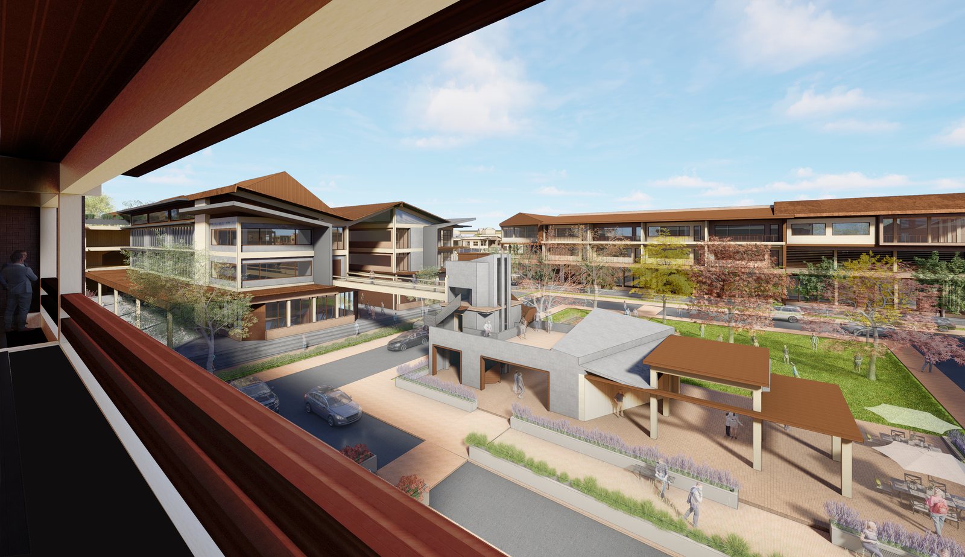
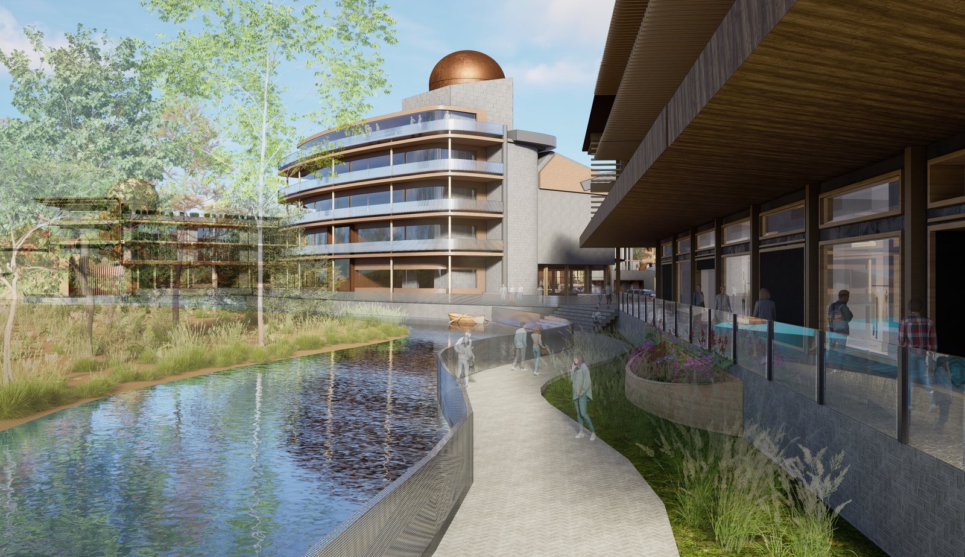
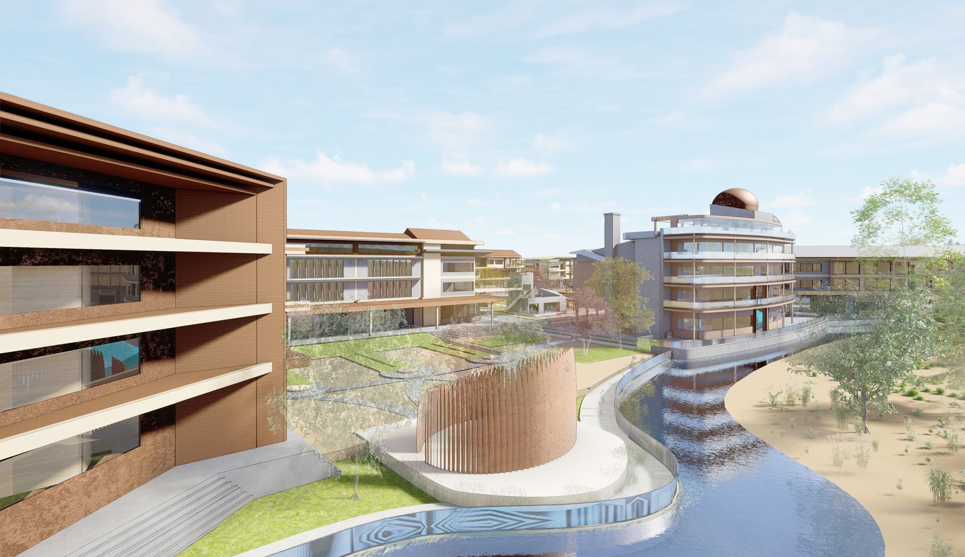
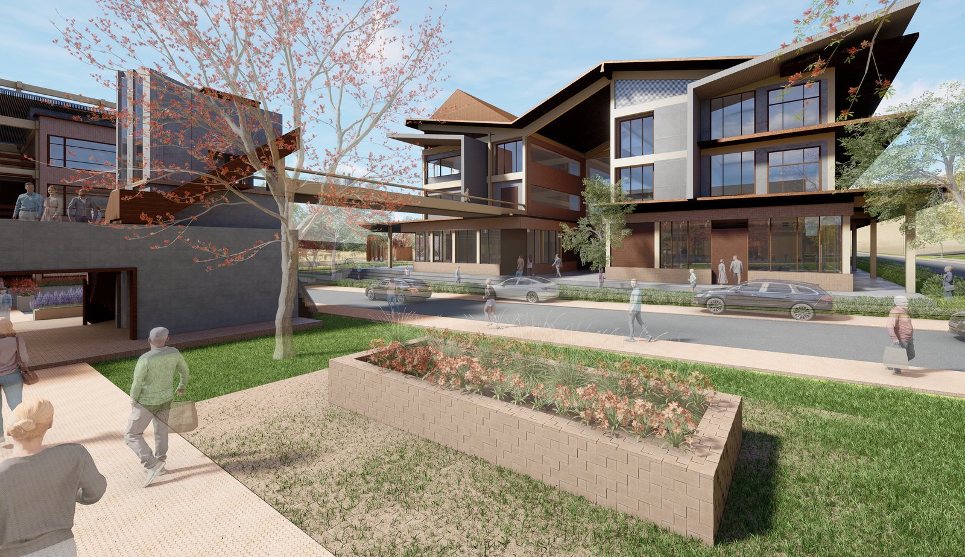
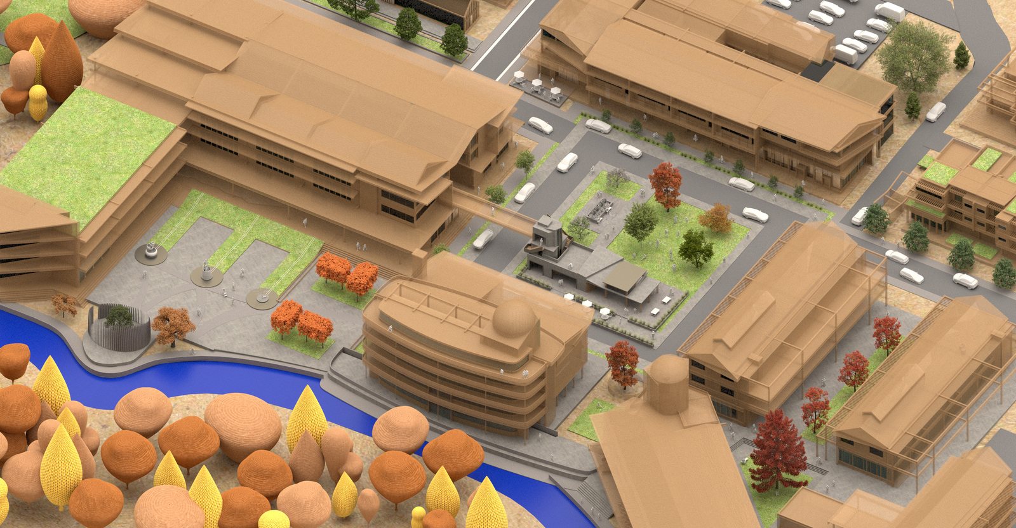
SILVER CREEK is a masterplan for a new kind of small town: a social-making settlement whose whole economy is built around craft. A craft academy, craft barn, and craft mall anchor the town square; housing runs from apartments over storefronts to single-family lots; and the plan grows in phases over 25 years, every building designed to expand as the community does. Designed with Ethan Mleziva.
Why It Works.
Rural towns rarely die from lack of charm; they die from lack of economy. Silver Creek gives one back. Residents learn a trade at the academy, make in shared shops, and sell where they live, while an inn, general store, and main-street retail keep the square alive all day.
Built to Grow.
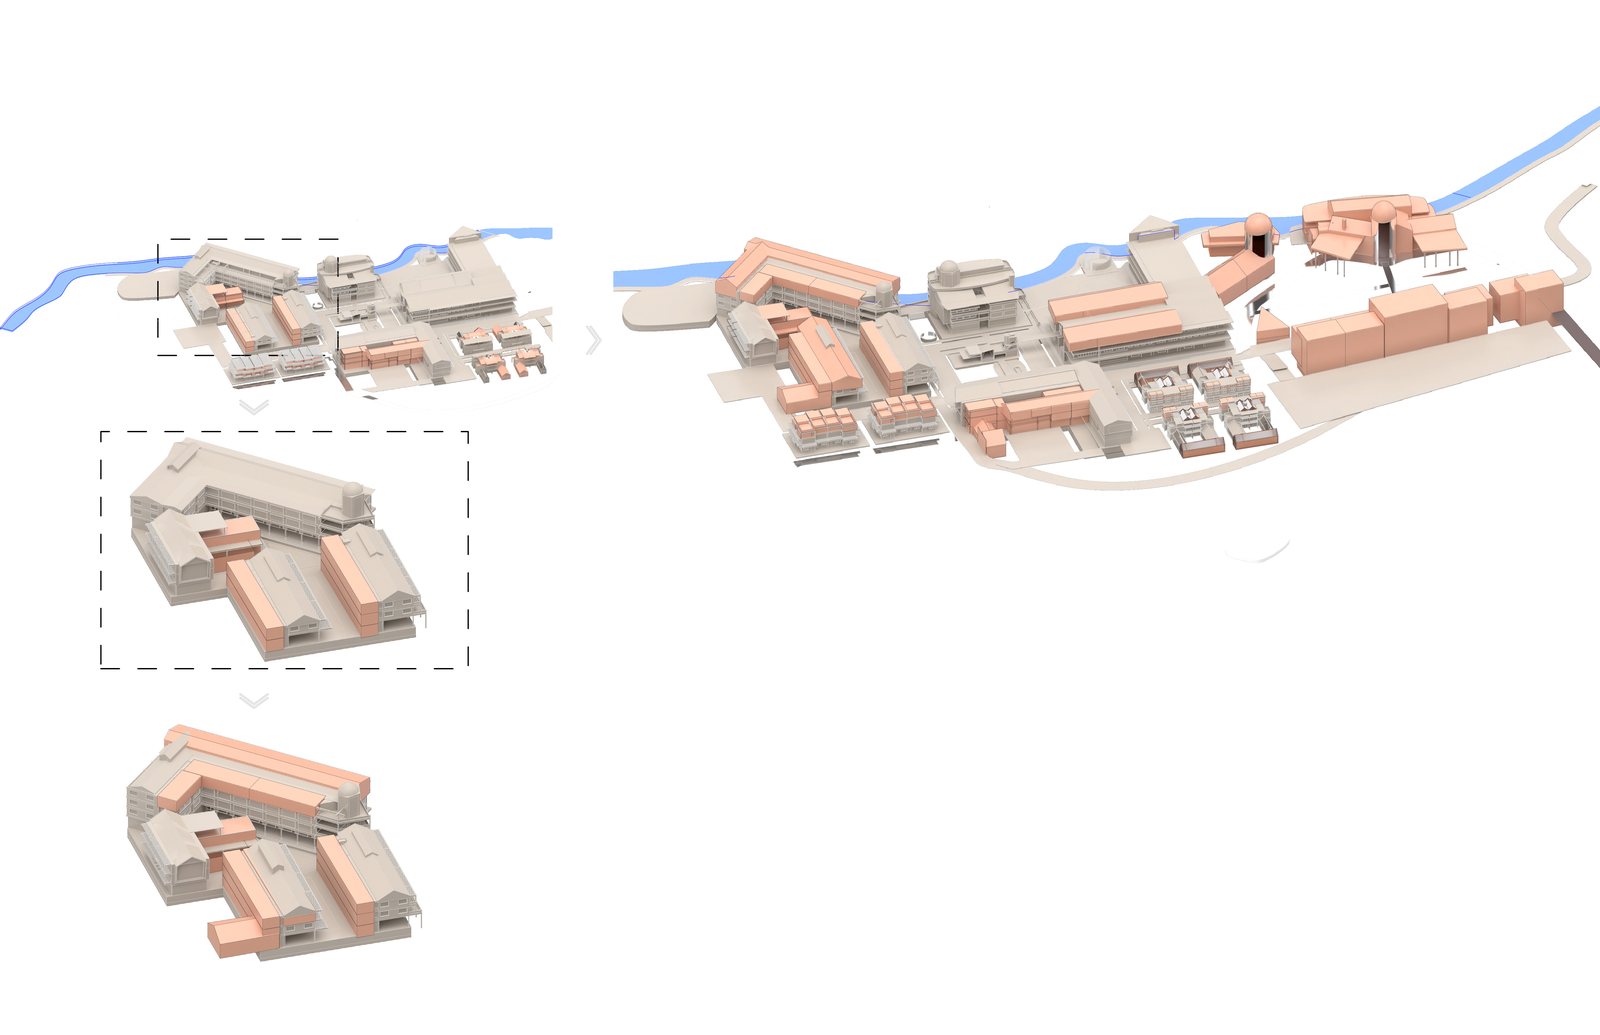
The vernacular evolution diagrams show every building at year five and year twenty-five: timber structures designed to take additions the way barns always have, so the town never outgrows its own architecture.
The Public Life.
A sculpture park, zen garden, riverwalk, and townsquare string the community along the creek, and the plan moves on foot traffic, not cars.
What Our Design Service Includes.
Full town masterplan; 25-year phasing and growth diagrams; schematic designs for civic and mixed-use buildings; housing district plans; public space design.
Specifications.
| Type | Town masterplan |
| Horizon | 25 years, phased |
| Program | Craft academy, mall, housing, civic |
| Design | With Ethan Mleziva |
Blank figures are available on request. Every commission is custom. Dimensions, rooms, and finishes get drawn for you and with you.
See how we work on the About page, or head back to the Catalog of Designs.