
Stonewall Preserve
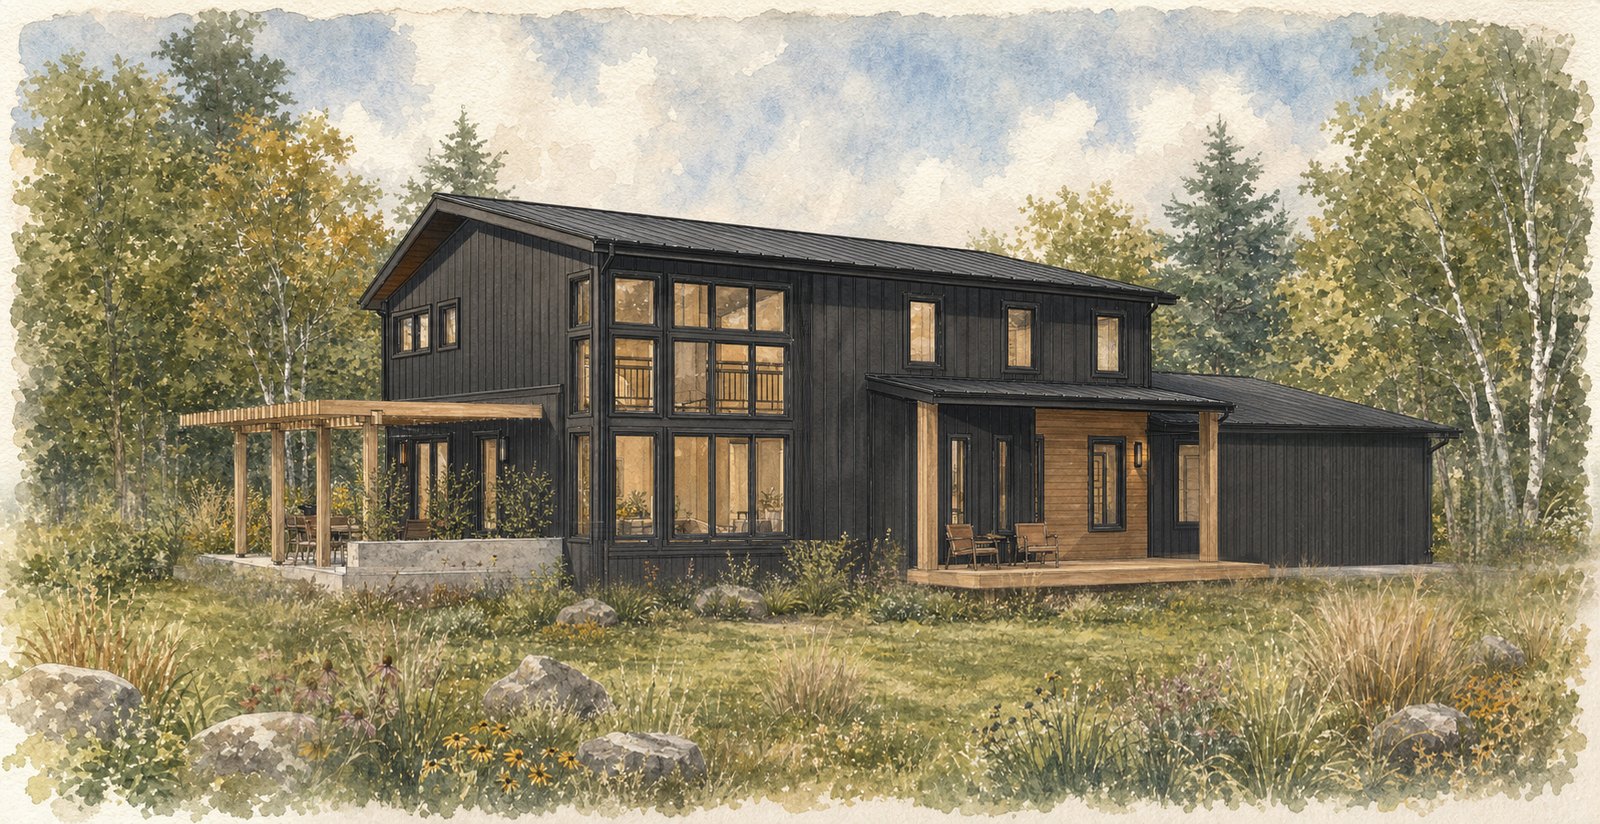
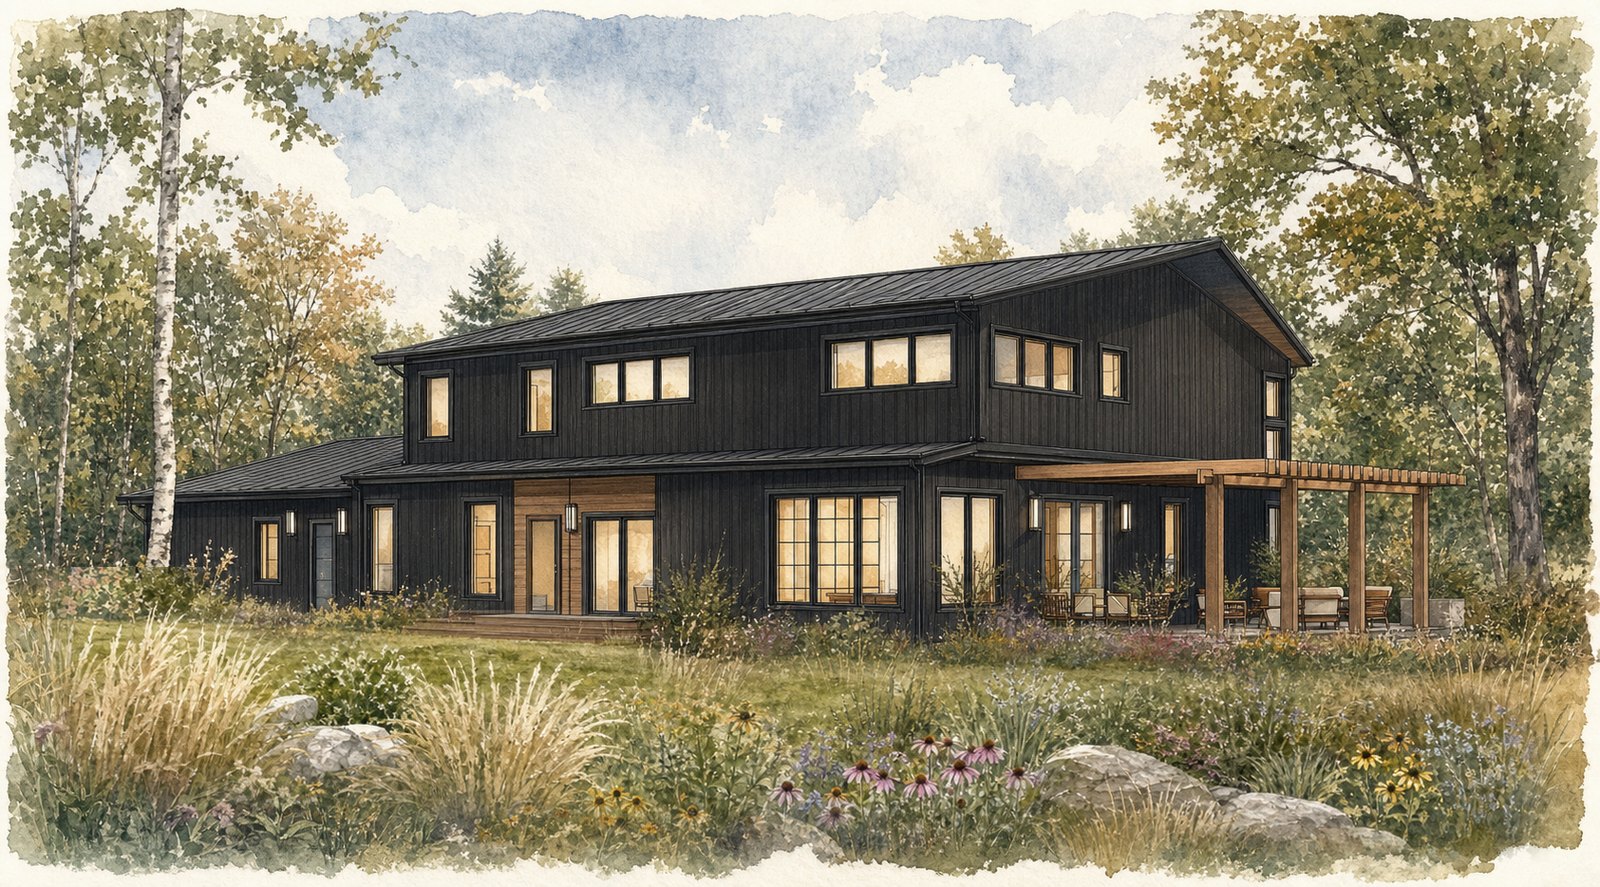
STONEWALL PRESERVE is a home dedicated to preserving the prairie and respecting its heritage. It sits on an old pasture that was first settled and farmed in the early to mid 1800s. The original settlers moved on, but they left fingerprints behind in the form of old field stone stacked walls, mature fruit trees and native grape vines. A beautiful prairie grew up out of the old farm fields, and it will soon surround the house.
The Sun Drew It First.
We rotated the house ten degrees toward the southwest based on location based sun studies we ran for every hour, in all four seasons. Winter sun is collected low and deep. Hot mid day summer sun gets blocked at the overhang. Window placement, roof overhangs and the overall form all stem from that one study. Efficiency and function drove every decision, and the design came out of the function.
What It Is Built From.
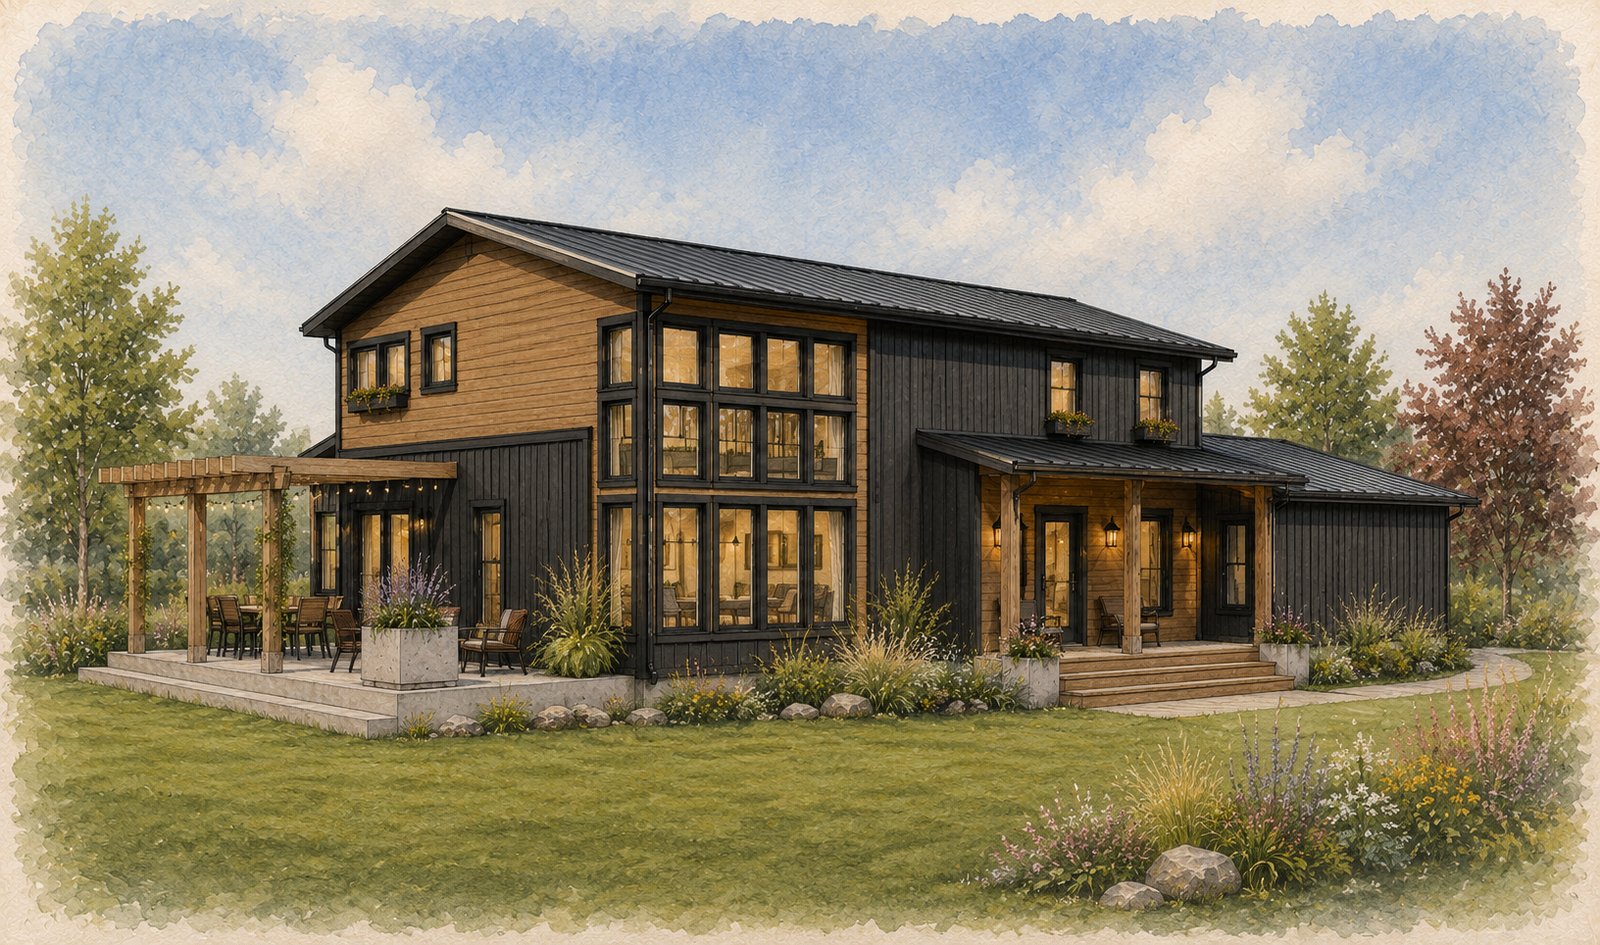
Northstar windows and doors throughout. Metal siding and roofing, with locally hand milled cedar plank as accent siding and trim. An envelope chosen to outperform conventional assemblies at a lower in place cost, which is the same standard we hold every house to.
The Copper Fixtures.
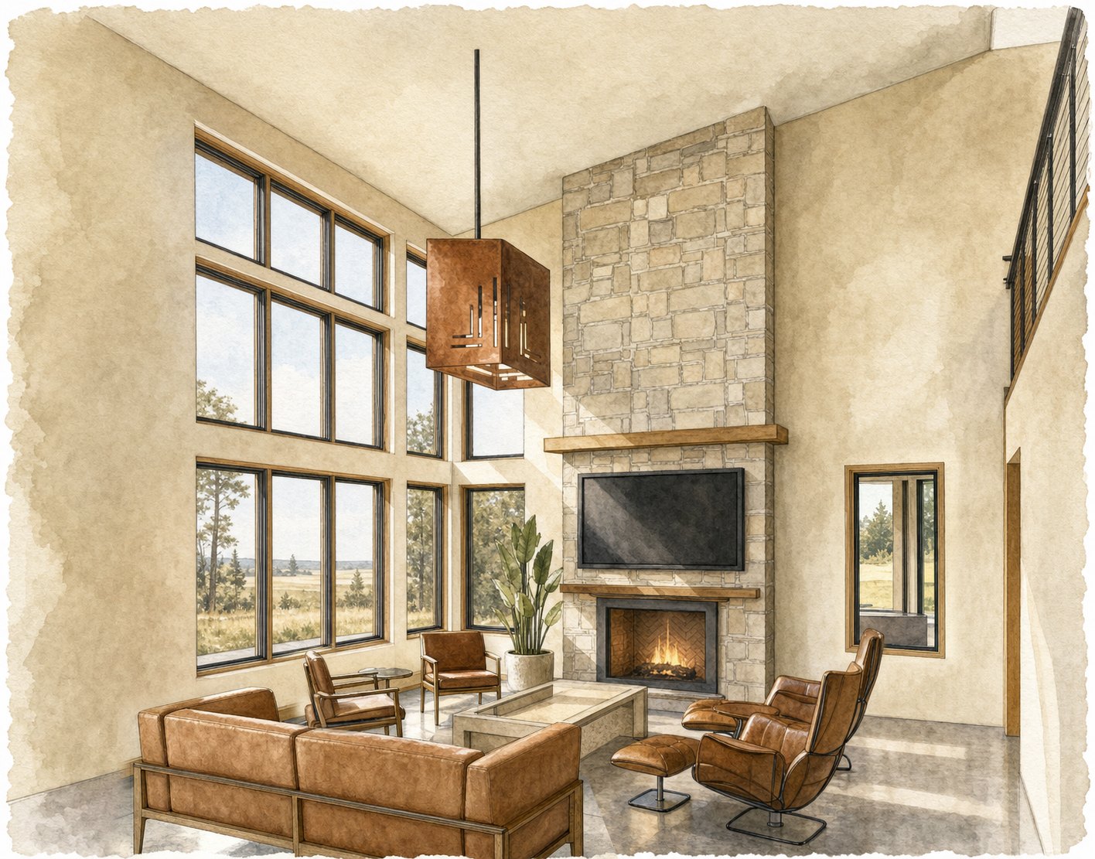
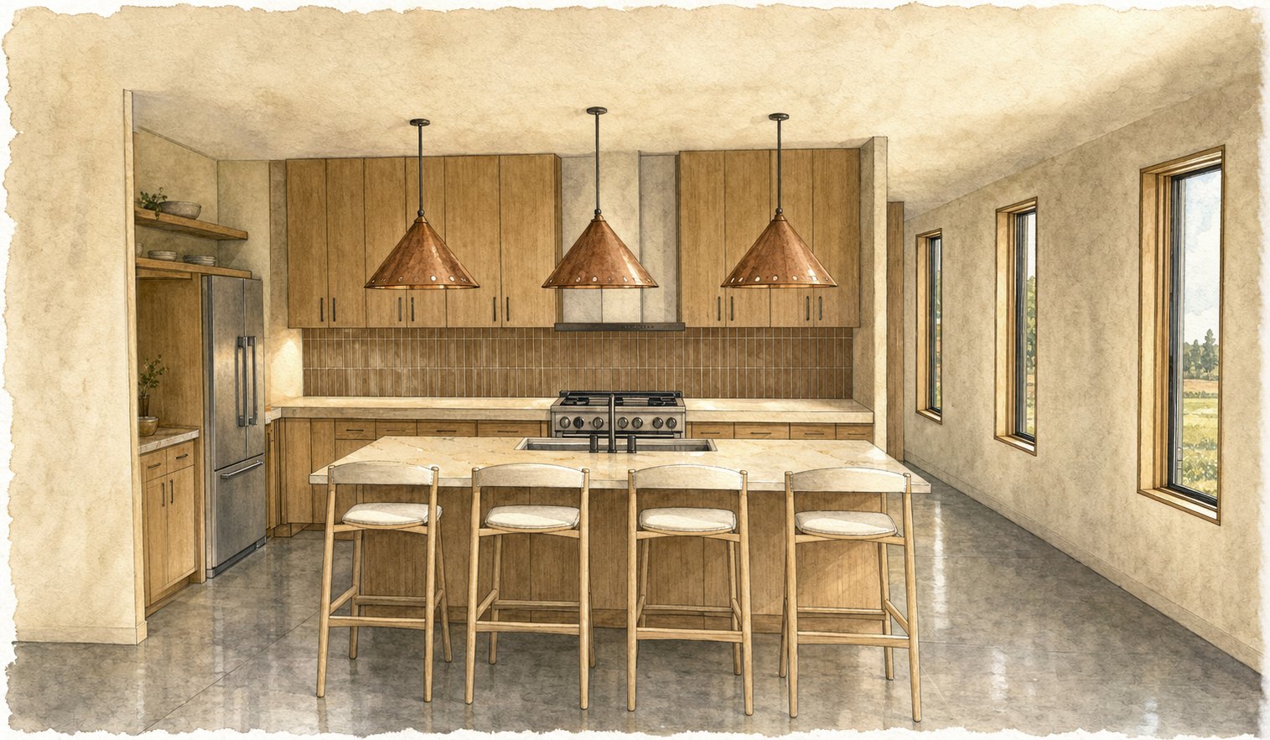
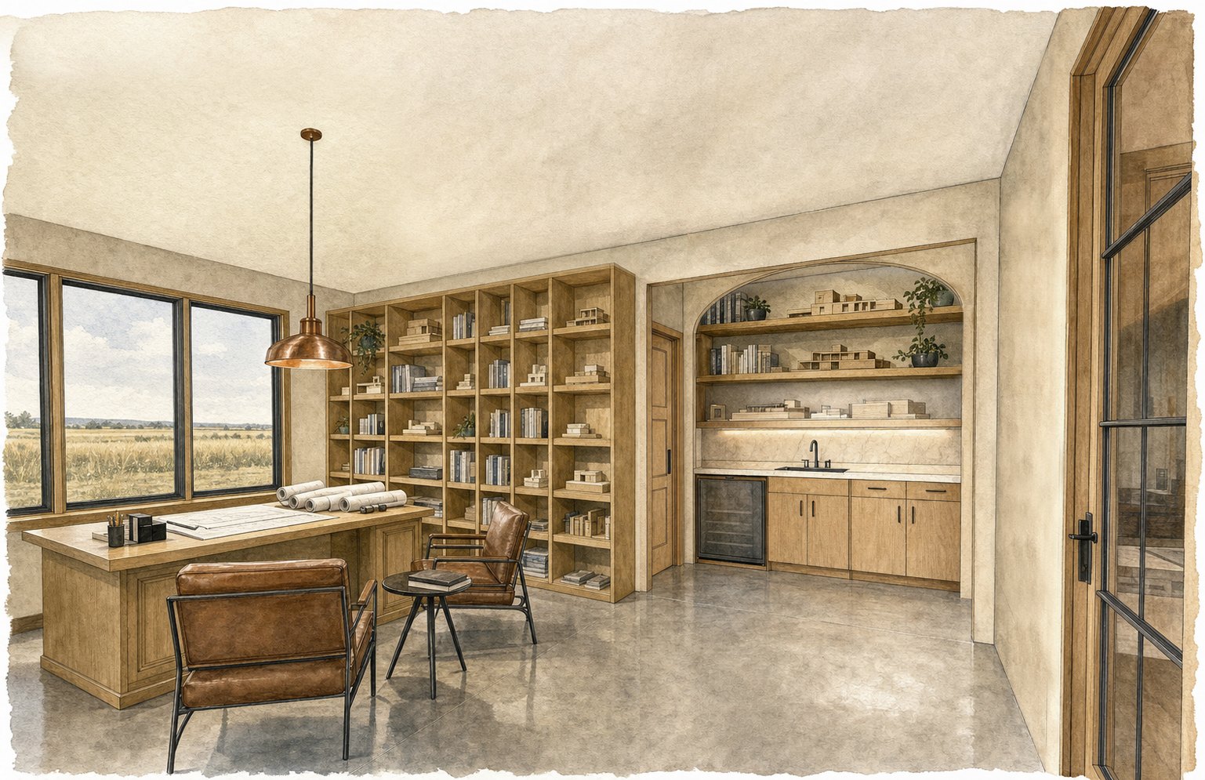
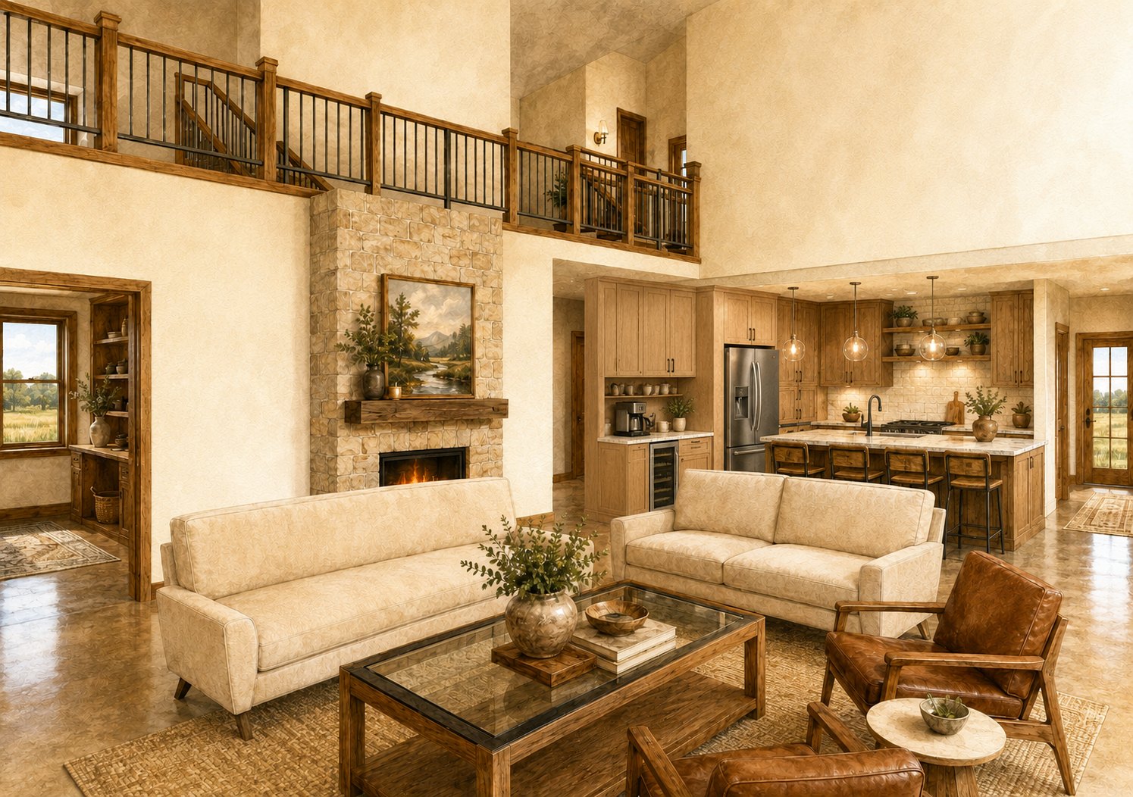
The large light fixtures over the living space and the kitchen are custom designed by Usonia House and hand fabricated in copper by a local metal craftsman. They are drawn the way the house is drawn, as part of the building rather than something picked from a catalog at the end.
Built Locally.
The home will be built by local Amish crews, and the furnishings sourced locally. Usonia House is general contracting this project, which means one studio carries the drawings, the bids and the site coordination, with the budget in plain view the whole way.
What Our Design Service Includes.
Location based sun and shading study; complete design and construction set; site plan; floor plans; elevations, sections and isometrics; custom lighting design; trade coordination and bid management; general contracting.
Status.
Under construction. Jobsite photos coming soon. Completion estimated early 2027.
Specifications.
| Status | Under construction, completion estimated early 2027 |
| Orientation | Rotated 10 degrees toward the southwest |
| Solar study | Every hour, all four seasons, location based |
| Windows and doors | Northstar throughout |
| Siding and roofing | Metal, with locally hand milled cedar plank accent |
| Lighting | Custom copper, designed by Usonia House, hand fabricated locally |
| Construction | Local Amish crews |
| General contractor | Usonia House |
Room counts and square footages for the current design are available on request. Every commission is custom. Dimensions, rooms, and finishes get drawn for you and with you.
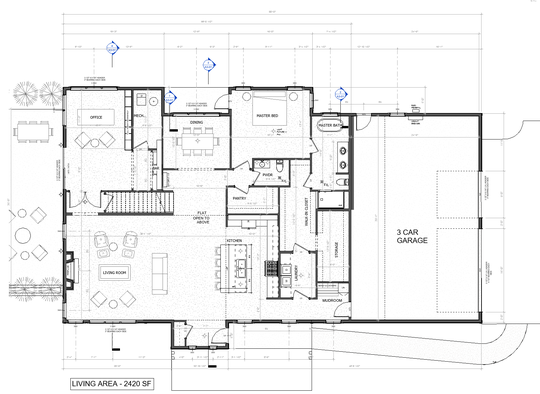
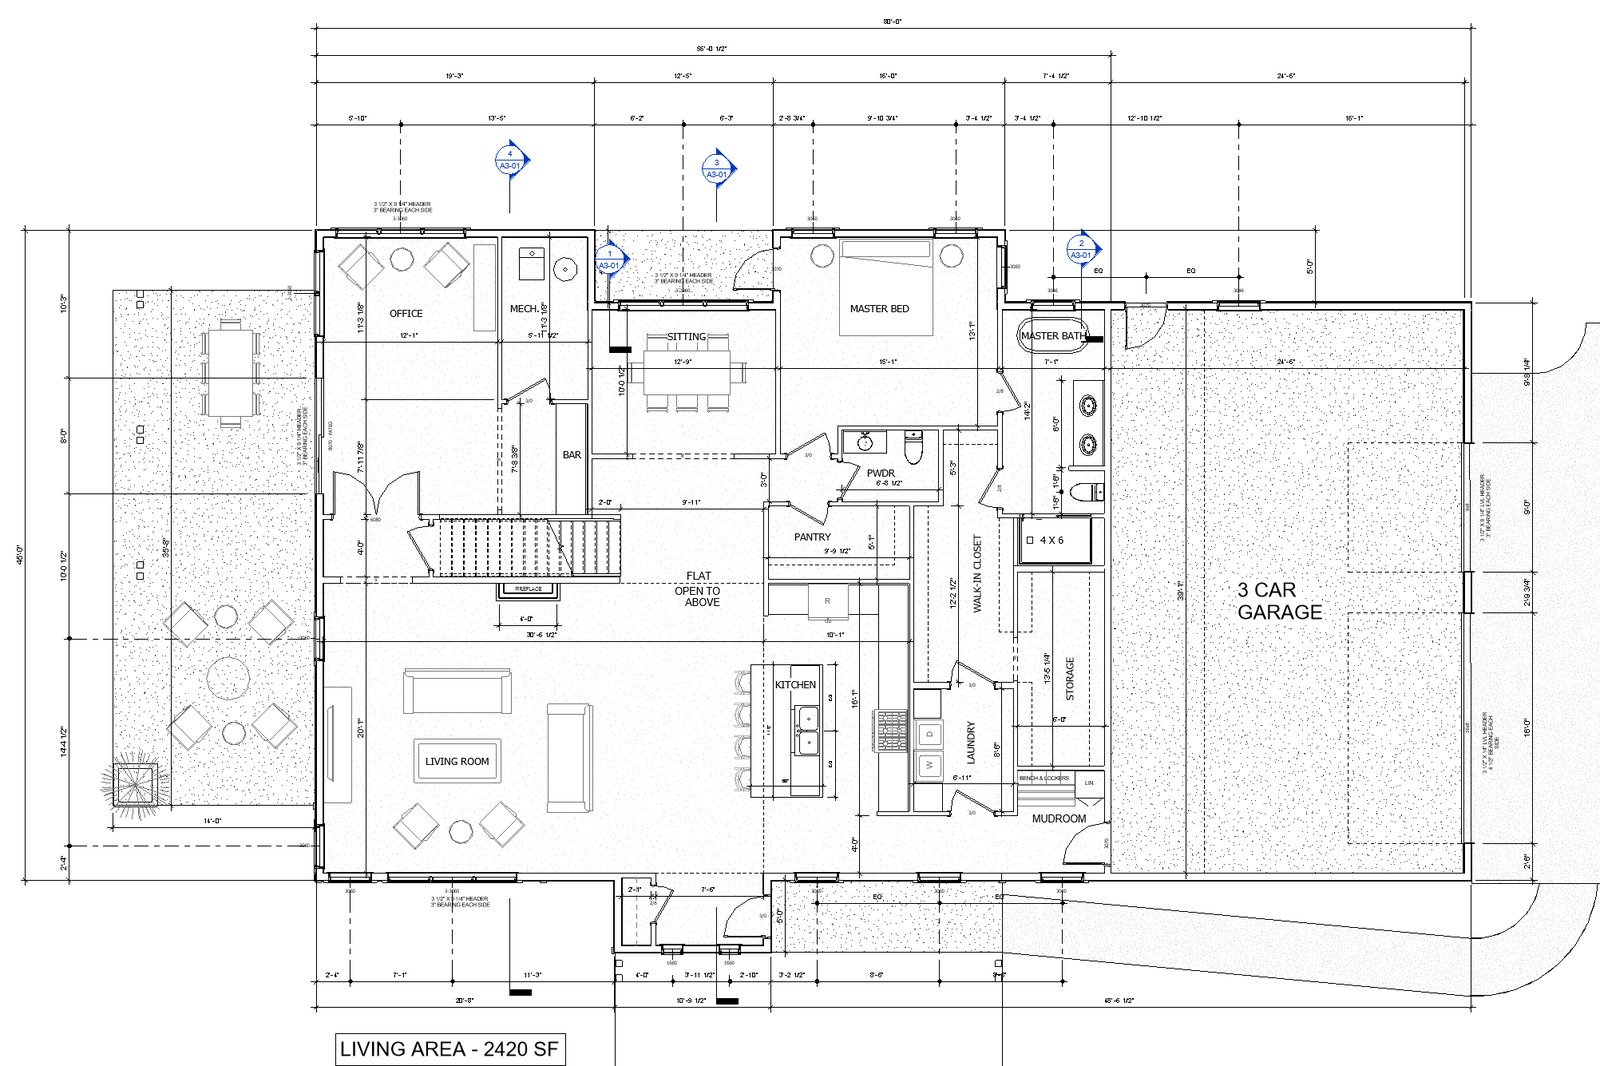
Shown small on purpose. The room layout reads here; the dimension strings live on the drawing set.
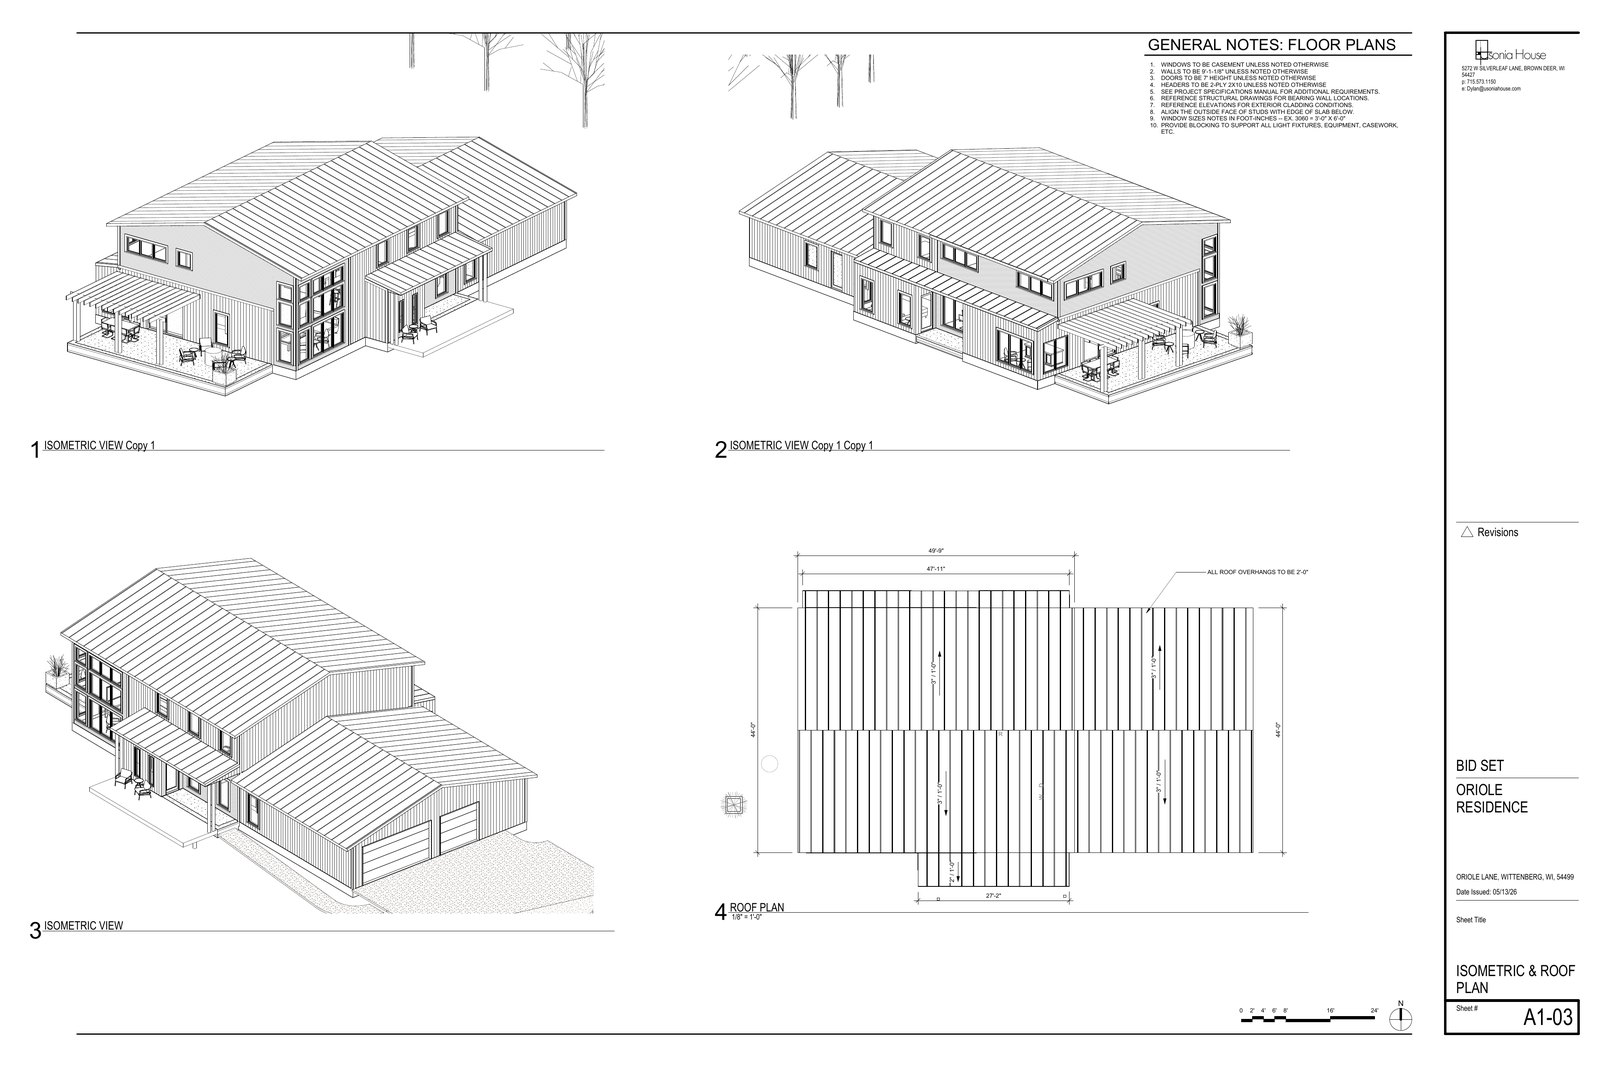
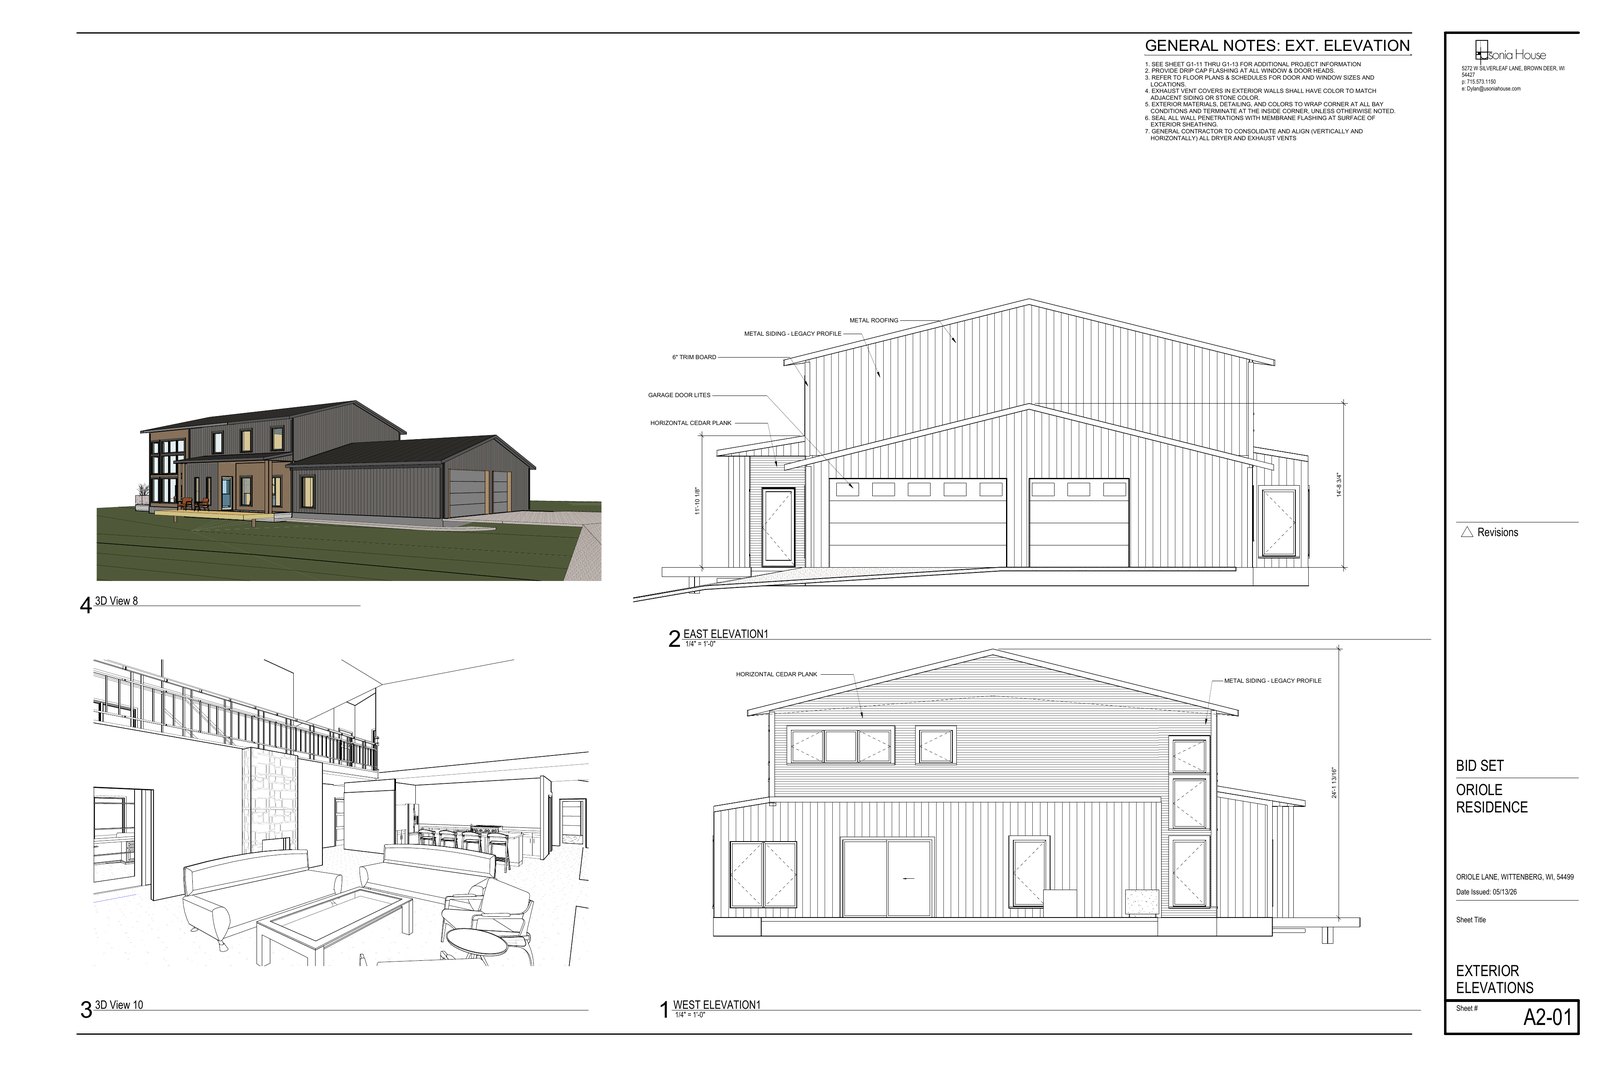
The drawings below are the preliminary design, published here when the project was still called the Oriole. They are kept on the page because the path is worth showing, but they are superseded. Everything above is the current design.
Obtainable
One studio carrying the drawings, the bids and the site coordination, with the budget in plain view from the first sketch to the finished house.
Livable
Winter sun collected low and deep, summer sun stopped at the overhang. The comfort of the house was decided before the style was.
Unforgettable
Field stone walls, old fruit trees and grape vines left by settlers, and a prairie that grew back over the farm fields. The house was placed to keep all of it.
See how we work on the Working With Us page, or head back to the Catalog of Designs.