
The Tepp Garage
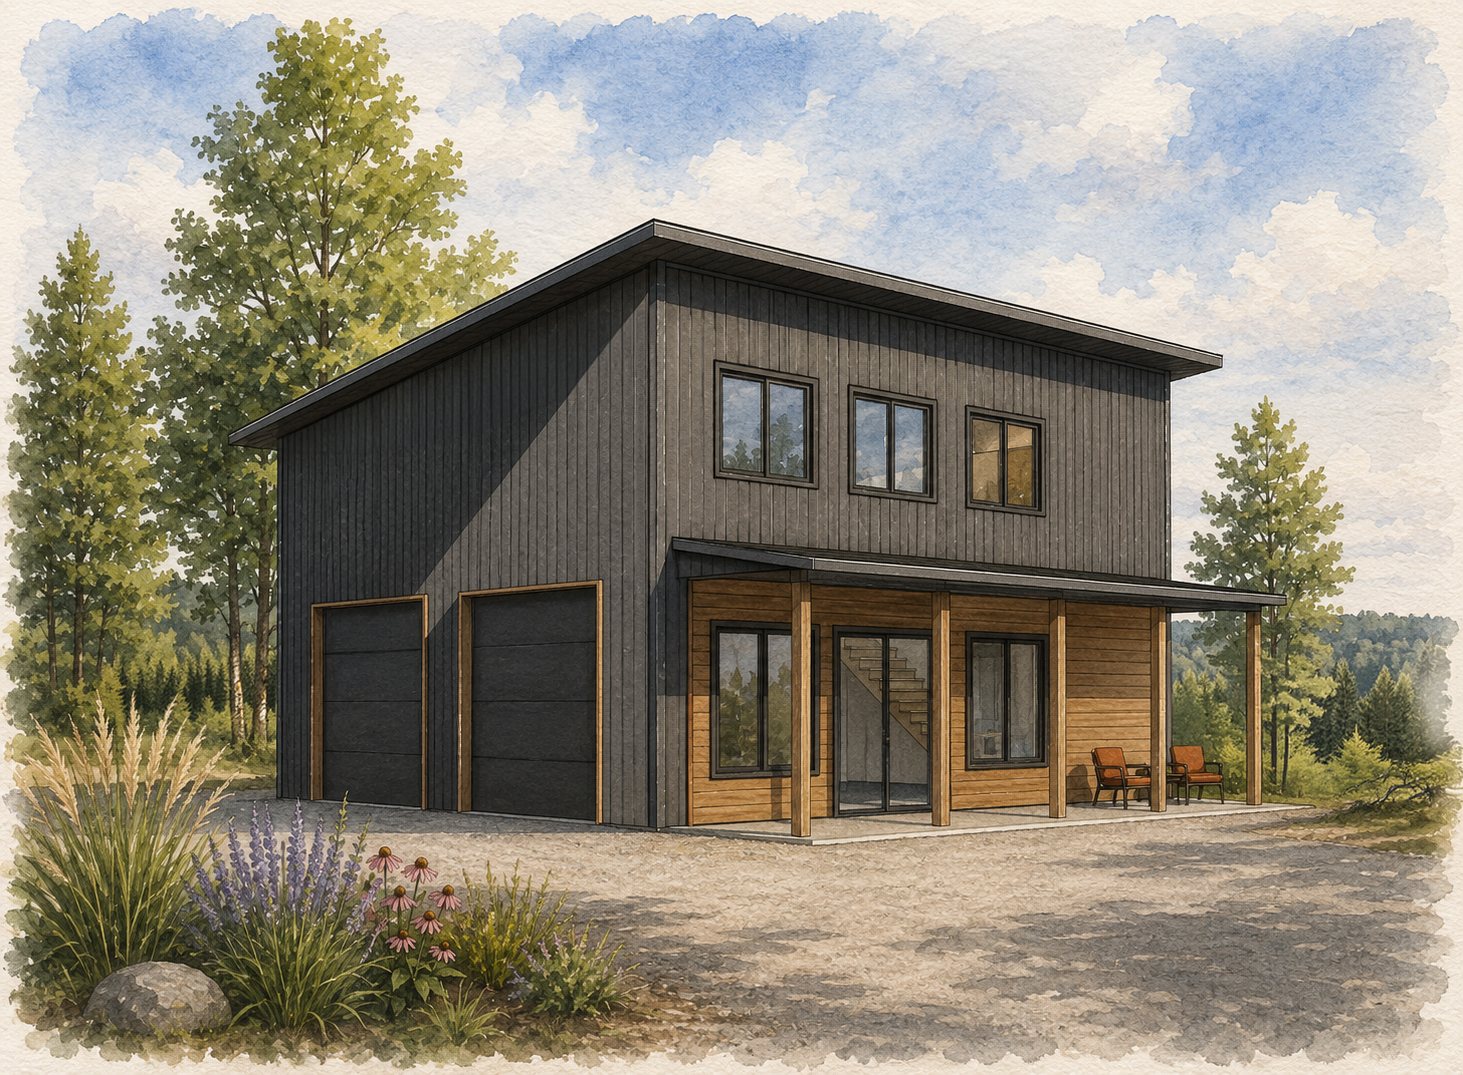
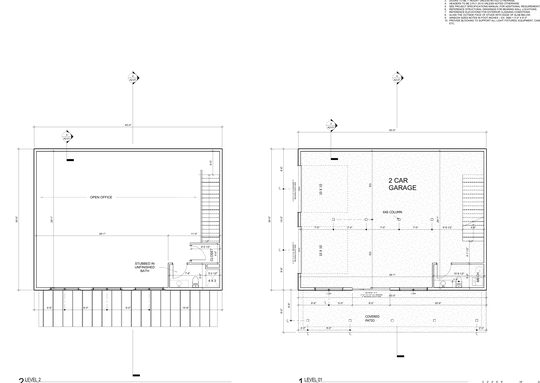
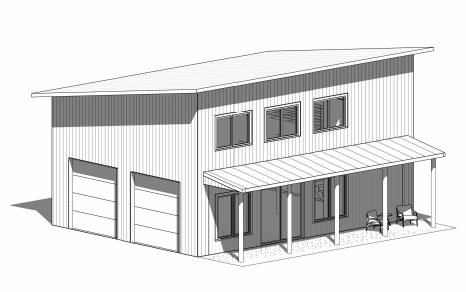
THE TEPP GARAGE is a lake-place workhorse on Pelican Lake: a garage sized for two large boats below, and a bunkhouse above for the kids and grandkids when they visit. One simple shed-roofed volume on a five-inch insulated slab, drawn as a complete concept set.
The Garage.
Two oversized bays swallow the boats, trailers and all, with a covered patio alongside for staging lake days.
The Bunkhouse.
Upstairs is one open bunk room with a bath, lit by a band of windows under the high side of the shed roof. It sleeps a crowd in summer and stores gear all winter.
The Shell.
An insulated slab, efficient framing, and durable cladding: an envelope that shrugs off north-woods winters without fuss.
What Our Design Service Includes.
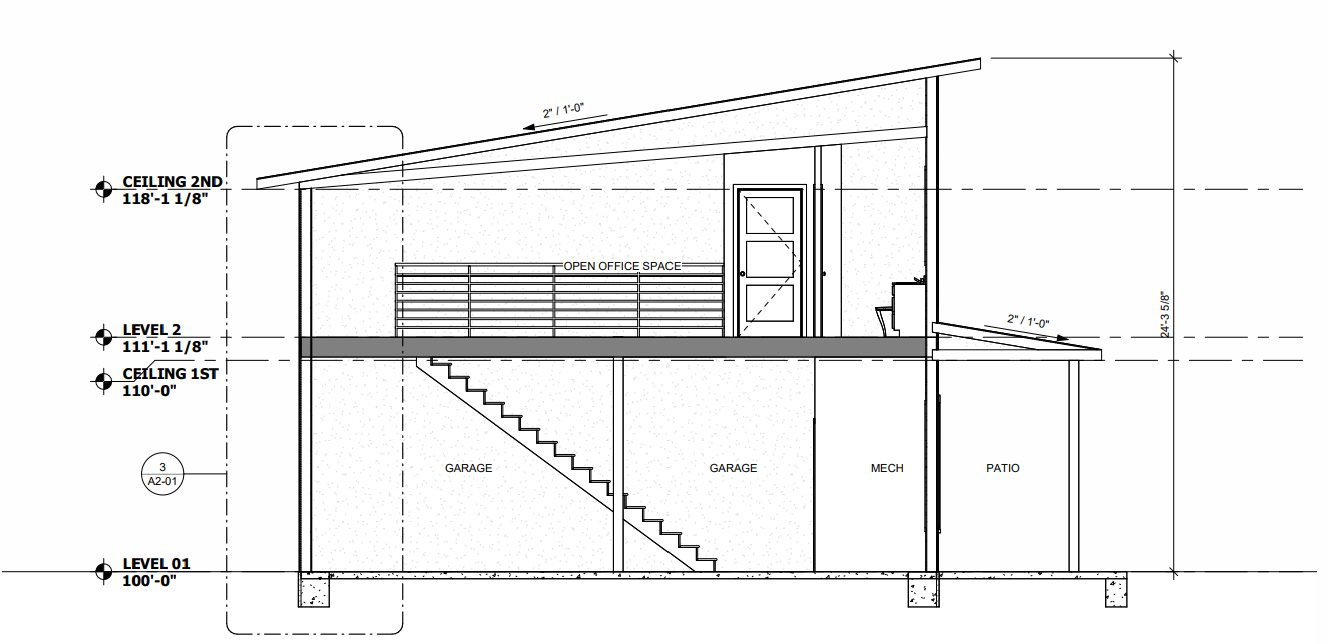
Concept design set; foundation and floor plans; exterior elevations; building section; typical wall section and details.
Specifications.
| Use | Boat garage + bunkhouse |
| Bays | 2 oversized |
| Levels | 2 |
| Foundation | Insulated slab |
| Status | Concept set issued |
Blank figures are available on request. Every commission is custom. Dimensions, rooms, and finishes get drawn for you and with you.
See how we work on the About page, or head back to the Catalog of Designs.