
Twin Schoolhouse
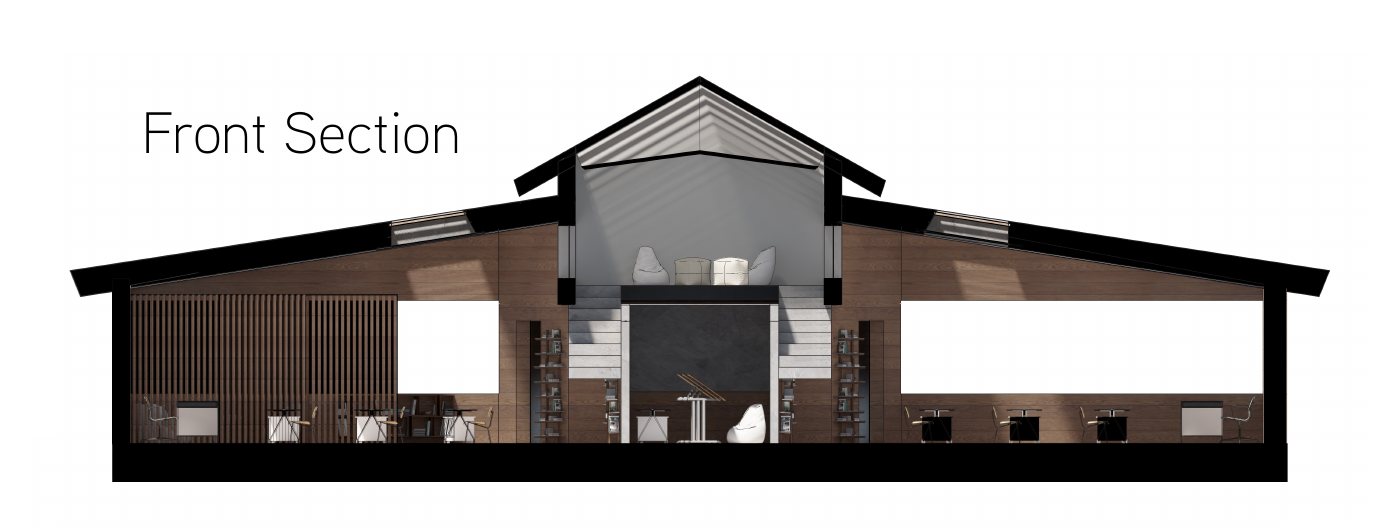
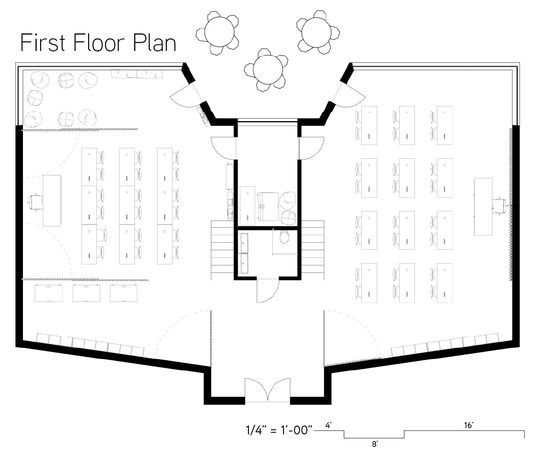
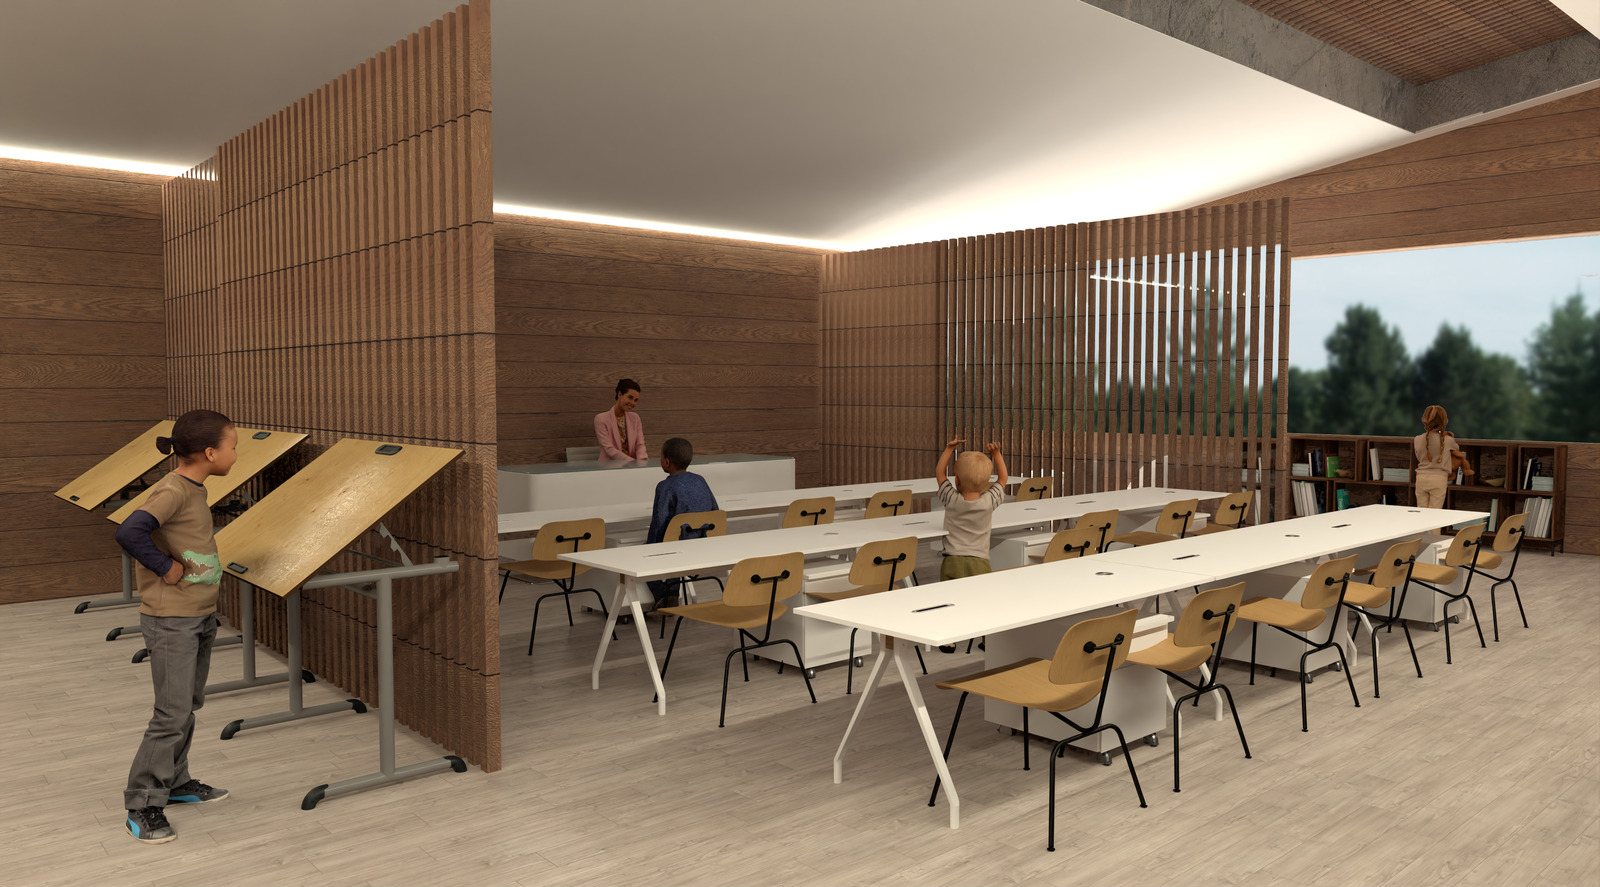
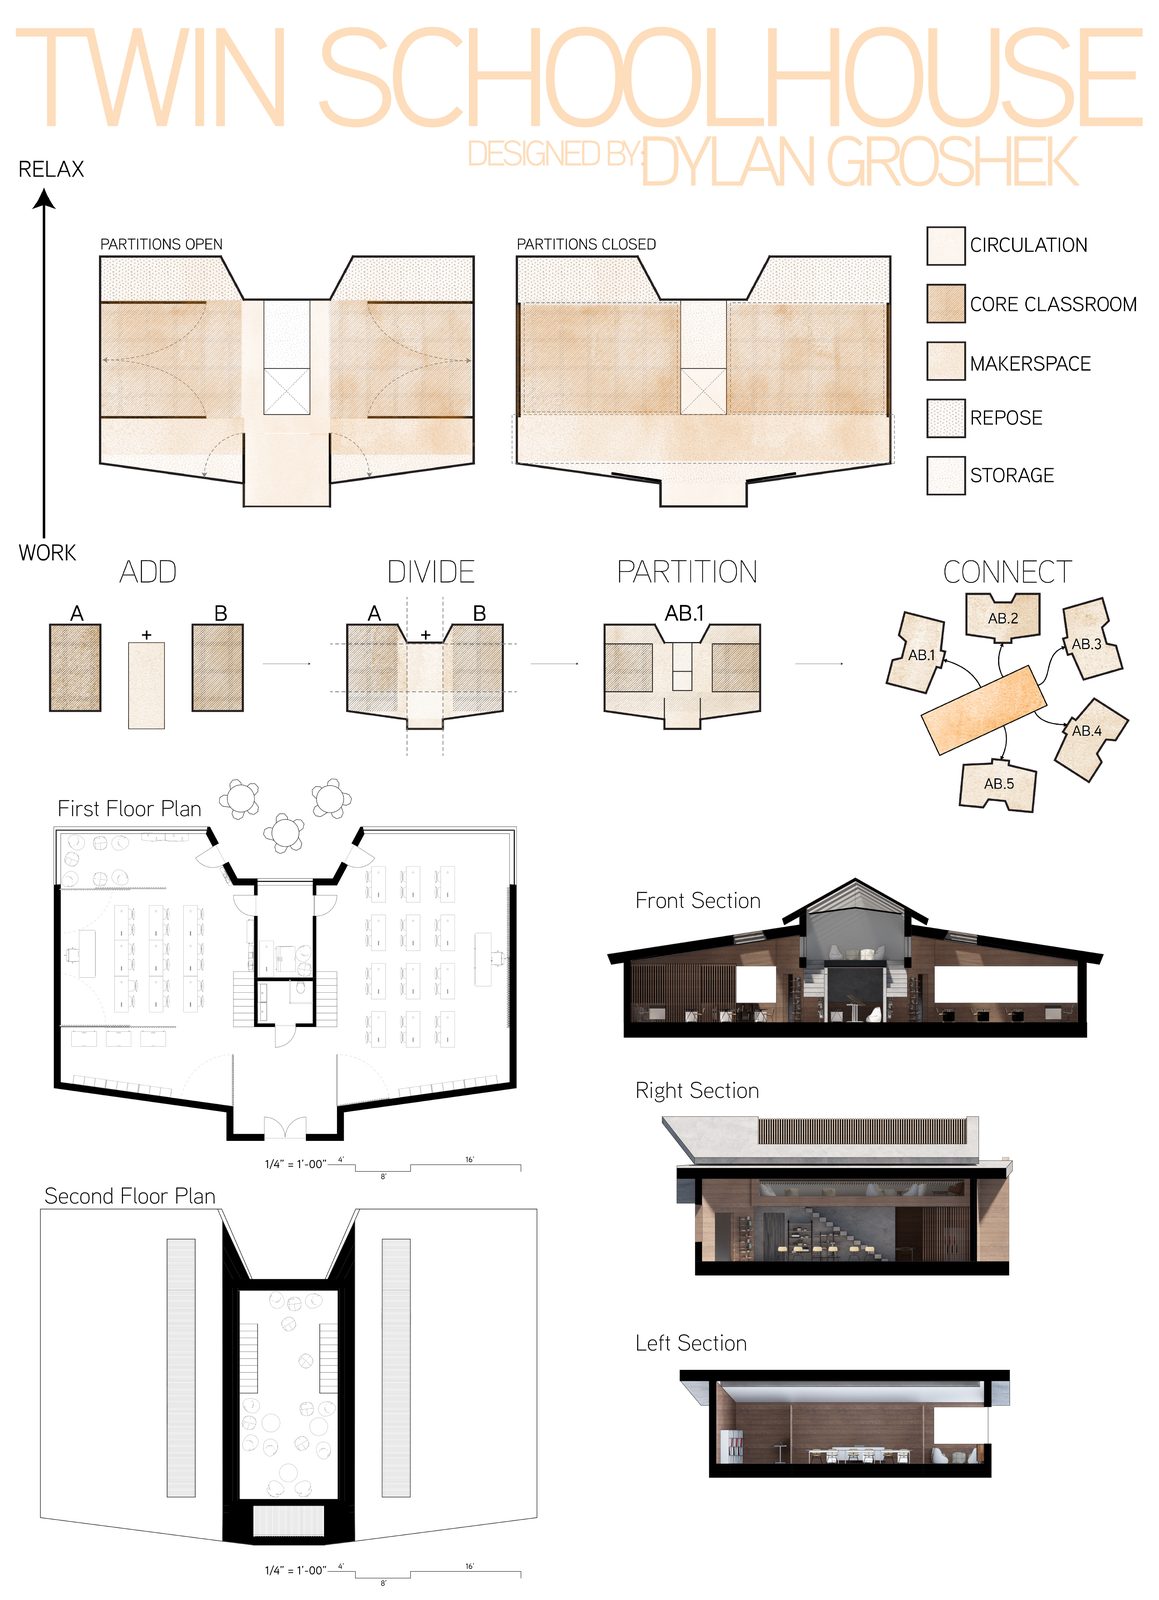
TWIN SCHOOLHOUSE is a modular school built from one repeatable move: two classrooms joined by a shared core, wrapped in a simple gabled shell. Movable partitions tune the rooms from heads-down work to wide-open collaboration, and the plan runs in a gradient from work to relax: core classrooms, makerspace, repose, storage. When the school needs to grow, it does not get an addition. It gets another schoolhouse.
The Module.
Classroom A plus classroom B plus a shared core equals one schoolhouse. Cluster five around a commons and you have a campus, built in phases a small district can actually afford.
Inside.
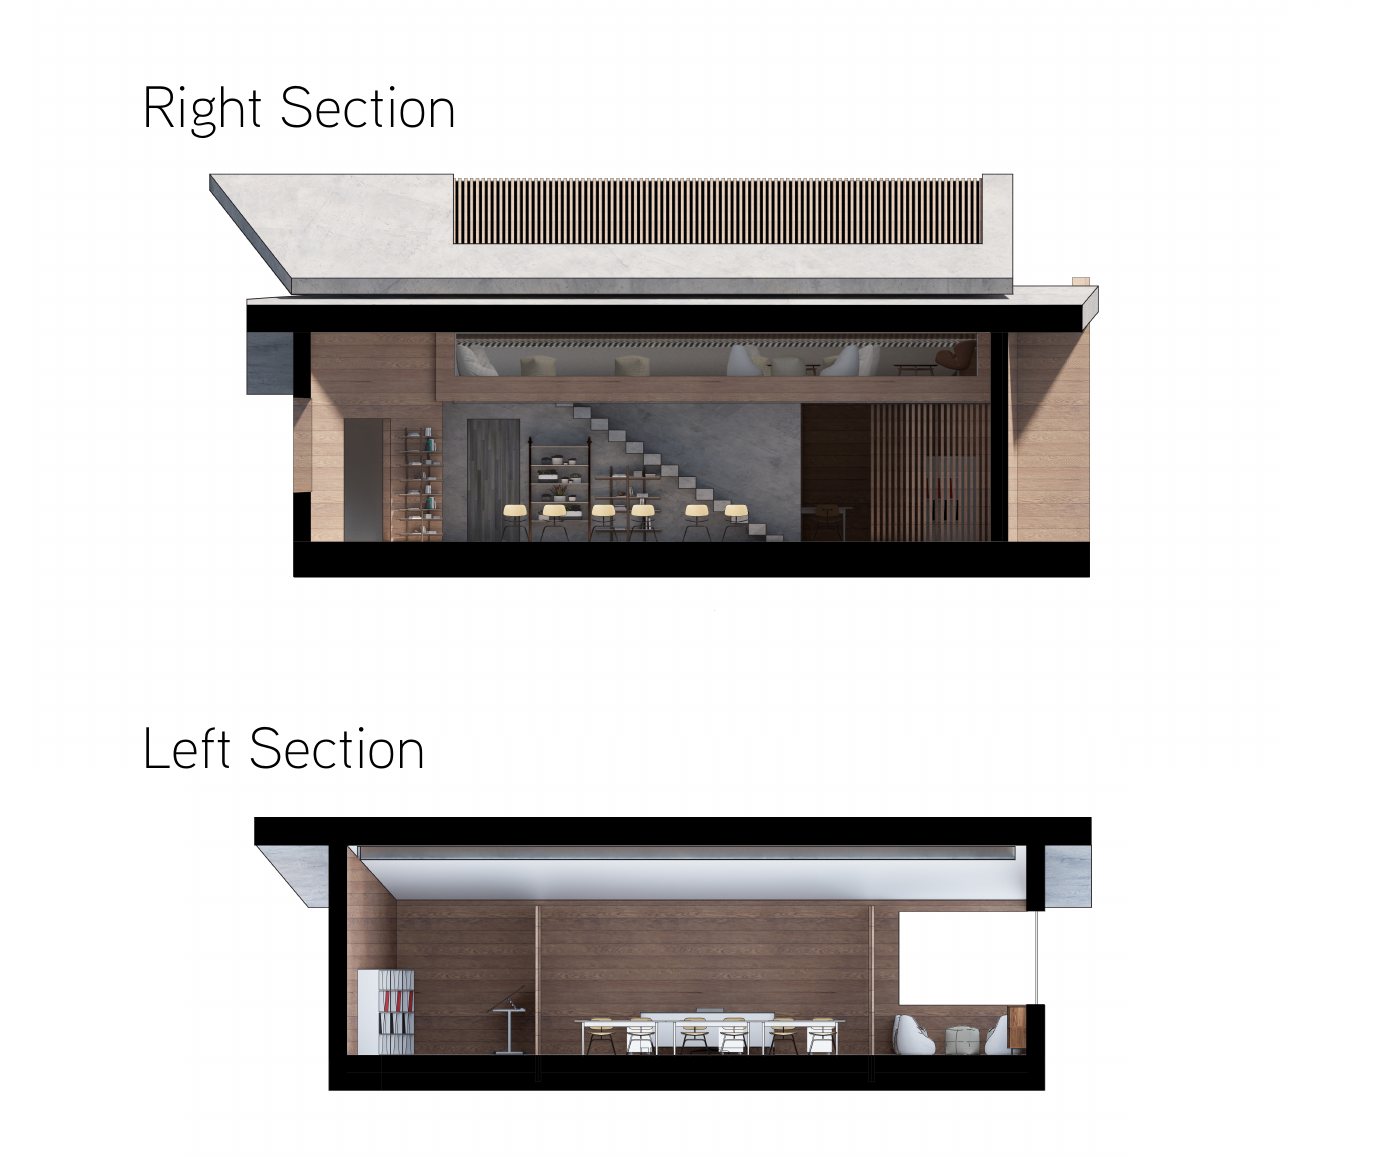
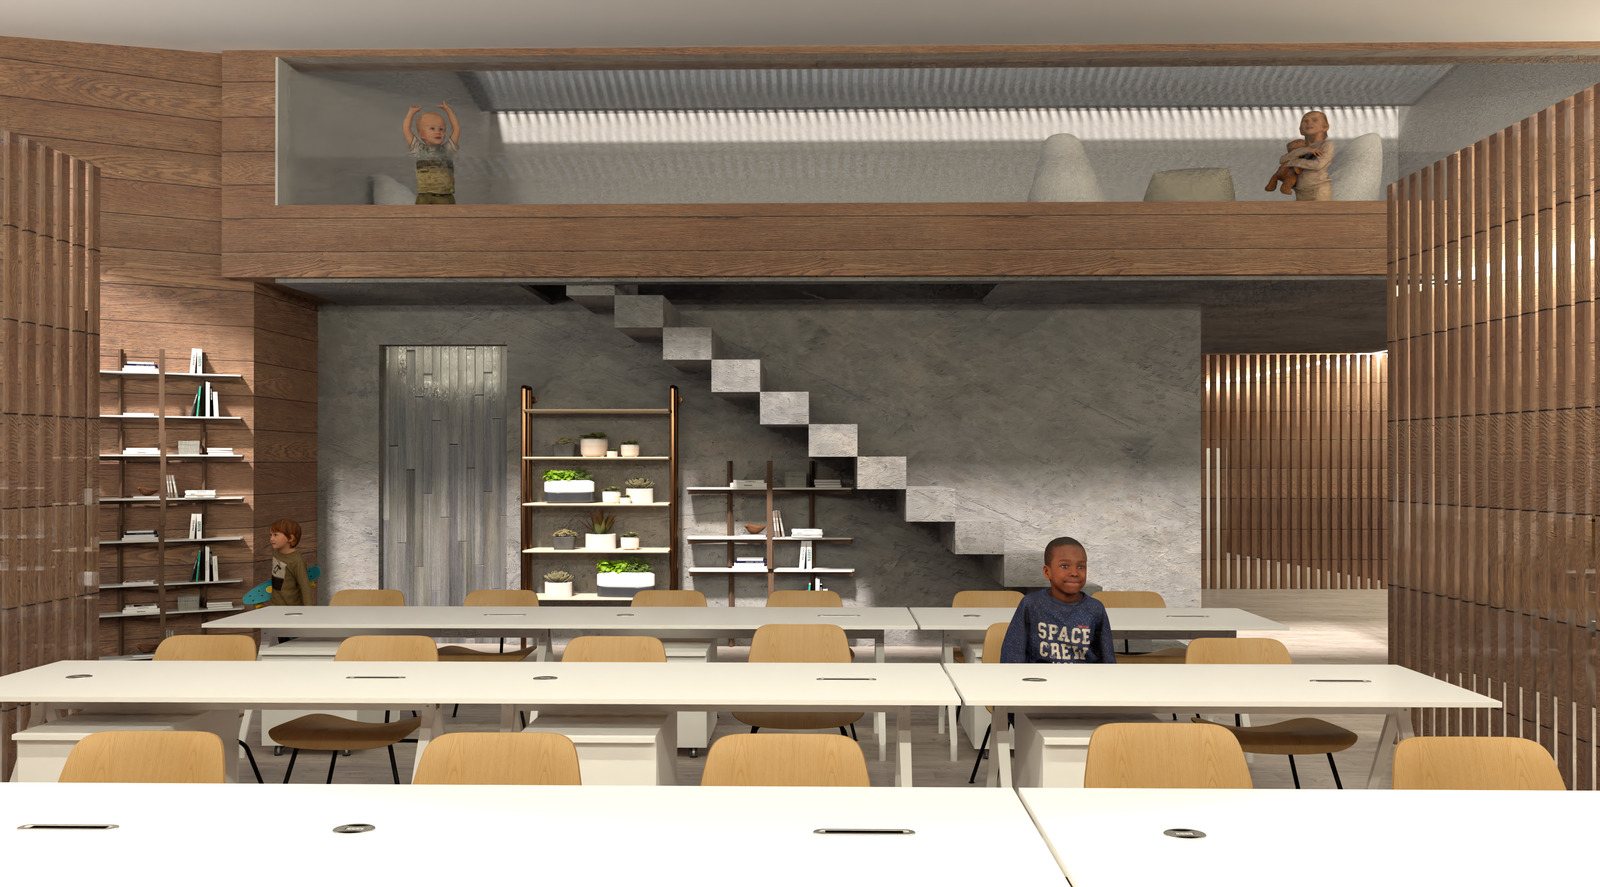
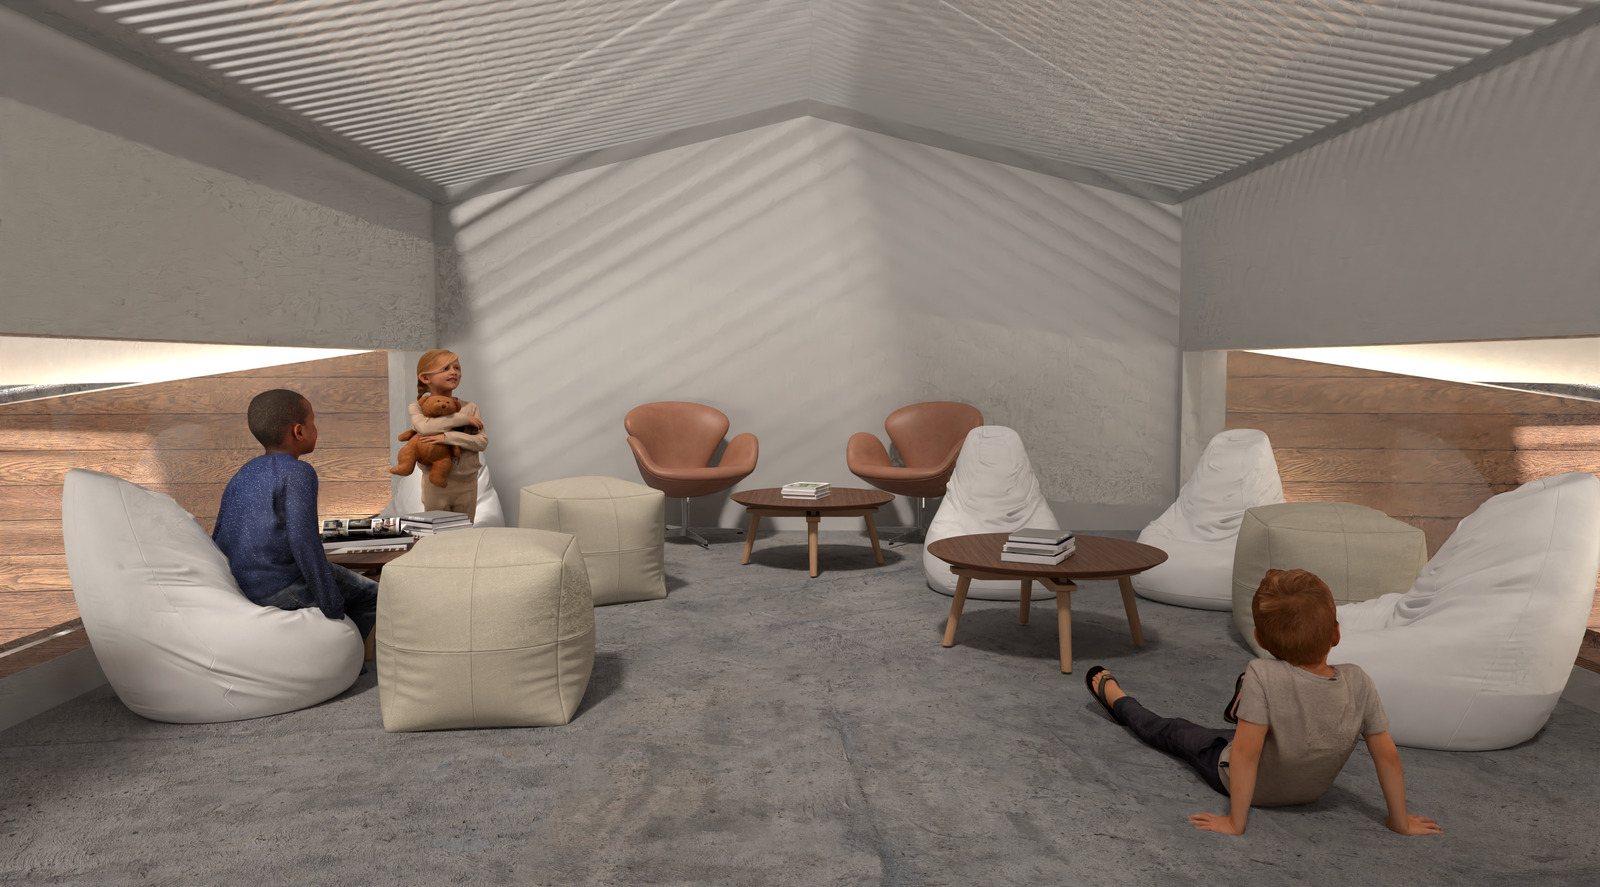
A barn-simple section with a tall shared middle: quiet space above, makerspace at the seam, and daylight pouring in from the clerestory.
The Logic.
Add. Divide. Partition. Connect. The four diagrams on the board are the whole idea, and the reason this school can be any size.
What Our Design Service Includes.
Concept design; module plans and sections; partition and clustering diagrams; full presentation board.
Specifications.
| Type | Modular schoolhouse |
| Module | 2 classrooms + shared core |
| Growth | Clusters around a commons |
| Design | Dylan Groshek |
Blank figures are available on request. Every commission is custom. Dimensions, rooms, and finishes get drawn for you and with you.
See how we work on the About page, or head back to the Catalog of Designs.