
The Usonia Acre
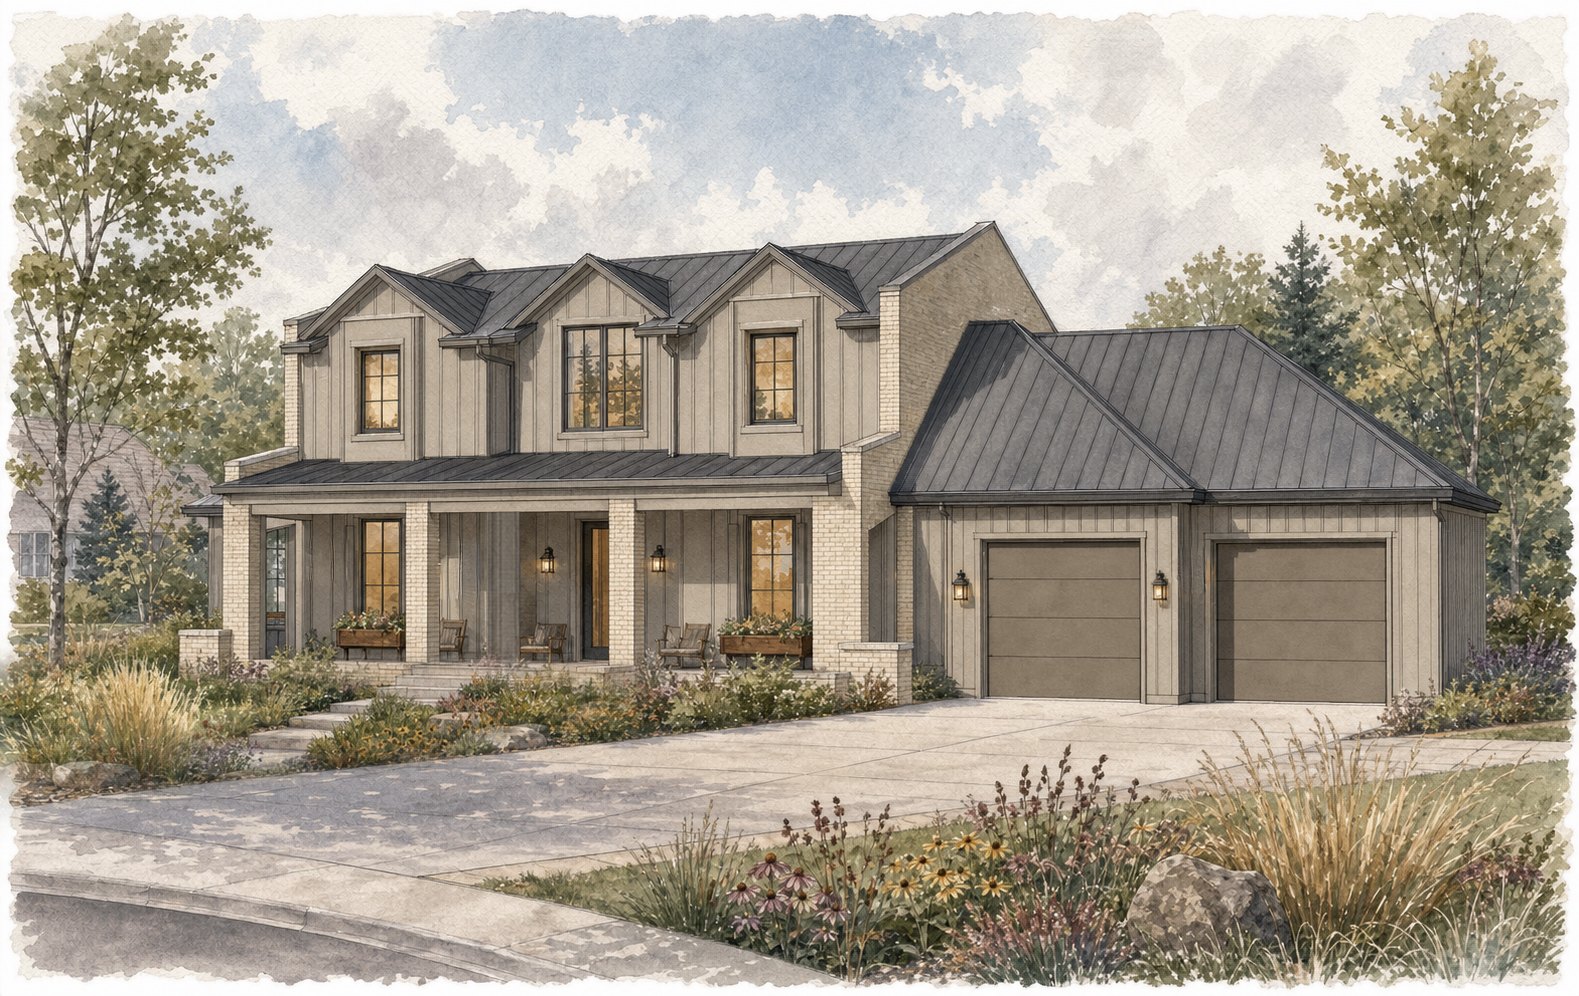
THE USONIA ACRE is a spec home designed for the towns and villages, not for forty acres at the end of a gravel road. The footprint is deliberately compact, small enough to sit comfortably on most lots under half an acre, which is the lot most people actually own. It is a modernized take on the historic colonial: the proportions, the porch and the gabled front are familiar, the detailing and the performance are not.
Built to Fit Your Lot.
Most well designed houses quietly assume a generous site. This one does not. It was drawn around the constraint of an ordinary village lot, with setbacks, neighbors close on both sides, and a street the house has to address politely. Everything about the plan follows from working inside that boundary rather than pretending it is not there.
Slab or Basement.
The Acre can be built slab on grade or over a full basement, and the shell does not change to suit either. That single choice usually moves the budget more than any finish decision, so it is offered up front rather than buried in the drawings.
One Story, Two, or Somewhere Between.
The upper level is not fixed. The Acre can be drawn with a full upstairs, with a half upstairs, or with the second floor opened up entirely to make a double height first floor. Same footprint, same street presence, three very different houses inside.
This Is the Starting Point.
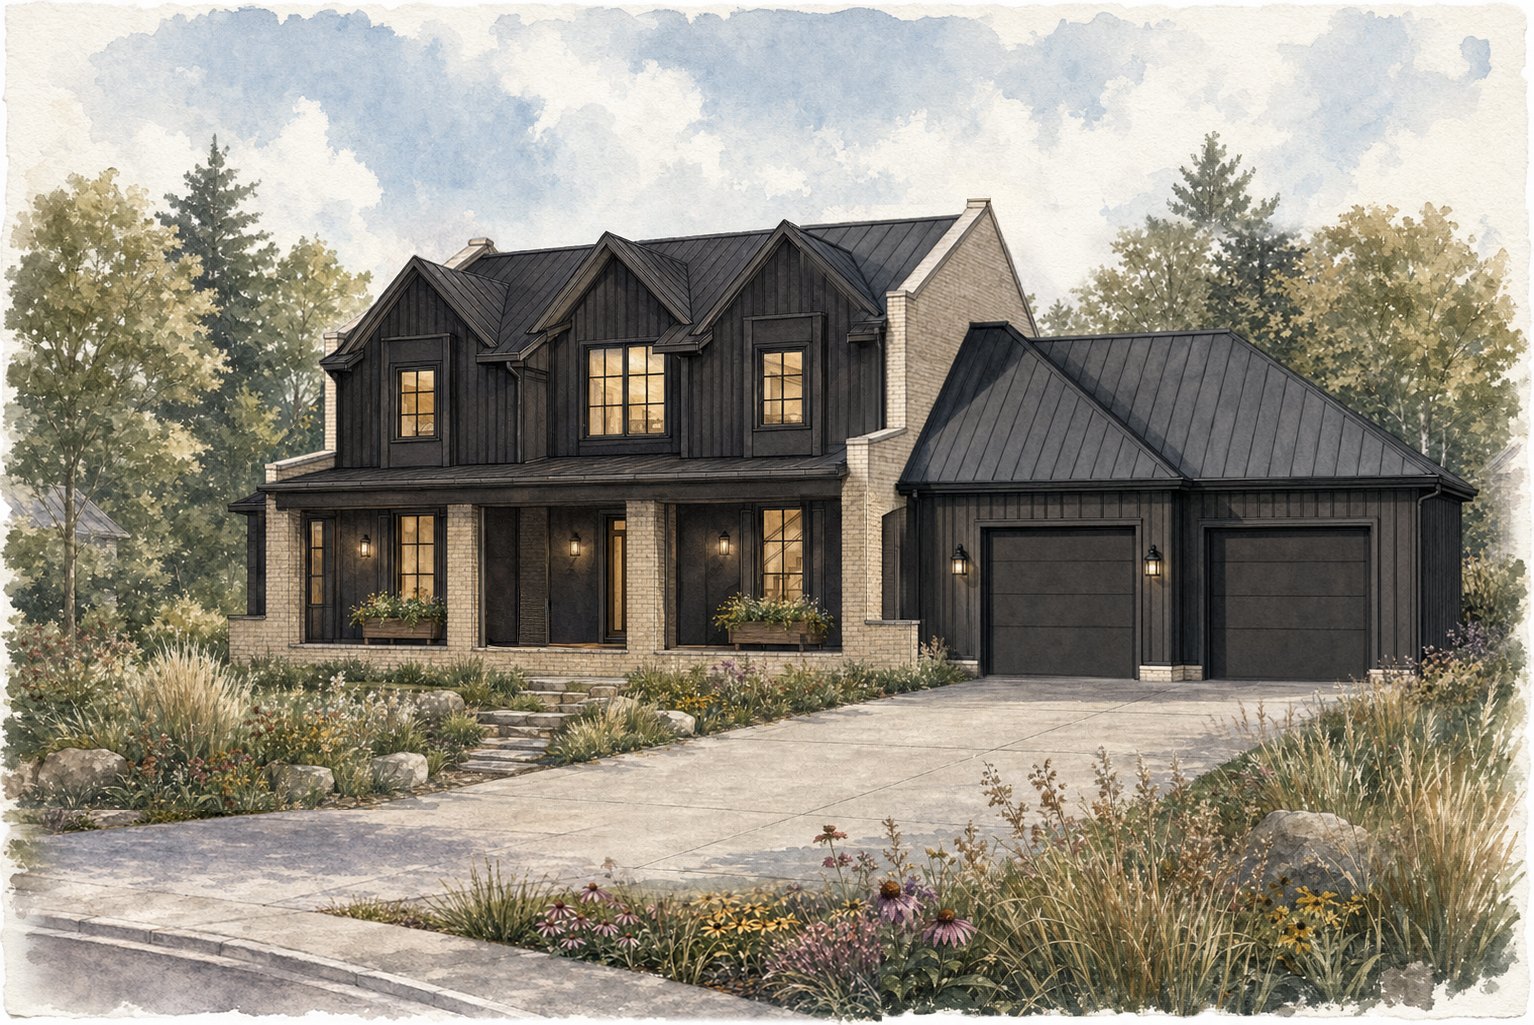
What you see here is version one, not a finished catalog item you either accept or walk away from. The floor plan can be redrawn to exactly the layout you want, and the exterior can be changed without limit to get the look you are after. The two treatments below are one illustration of how far that reaches.
A Generational Home.
The point of drawing it this way is that the Acre is meant to be the house a family stays in. Compact enough to be obtainable, flexible enough to be exactly yours, and built to be worth handing on.
What the Design Service Includes.
Site adaptation for your lot; your choice of foundation and upper level configuration; full plan customization; exterior design to your direction; complete construction documents for your jurisdiction; exterior and interior renderings.
Specifications.
| Type | Spec home, designed for towns and villages |
| Lot | Fits most lots under half an acre |
| Style | A modernized take on historic colonial |
| Foundation | Slab on grade or full basement |
| Upper level | Full upstairs, half upstairs, or double height first floor |
| Garage | Two car, attached |
| Exterior | Board and batten over a masonry base, standing seam metal roof |
| Customization | Floor plan and exterior fully customizable |
| Status | Preliminary design, version 1 |
Room counts and square footages are available on request. Figures are for version 1 as drawn. Every commission is adapted to your lot, your climate zone, and your jurisdiction.
The same house, drawn two ways. Compare the roof line and the siding colour. This is what we mean when we say the exterior can be changed without limit.
Obtainable
A compact footprint on an ordinary lot, with the foundation and the upper level offered as budget decisions you make early rather than discover late.
Livable
A full width covered porch that actually addresses the street, and an interior that can be a full second storey, a half, or one tall volume.
Unforgettable
Familiar colonial proportions drawn with modern detailing. It reads as though it belongs on the street, and then it does not read like anything else on it.
See how we work on the Working With Us page, or head back to the Catalog of Designs.