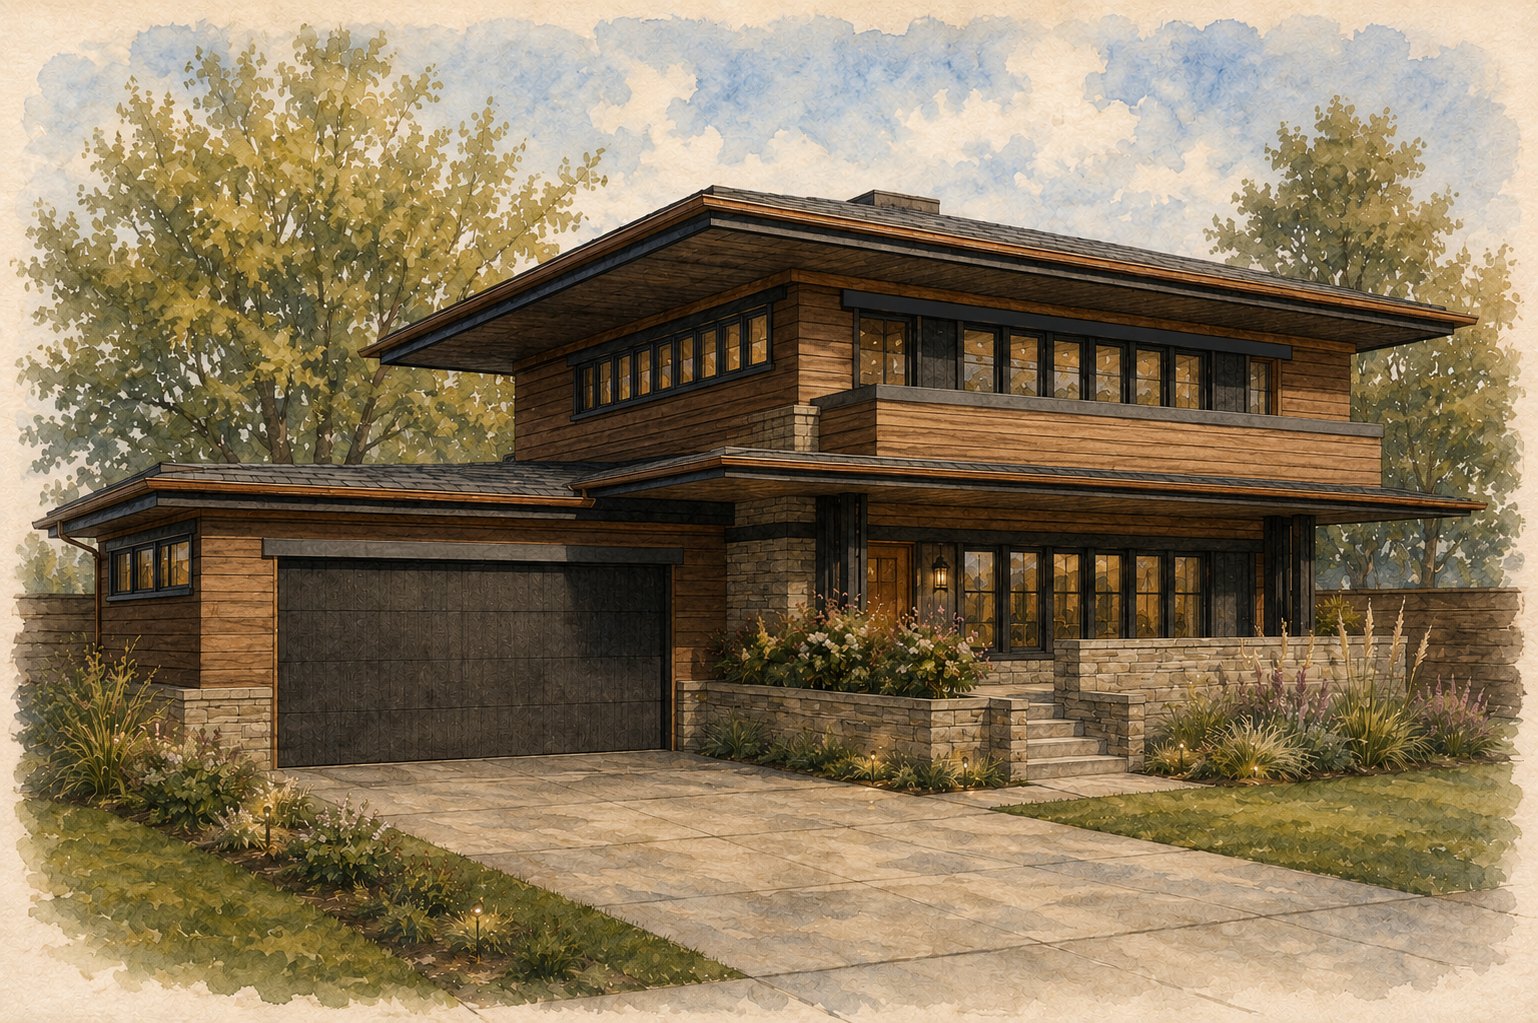
From the street. Deep eaves hold the second floor down, a clerestory band lights it, and the stone base ties the house to the ground.
THE VANDERBILT is a net-zero modular home, our modern take on the system-built and mail-order homes of the Prairie era. Prefabricated units keep cost low and quality high, and the same units reconfigure into a near-infinite number of layouts to fit any site. Energy gets attacked from every side: passive design first, then high-R wall sections, solar PV, rainwater collection, and graywater recycling.
The Idea.
The Prairie idea was well-designed homes within reach of everyone. We are chasing the same target with today's tools: factory-built modules, tight envelopes, and drawing sets complete enough to keep bids honest.
The Home.
1,800 square feet, three bedrooms, and two baths, designed net zero from the first sketch, with three porches wrapped in planter terraces for edible landscaping.
The Drawings.
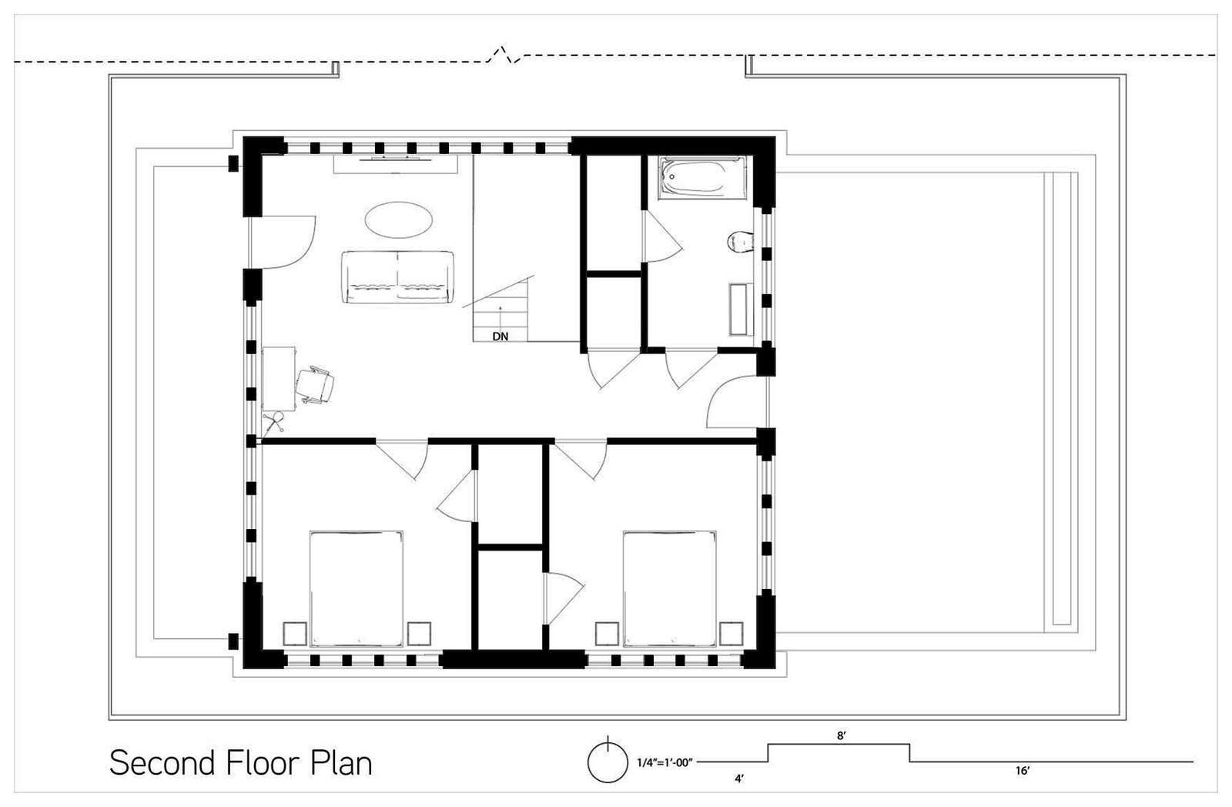
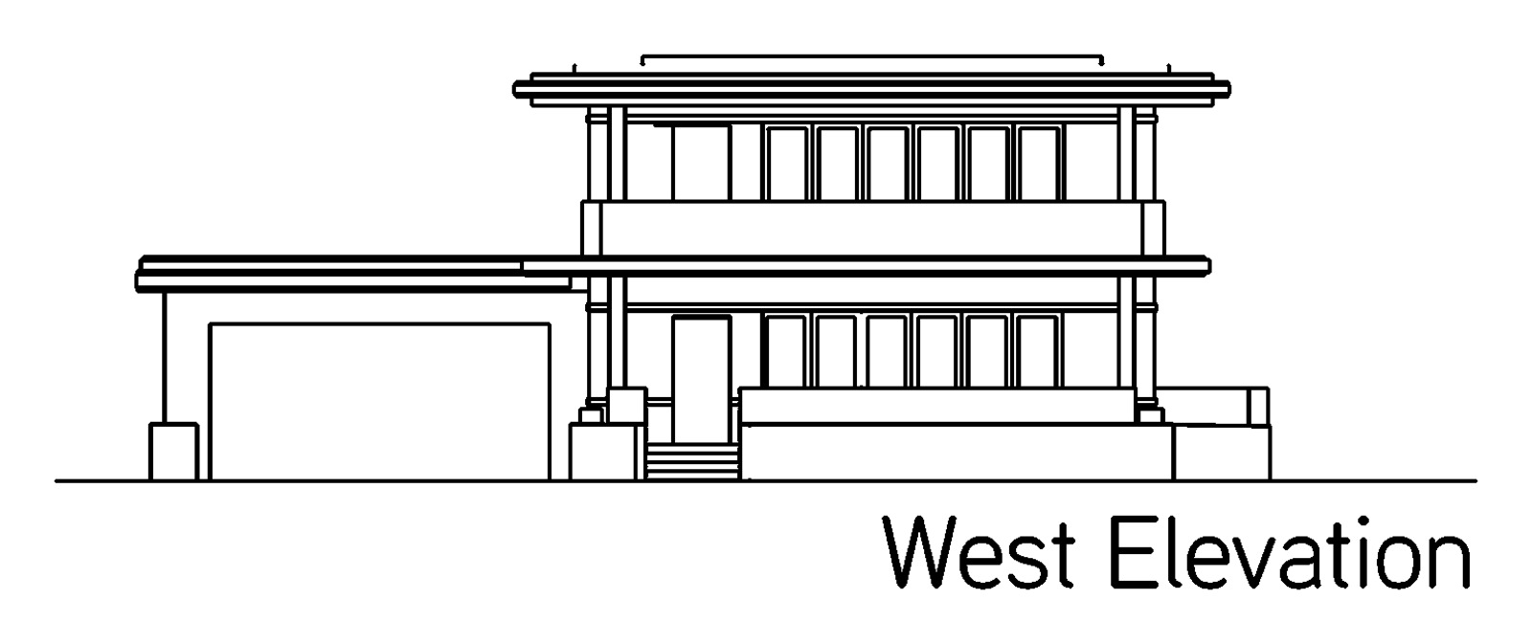
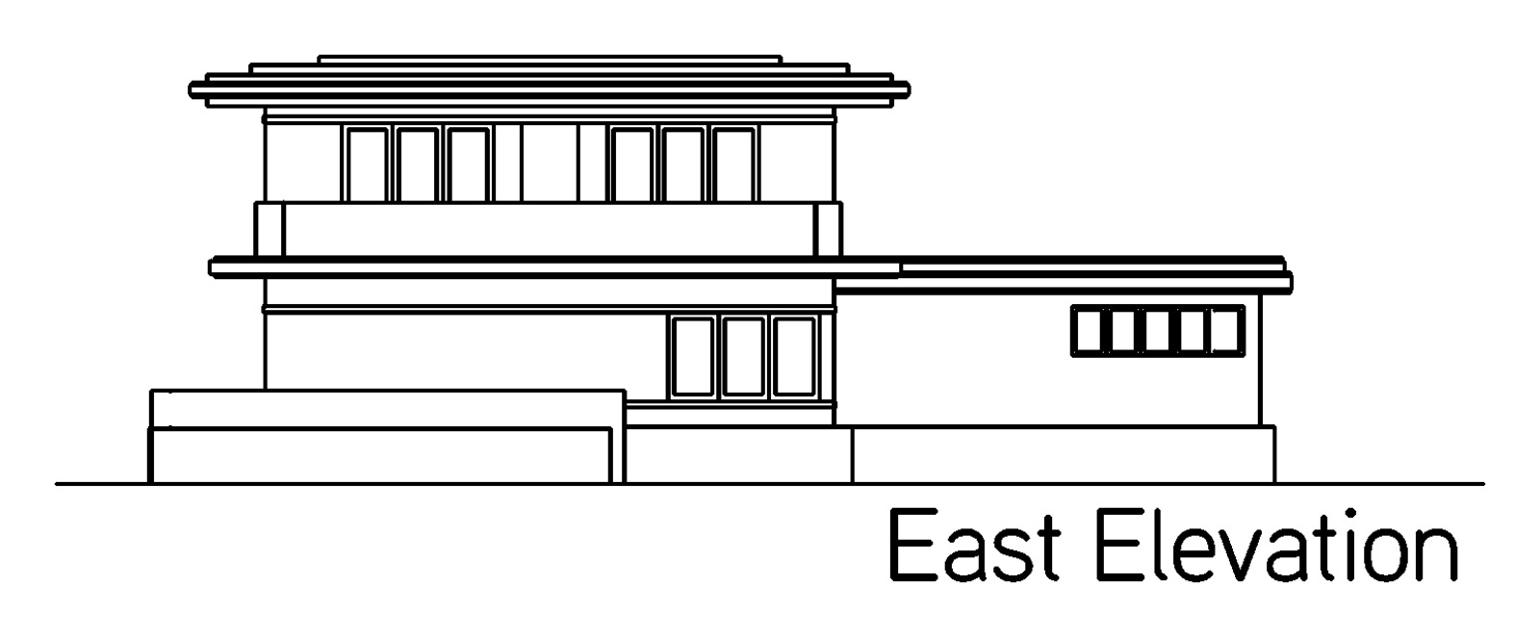
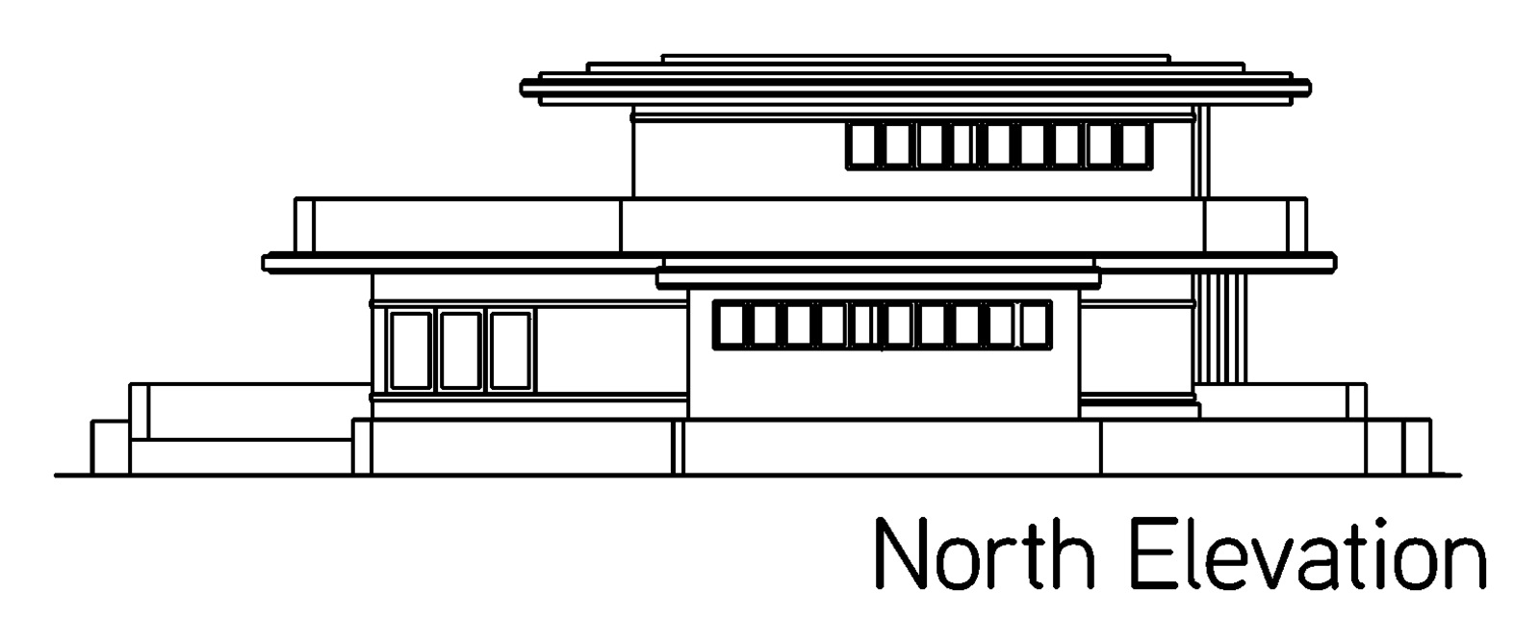
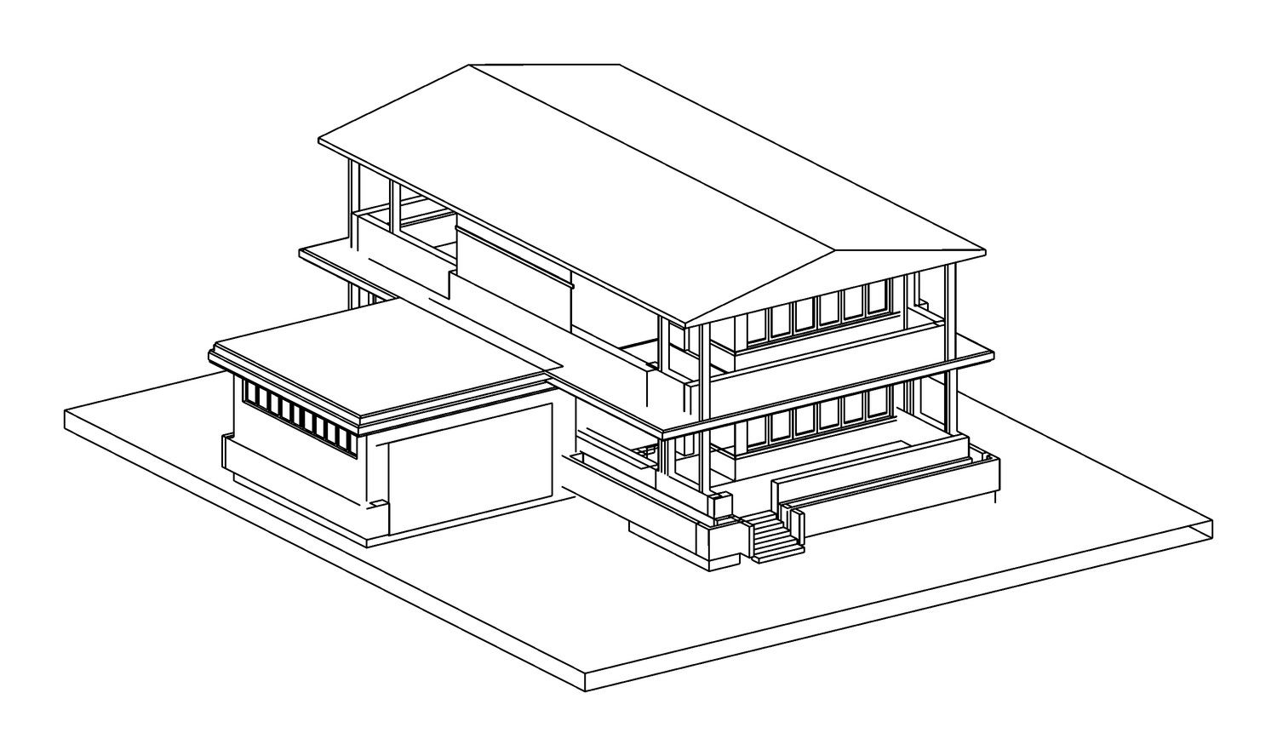
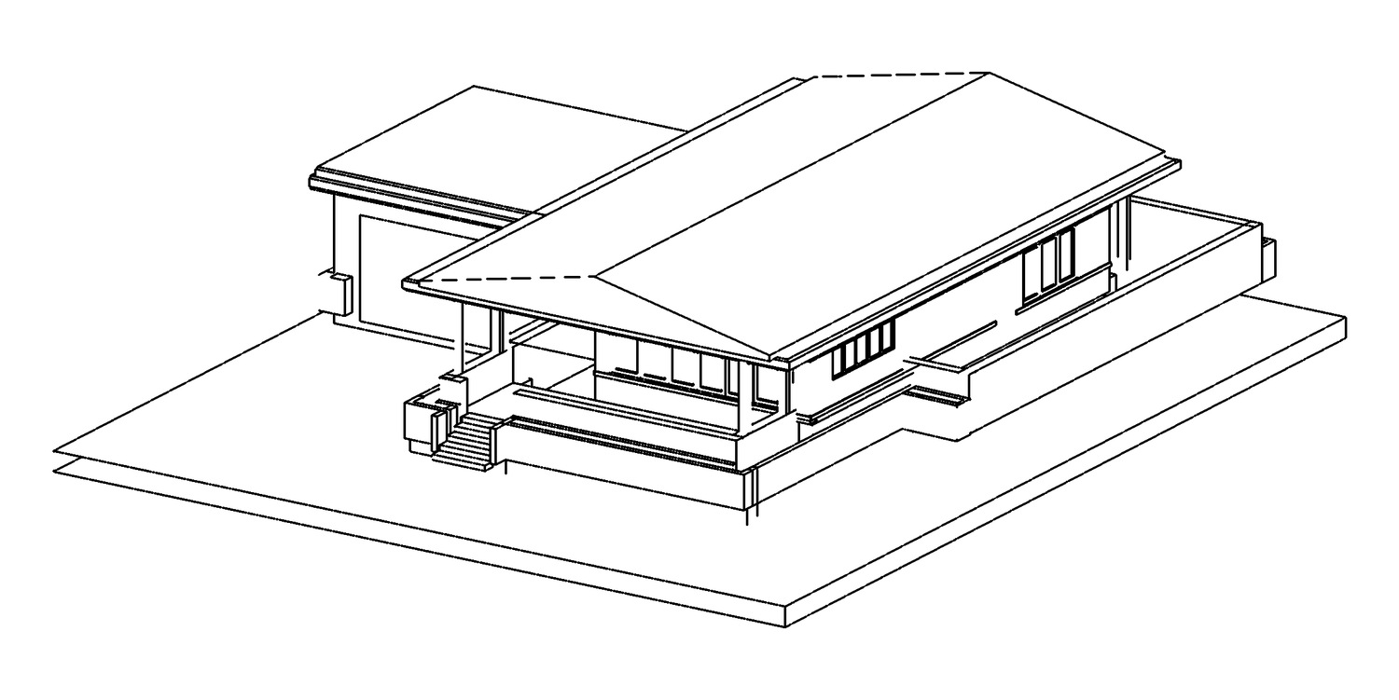
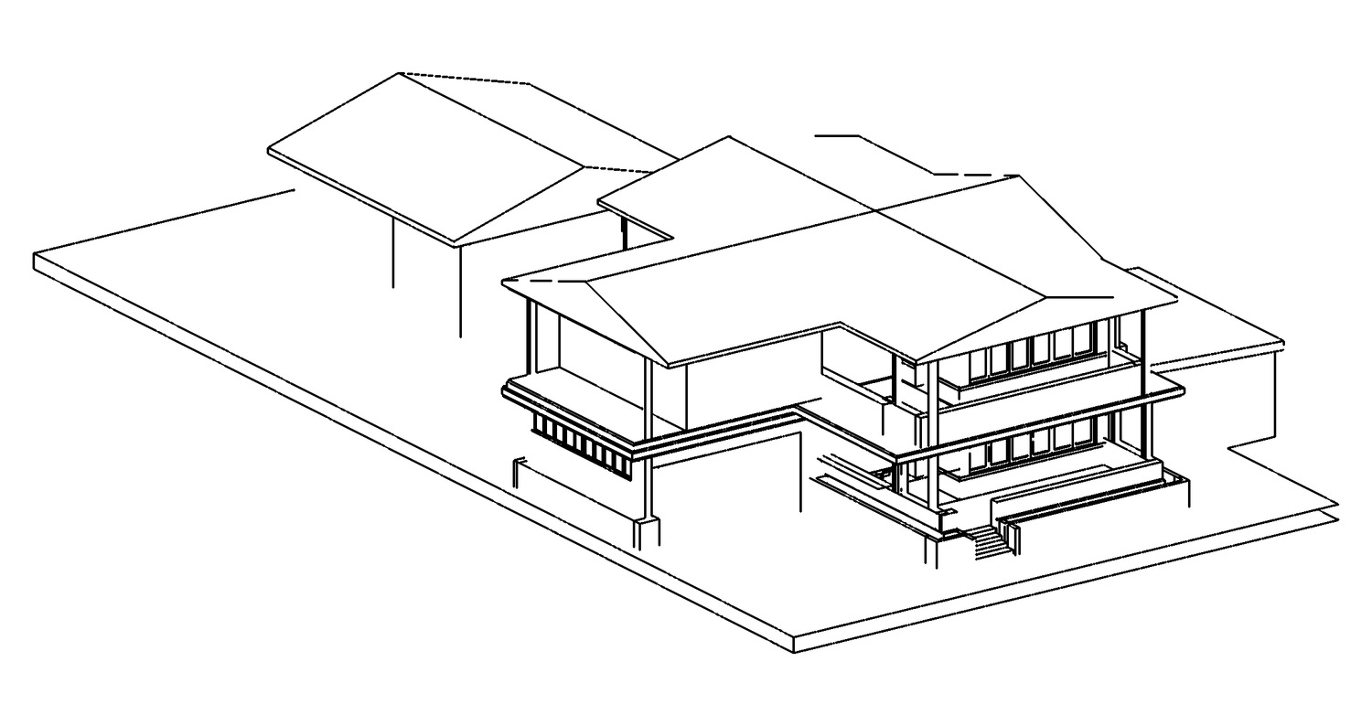
This page shows the set as it was drawn: both floor plans, all four elevations, three axonometric studies, and two interior views. Everything below came out of the same model.
What Our Design Service Includes.
System design; modular unit library; net-zero energy modeling; configuration studies for your site; complete construction documents for your configuration.
Specifications.
Living area
1,800 sq ft
Bedrooms
3
Bathrooms
2
System
Prefab modular
Status
Designed and fully drawn
Blank figures are available on request. Every commission is custom. Dimensions, rooms, and finishes get drawn for you and with you.
INSIDE THE VANDERBILT
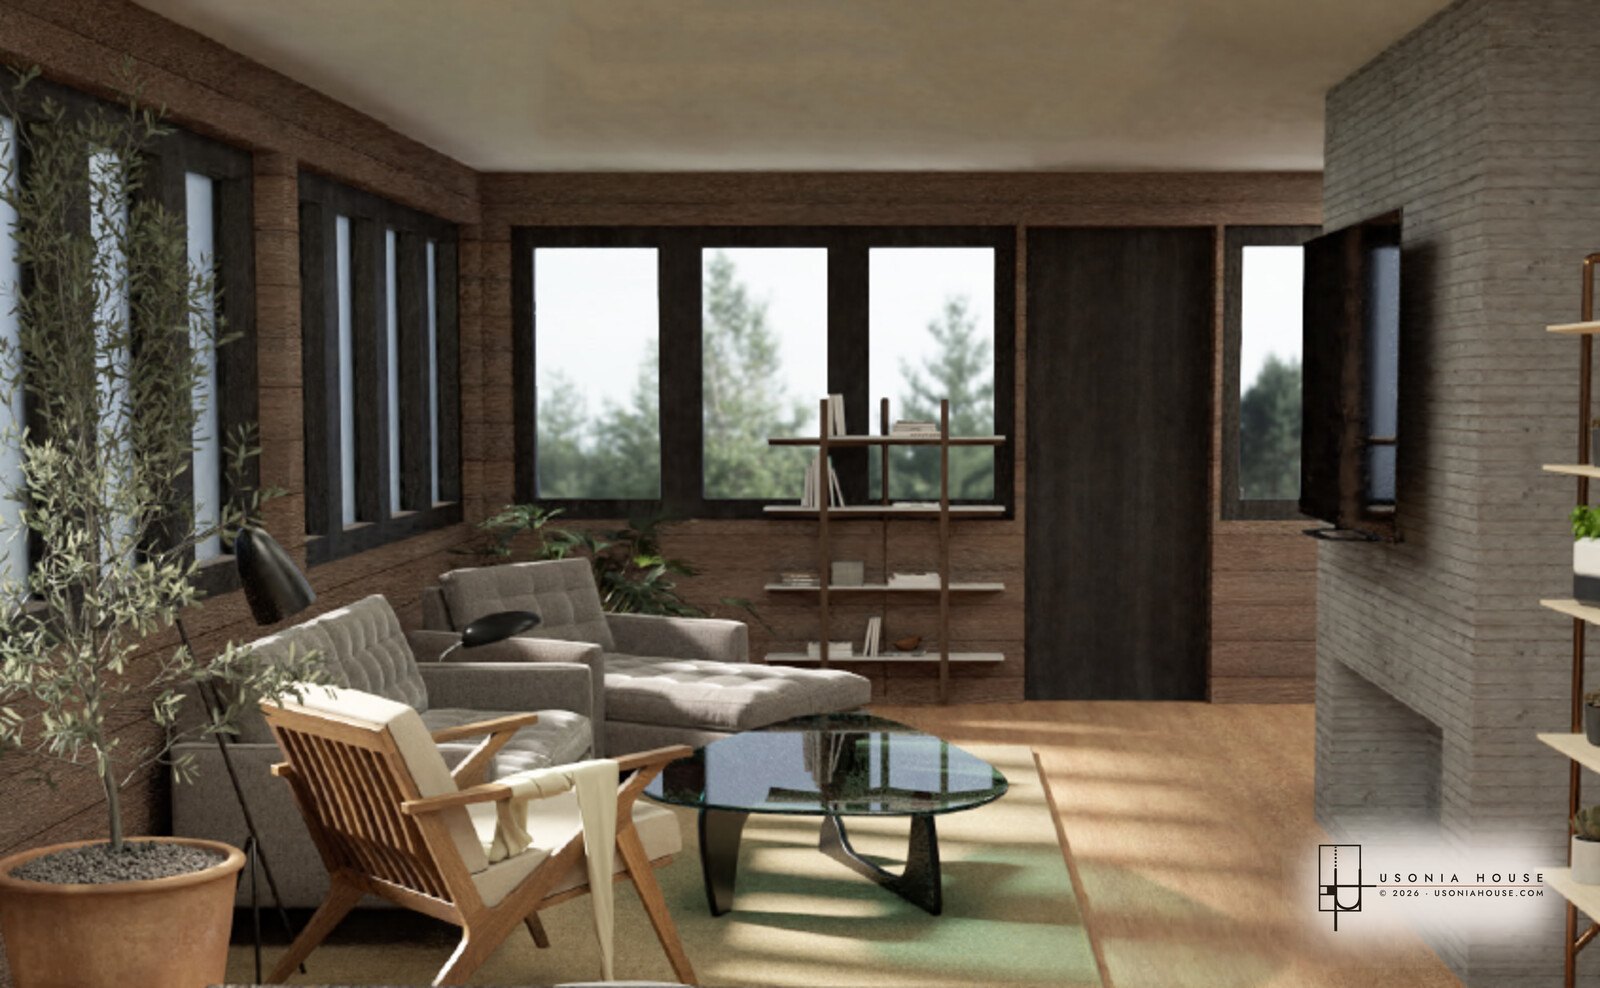
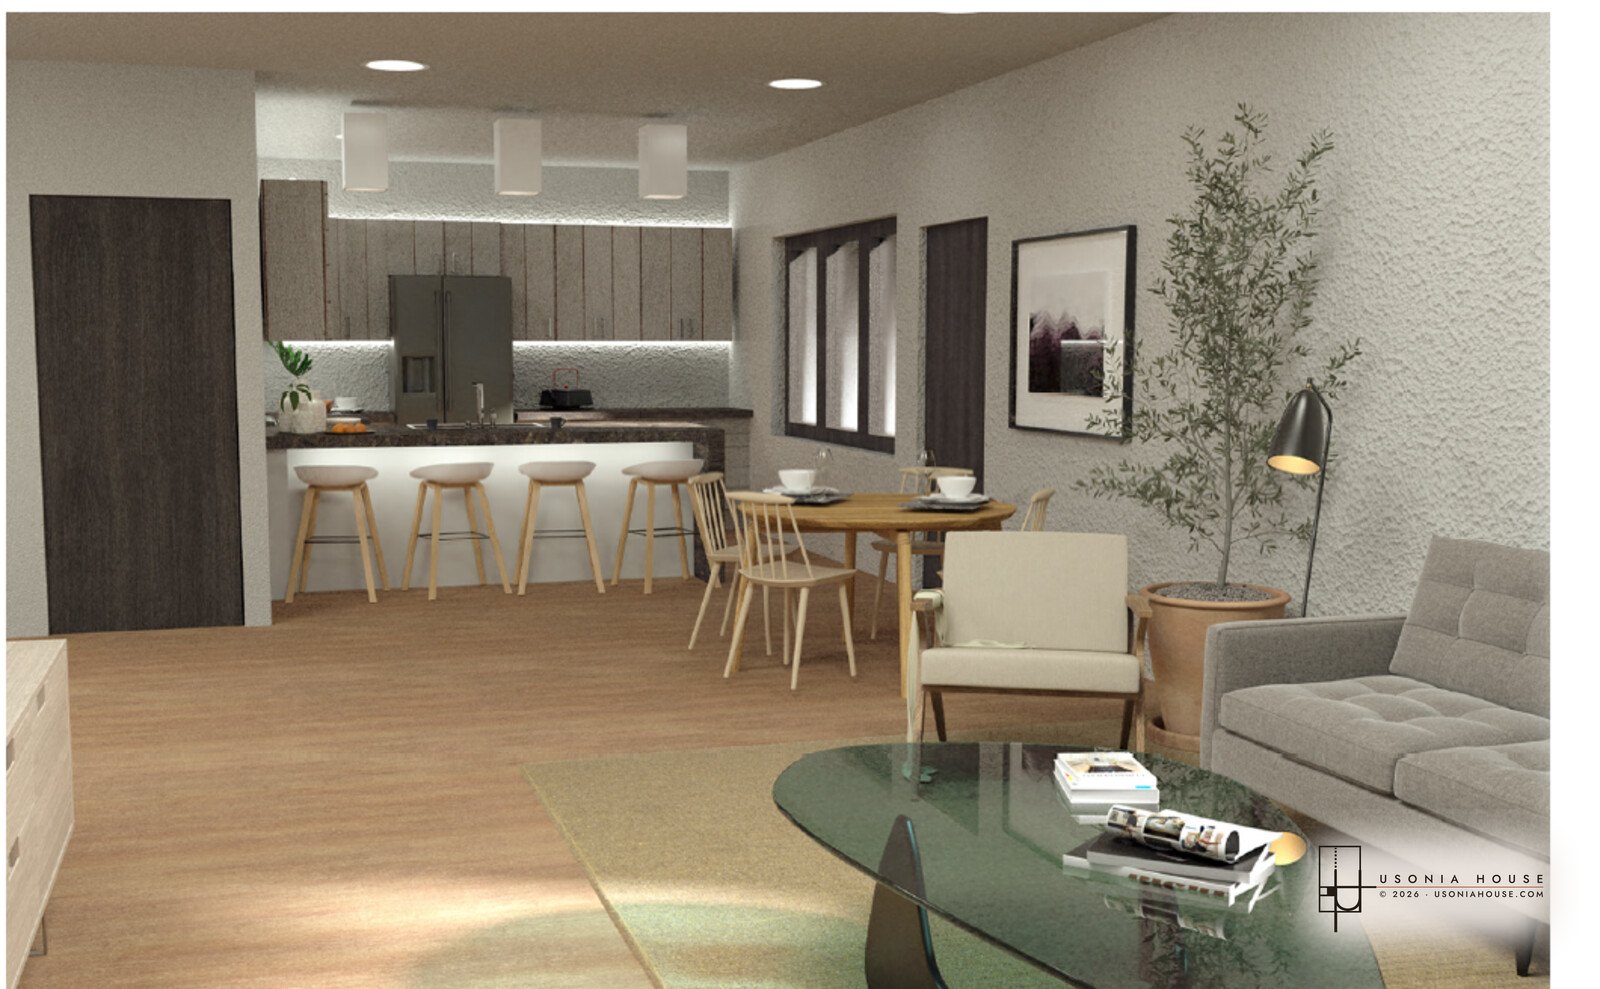
The living room runs the long side of the house so the window band does the lighting. The brick mass anchors the far end.Kitchen, dining and living read as one room. The island seats four without borrowing floor from anywhere else.
PLAN · VIEW
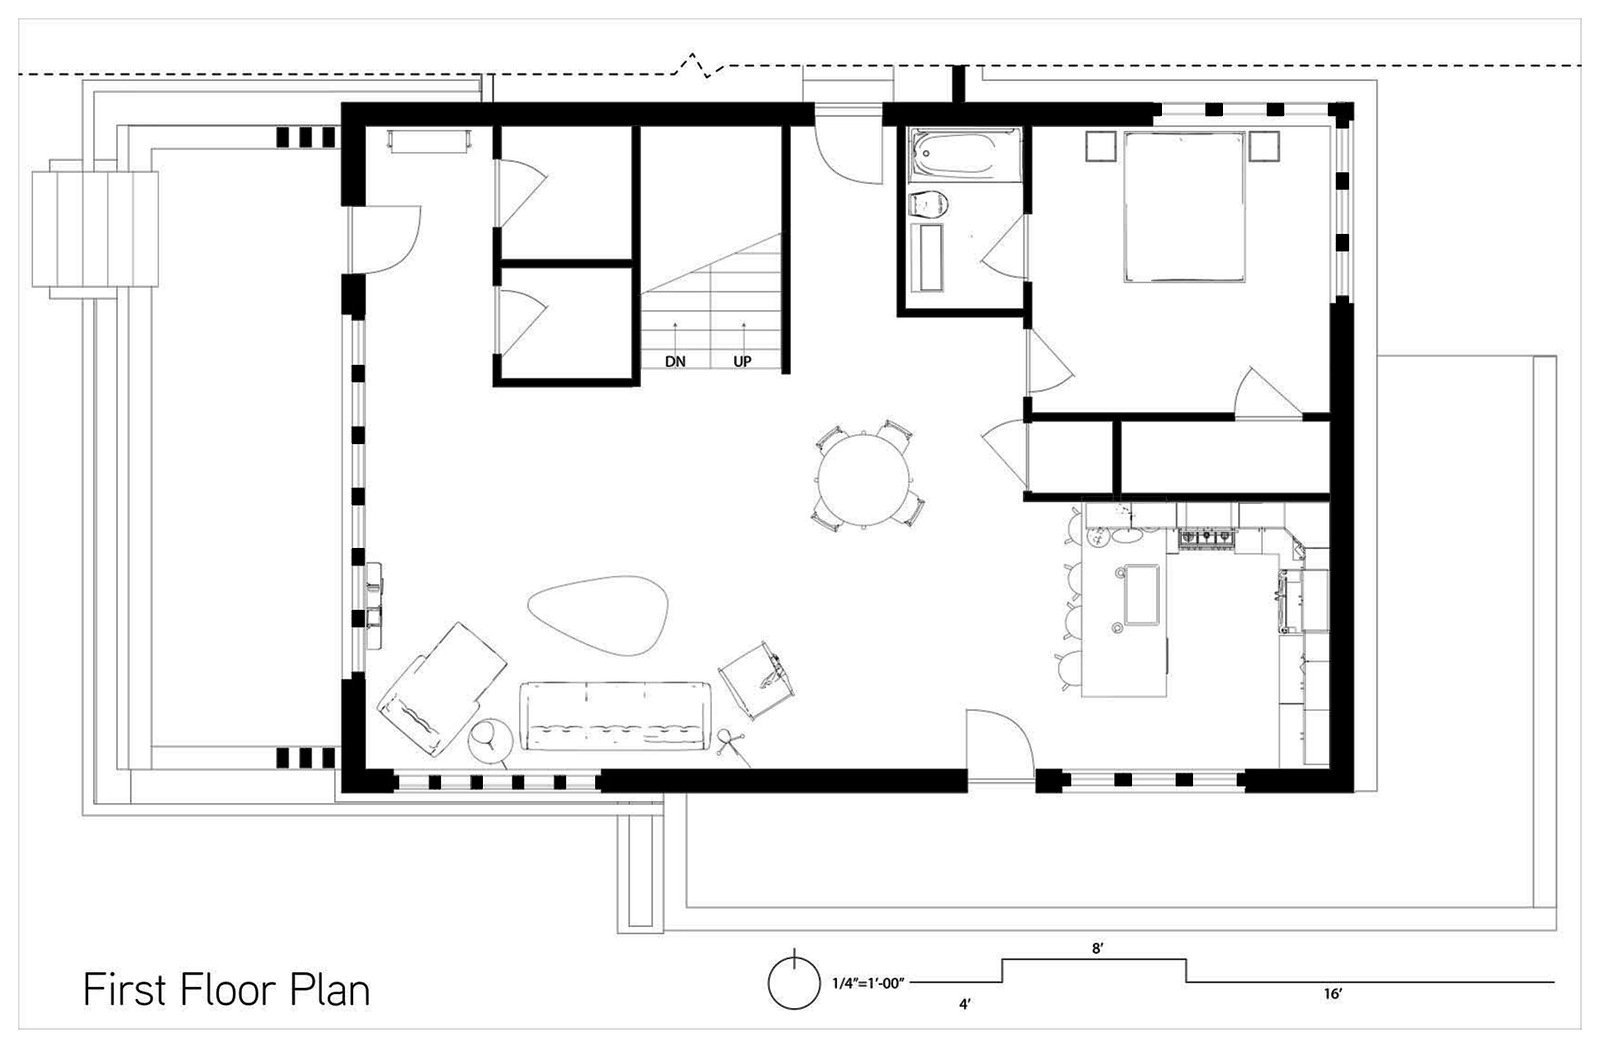
First floor. Living, dining and kitchen open to one another along the south wall; the primary bedroom and bath sit behind the stair.Second floor. Two bedrooms and a full bath, with an open study landing at the top of the stair.
FOUR ELEVATIONS
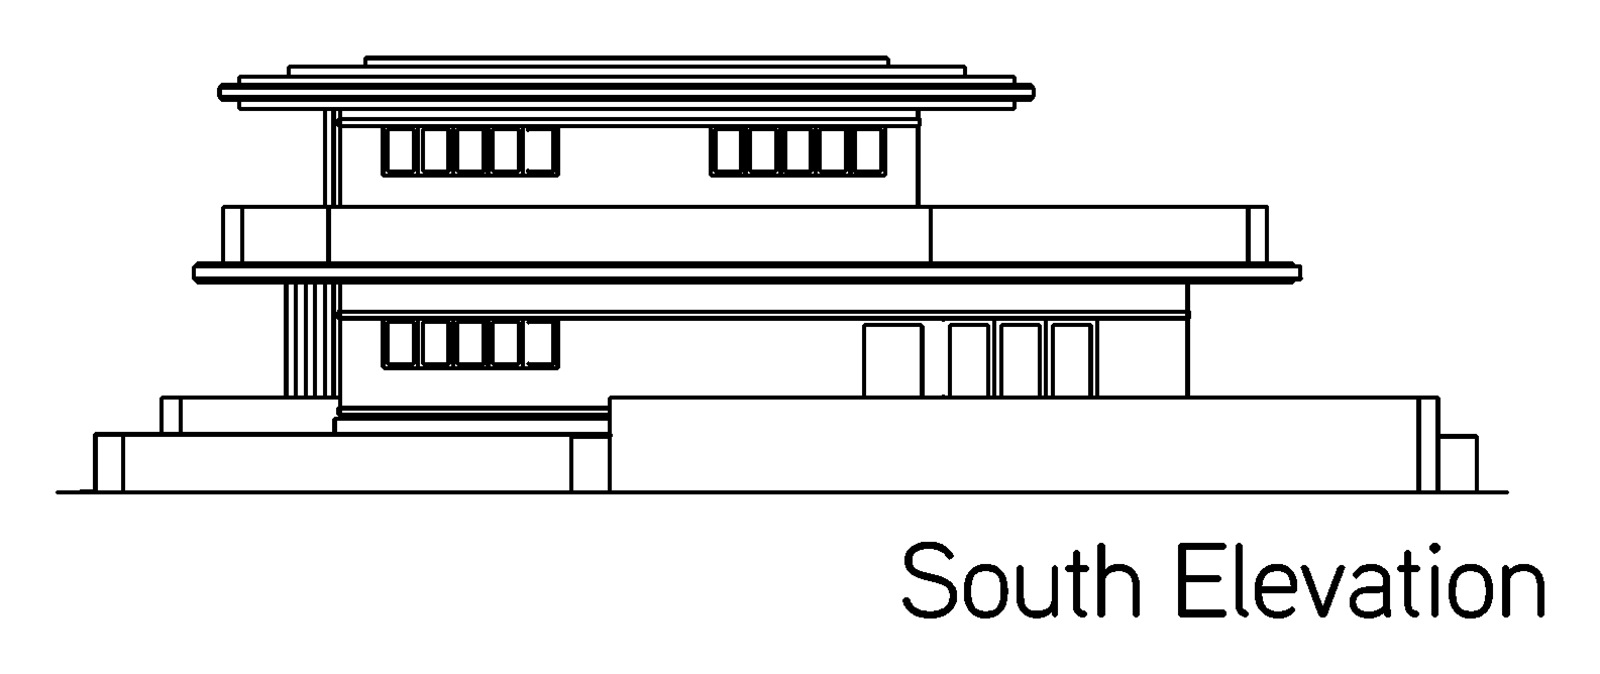
West, the street face. The garage wing reaches out under its own low roof so the house is not fronted by a door for cars.East, the garden side. The terrace steps the building down to the yard instead of dropping it off a wall.North. The long side shows what the section is doing: living volume low and wide, clerestory band above it.South, the sun side. Widest glass, deepest overhang. The eave is sized to shade summer sun and let winter sun through.
HOW IT GOES TOGETHER
Pulled apart. Roof, upper floor and main floor separate cleanly because each one is a stack of the same factory-built modules. This is the drawing that explains the whole idea.
Assembled, from the carport side. The low wing keeps the cars off the front of the house.From the garden corner. Three porches wrap two sides, each one edged with a planter for growing food.
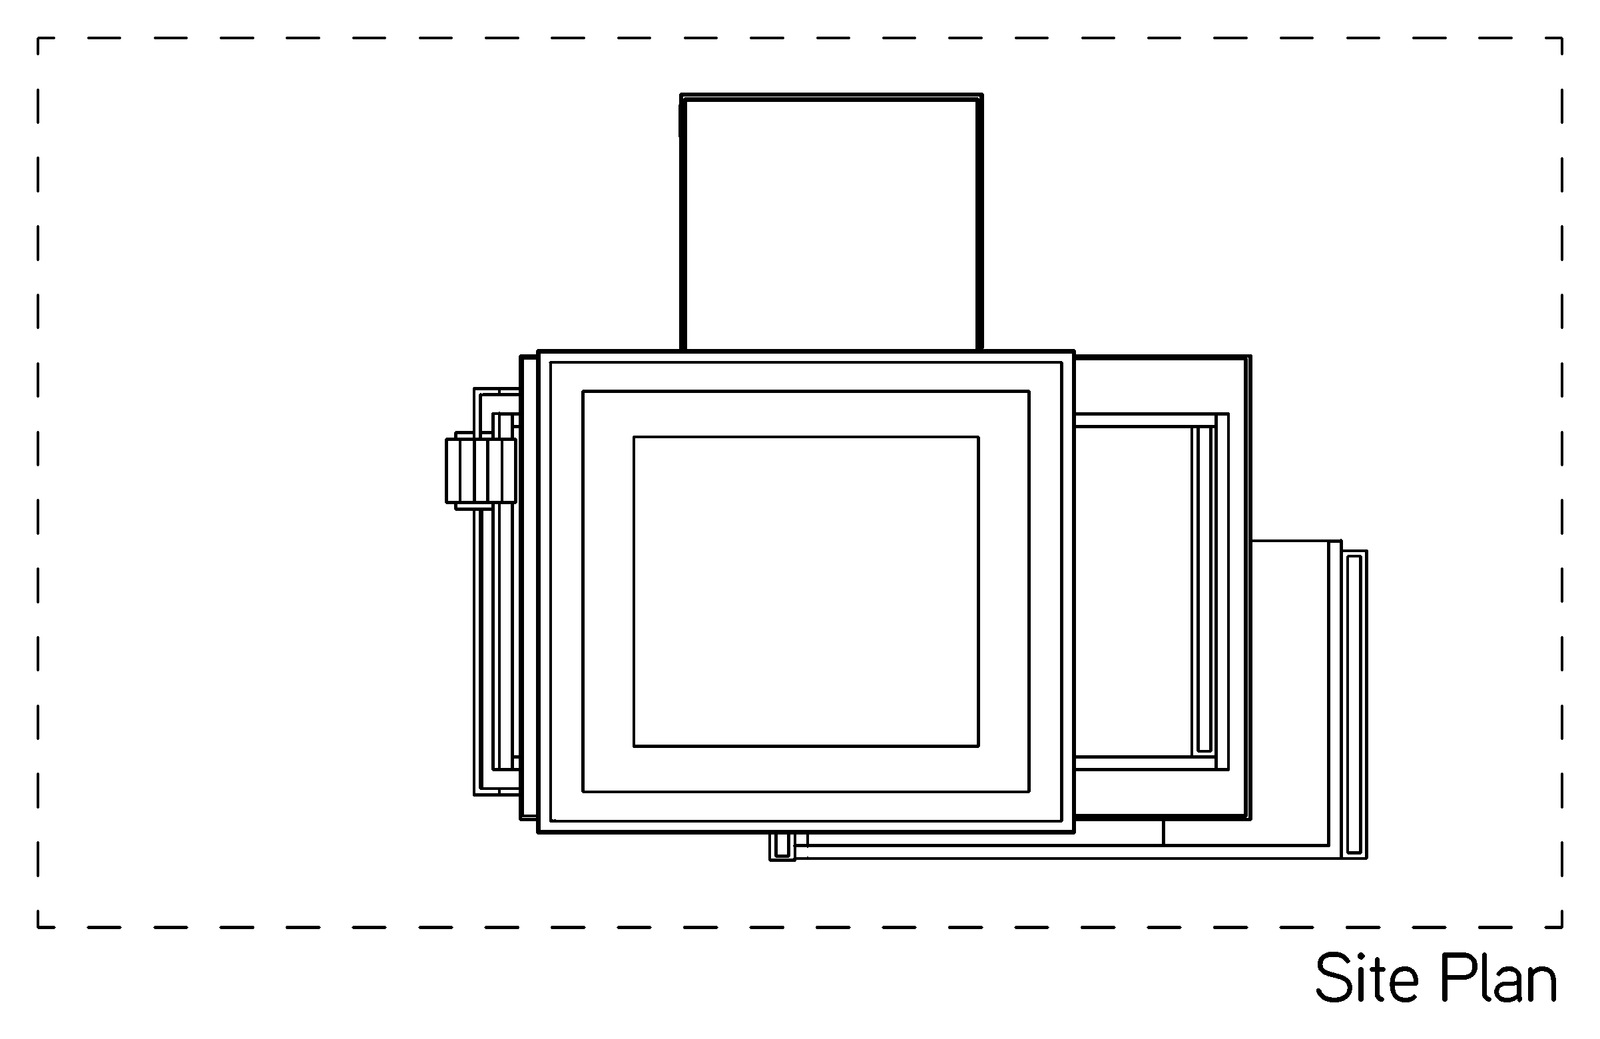
THE PROTOTYPE LOT
Drawn on a generic rectangular lot rather than a real one. The point of the module system is that this footprint rearranges to suit whatever the ground actually does.