
The Shell House
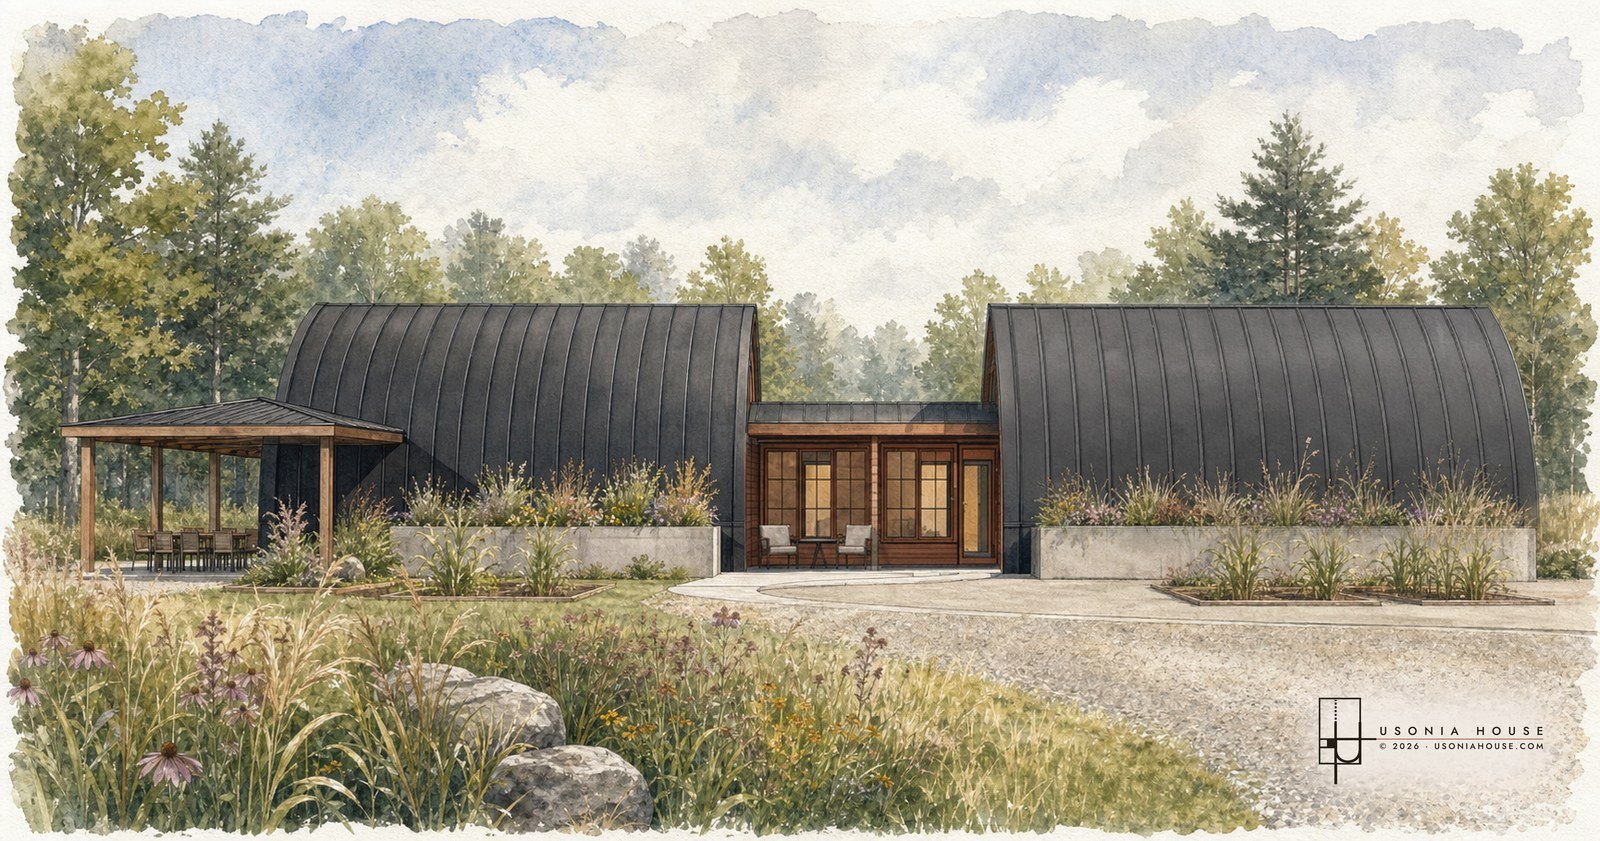
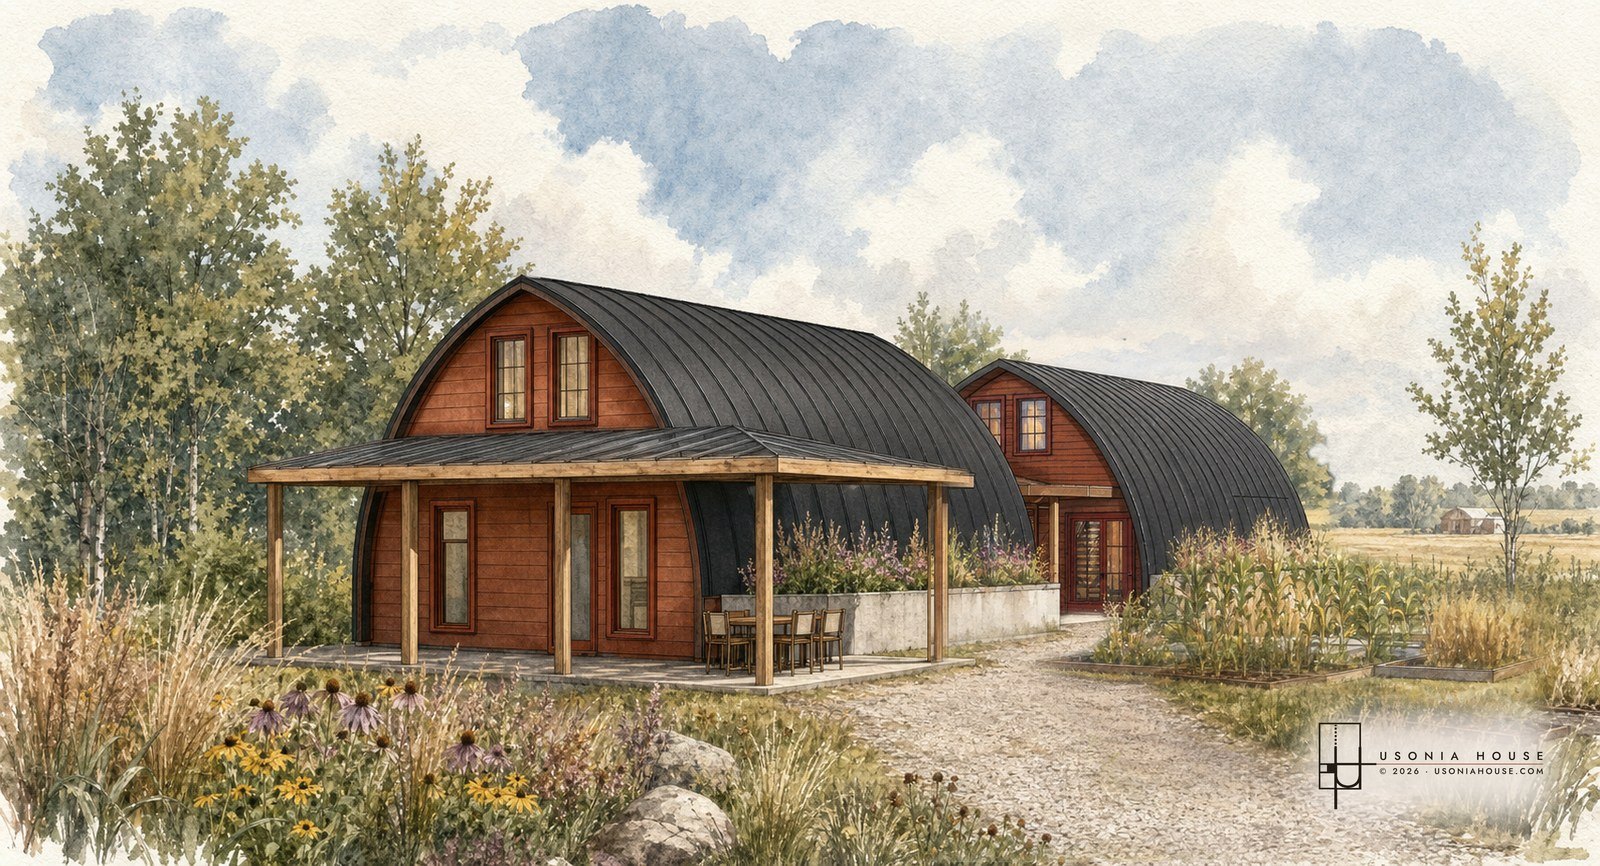
THE SHELL HOUSE is what happens when one arch is not enough. Go back to The Shell Loft and look at the pergola off the end of the house. It was always a frame. It was just an open one. Enclose it, glaze it, and that frame becomes a room. Set a second shell down on the far side and the room becomes a node, holding the two arches apart and joining them in the same move.
The Node Is the Whole Design.
Everything interesting here is in the connector. It is a glazed four season room, it is the covered entry, and it is the piece of structure that lets two independent shells behave as one house. Because it is a separate element rather than a shared wall, it is not fussy about geometry. Any number of shells, any angle, any distance. That is the part worth watching.
Two Shells, Two Jobs.
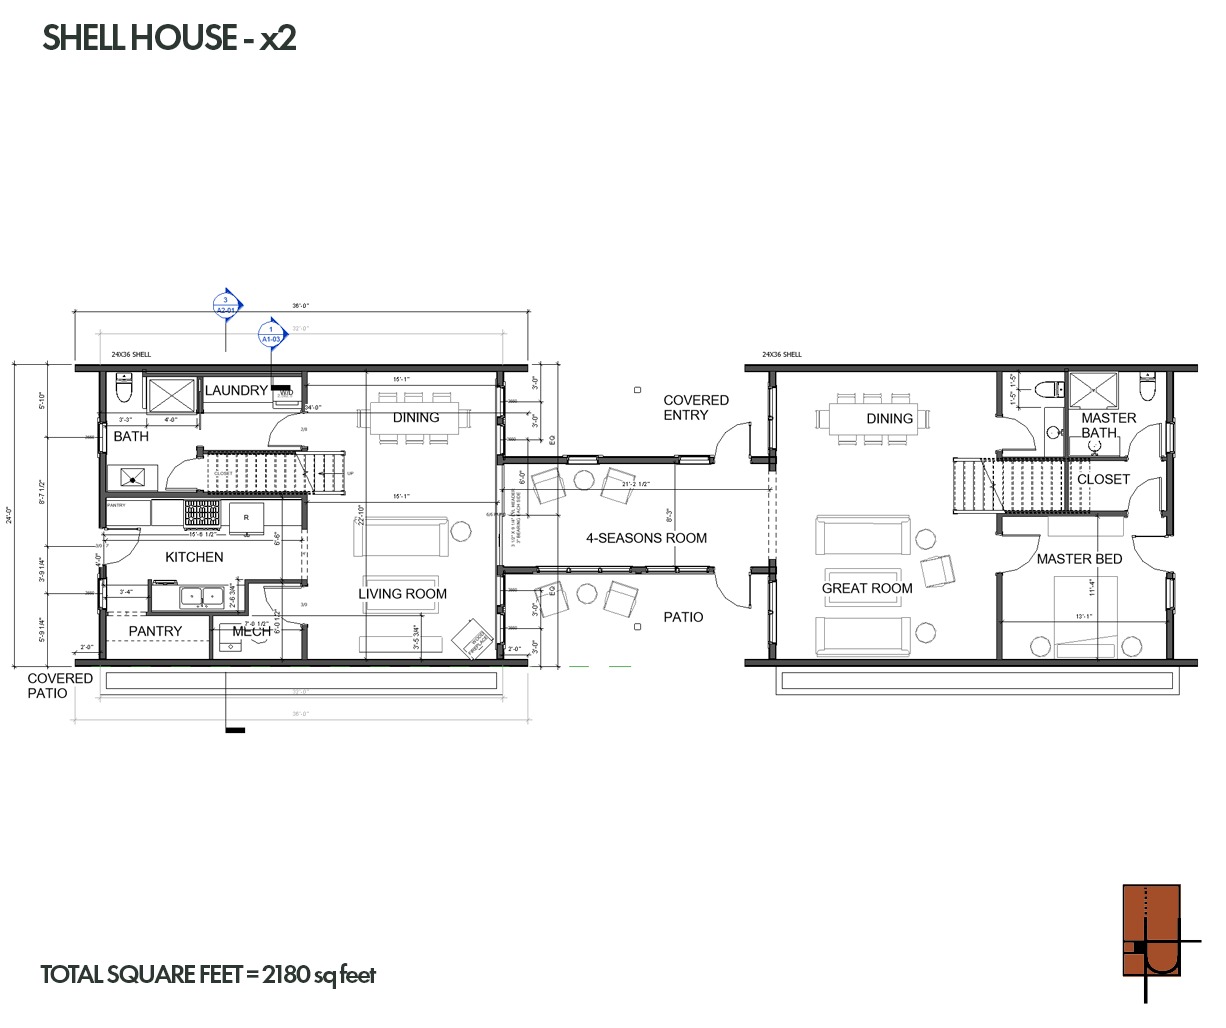
The first shell takes the working half of the house. Kitchen, pantry, laundry, bath and mechanical stack against one end, with living and dining running out toward the covered patio. The second shell takes the quiet half, a great room and the master suite. Nobody has to walk through the loud side of the house to get to the calm one.
The Front Door Is a Room.
Most houses spend their entry on a hallway. This one spends it on a room you actually want to be in, glazed on both faces, warm in March and shaded in August, sitting exactly where you cross from one shell to the other. It is the most used square footage in the plan and it does three jobs at once.
Why the Arch Still Wins.
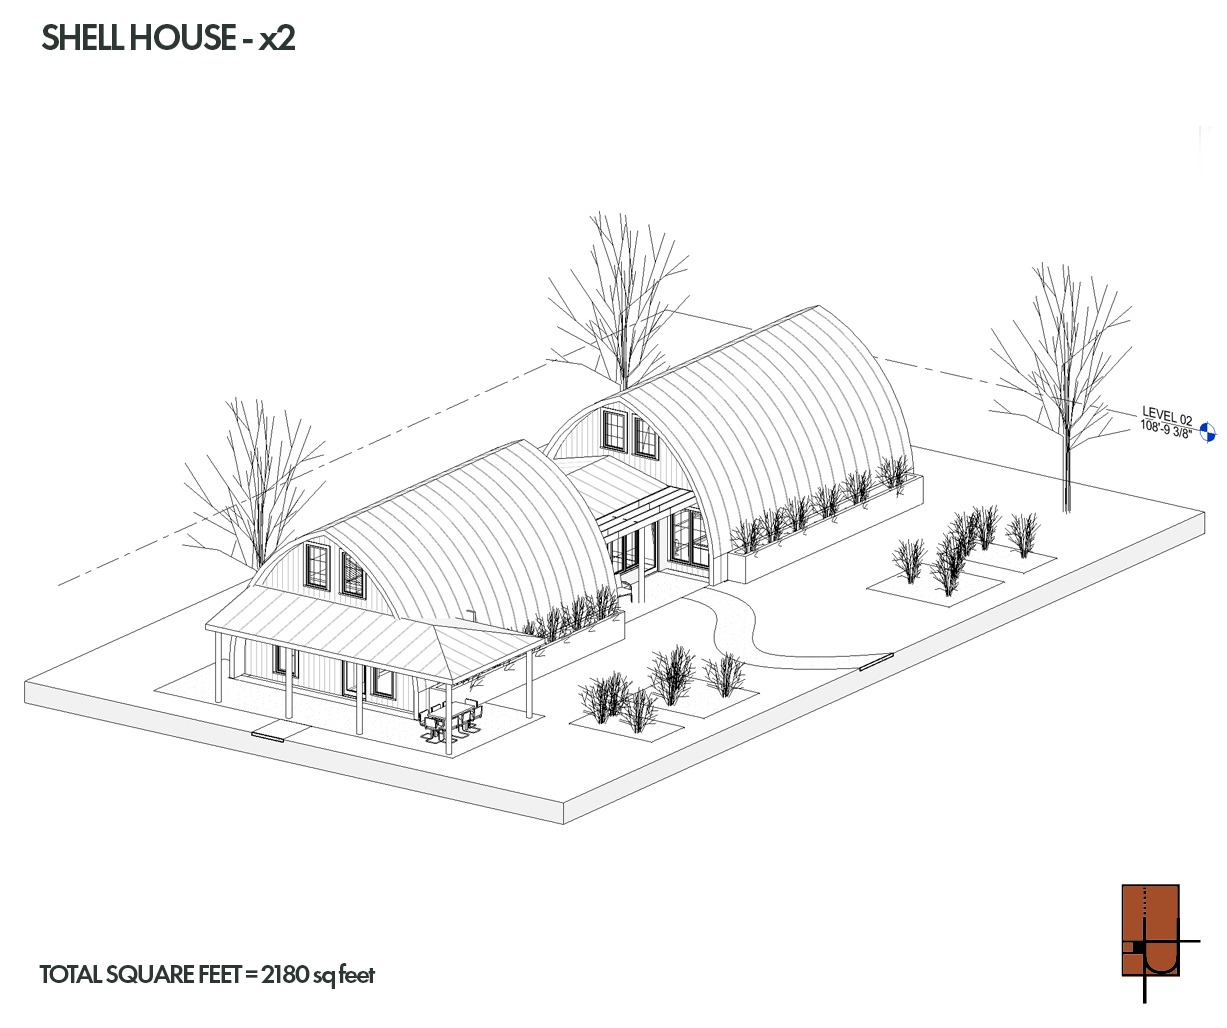
Each shell is a 24 by 36 steel arch. The curve does the structure, the roof and the weather skin in one move, so there is no truss package to buy and no gable to frame. Doubling the house does not double the complexity, because the second shell is the same building the first one is. What that saves goes into the glass, the connector and the ground around it.
Sited Like a Small Settlement.
From the approach the two arches read as separate buildings that grew toward each other rather than one long roof dropped on a field. That is the point. A homestead is a collection of things, added to over time, and this plan is drawn to look honest about that from the first day.
Specifications.
| Type | Spec home, two shell cluster |
| Structure | Two 24 by 36 steel arch shells |
| Connector | Glazed four season room, doubles as the covered entry |
| Total | 2,180 sq. ft. |
| Shell one | Kitchen, pantry, living, dining, bath, laundry, mechanical |
| Shell two | Great room, dining, master bedroom, master bath, walk in closet |
| Upper level | Stair to a loft in each shell |
| Outdoor | Covered patio off shell one, covered entry at the connector, pergola off the end |
| Status | Version 1, construction set issued |
| Related | Single shell version available as The Shell Loft |
Figures are for version 1 as drawn. Every commission is adapted to your lot, your climate zone and your jurisdiction. Snow load, base anchoring and the insulation assembly are confirmed by a licensed engineer for your site before construction.
Obtainable
The second shell is the same building as the first one. Doubling the house does not double the drawing set, the crew, or the learning curve.
Livable
The working half and the quiet half are separate buildings joined by a room you want to sit in. That is a rare thing at this size.
Unforgettable
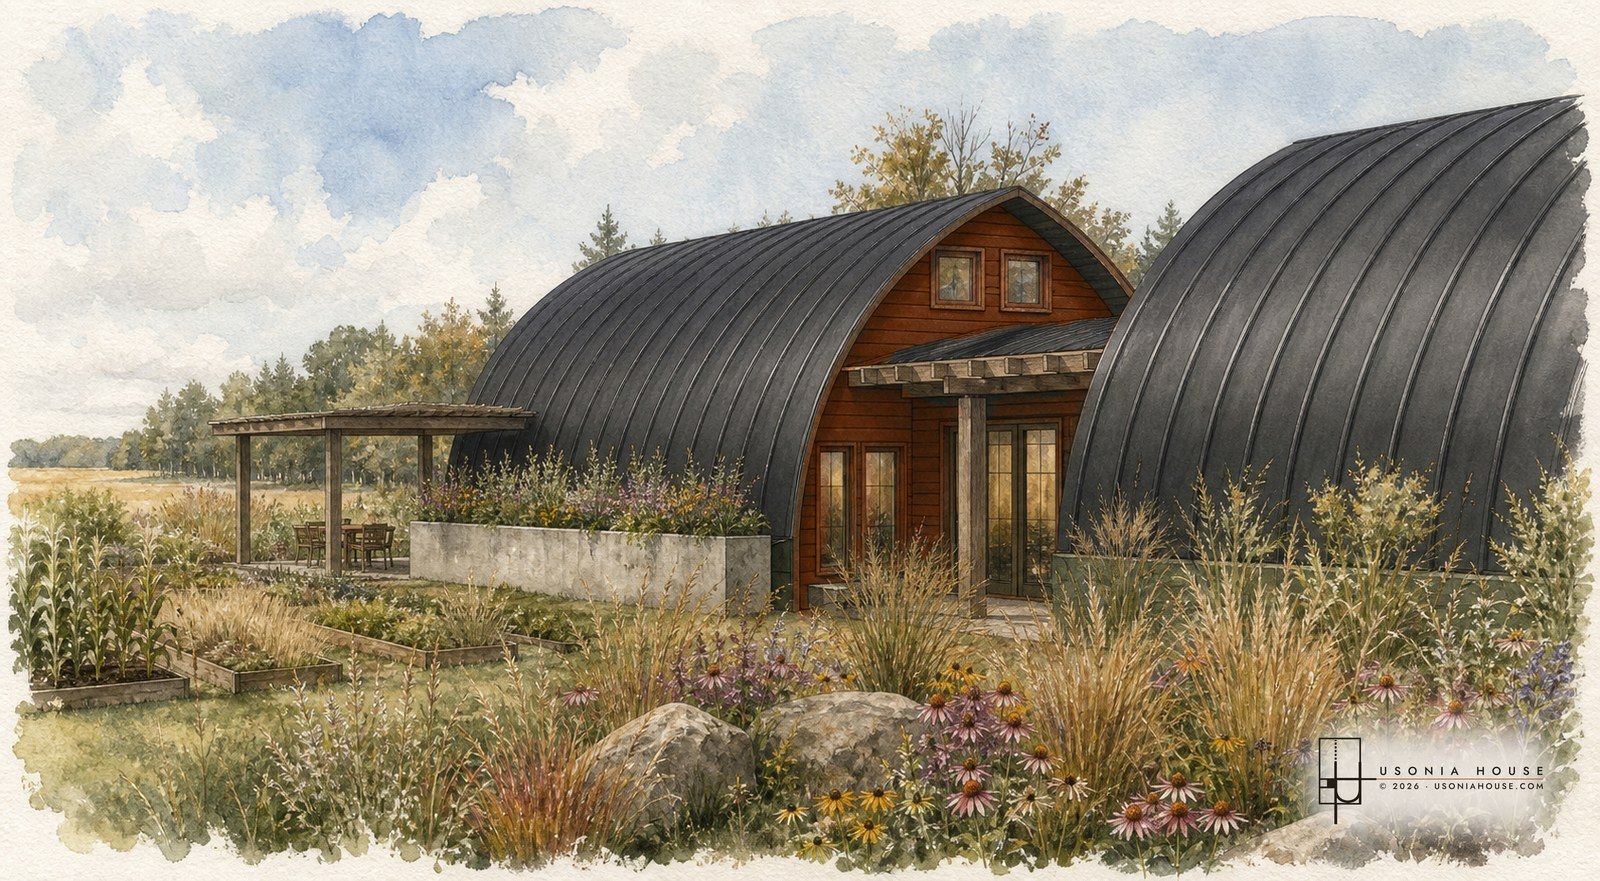
Two curves and a lit timber node between them. From the road it looks like a place rather than a house.
See the single shell version on The Shell Loft page, or head back to the Catalog of Designs.