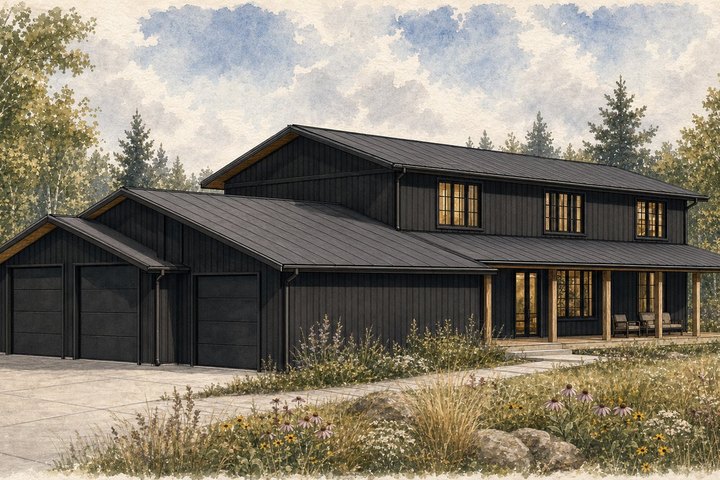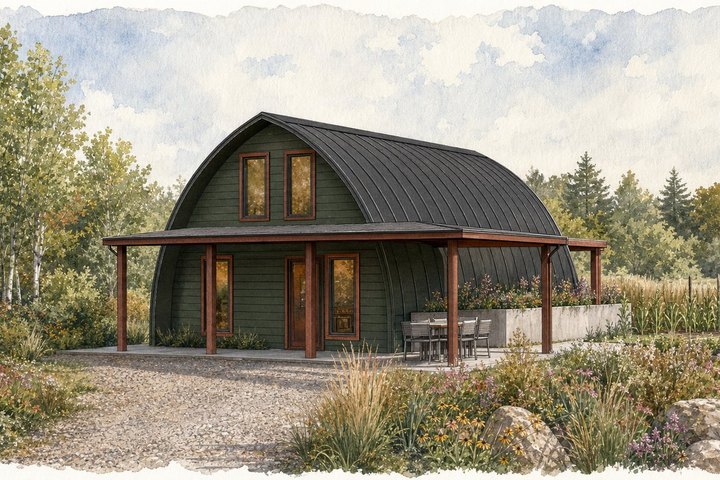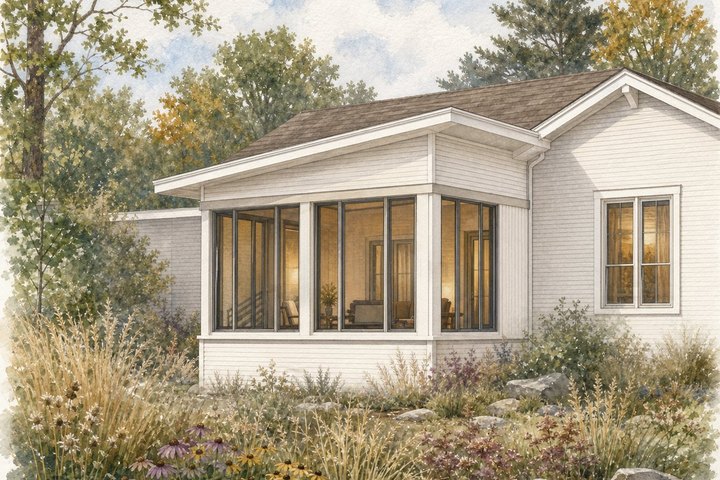
Usonia House
Modern Homes · Cabins · ADUs · Small Offices · Accessory Buildings · Furniture
“Designed for you. Built for life.”
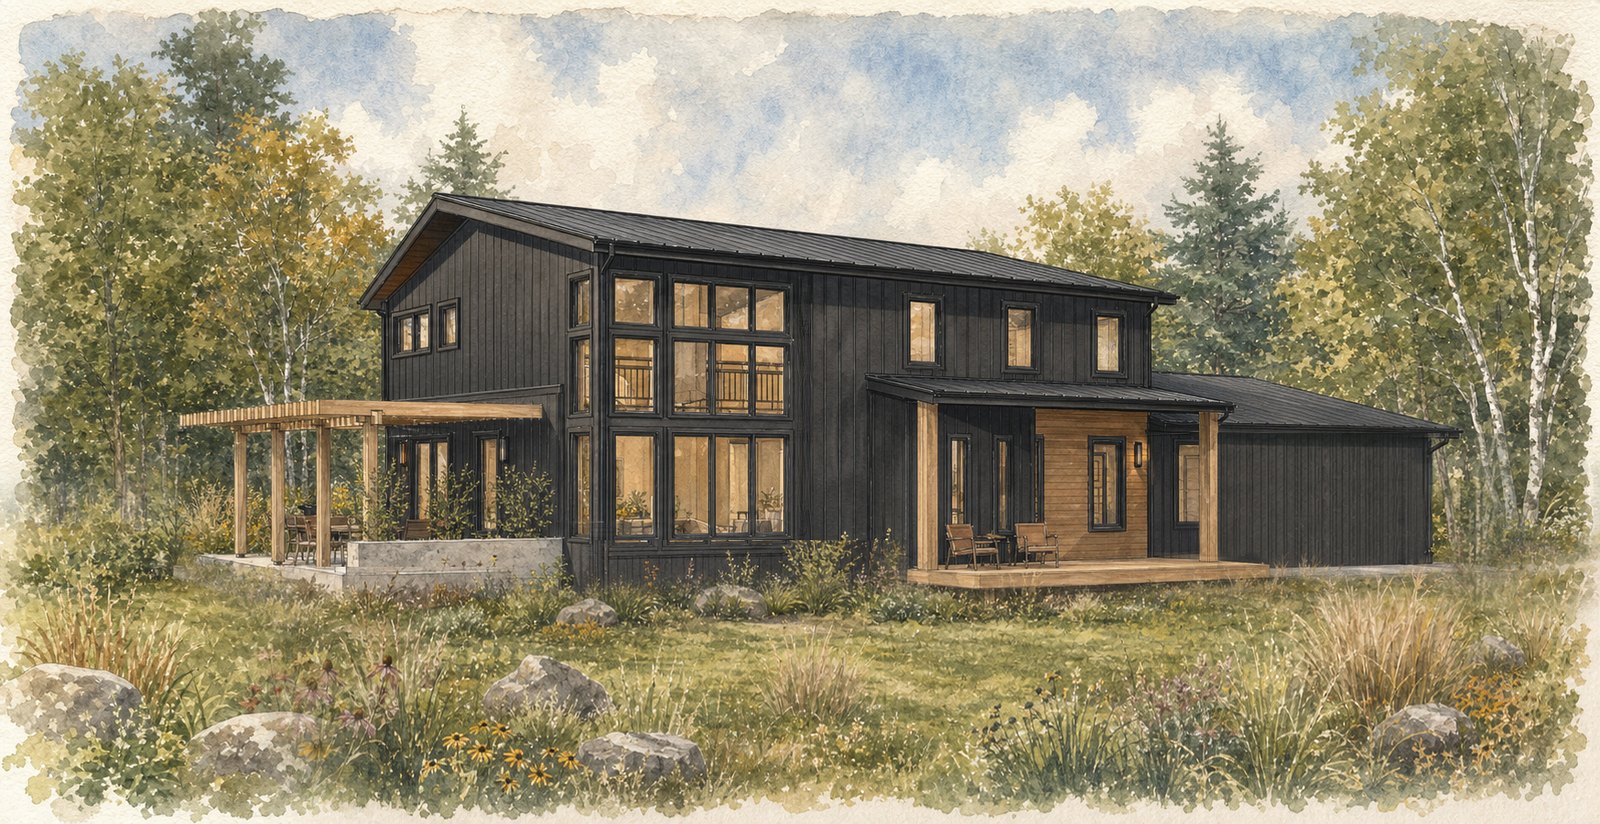
AT USONIA HOUSE we're bringing back the Usonian idea: a slice of land and opportunity for all. We design custom homes and everything around them. Cabins, ADUs, small offices, garden buildings, even furniture, all delivered as complete drawing sets that builders can actually price and build from.
Every design is planned to grow with you. We design for the way families change, and we lean on modern construction methods: efficient framing layouts, high-performance envelopes, details that cut waste instead of corners. That's how custom stays affordable.
Our work is rooted in access to nature. Modest footprints, honest materials, and rooms that connect to the land around them. We believe nature and design belong to everyone. We make environments obtainable, livable, and unforgettable.
Obtainable
Custom doesn't have to mean expensive. Efficient planning and smarter construction techniques keep every square foot earning its keep.
Livable
Designed for you and with you. Our work improves your home and how you live around it, inside and out.
Unforgettable
Every house here is shaped by the ground it stands on: the sun, the slope, the trees, the approach. The land decides, and the house is the kind you never stop noticing.
Design services first. And one point of contact if you want it: we can act as your general contractor and see the project through construction.
What is “Usonia”?
Usonia is a term used by late-1800s authors and architects for the midwestern United States and its people. It captures the essence of rural America: the working relationship between nature, people, and the built landscape. Vast prairies, rolling hills, freedom, and a lifestyle tied to the seasons. That's the tradition we build in.
“We hired Dylan to draw our house plans, and he made our visions come to life! He has been very easy to work with, has great communication, and solved every problem that needed fixing. Very highly recommend!”
Brook H. Custom home · Reviewed on Yelp
We do not run a referral program and we do not trade discounts for reviews. See the other one →


Four instruments built on the studio's own drawing conventions. Compose a window, sketch a program, run the sun over a real house, orbit its model.
Art Glass Composer
Compose a leaded window in the Prairie manner on the studio's grid, then download it.
The Sketcher Studio
Drag rooms, wings and a garage into a block plan on the 4 ft module. Mark the windows and the door.
Sun Study
Every hour, every season. Watch the overhang do its work on the south glass.
Orbit the Model
The working model from the drawing set. Pull the levels apart, read each one as a plan.
- MODERN HOMES & CABINSPage 2
- ADUs, STUDIOS & SMALL OFFICESPage 2
- ACCESSORY BUILDINGS & EXTERIOR WORKPage 2
- CONCEPTUAL COMMERCIAL WORKPage 2
- FURNITUREPage 2
- Project Timeline & the MarkPage 31
- Working With Us: Dream, Design, DocumentPage 30
- About the StudioPage 31
- Inquire for Custom Design: the Order BlankPage 32
- The Drafting Room: Tools & Field NotesPage 35